Author: Cozyana-admin

  • A Desk That Doesn’t Take Over: 10 Ways to Work From a Small Living Room

    A Desk That Doesn’t Take Over: 10 Ways to Work From a Small Living Room

    A living room desk needs more than an empty patch of wall. It needs space for your knees, manageable daylight, a usable video-call background, and a clear stopping point when work ends. The most useful small living room ideas account for the desk in use—not just styled with its chair tucked in. These 10 approaches help you choose a setup around your actual workday. All dimensions below are approximate planning guidelines, not universal requirements; measure your room, furniture, and equipment before buying.
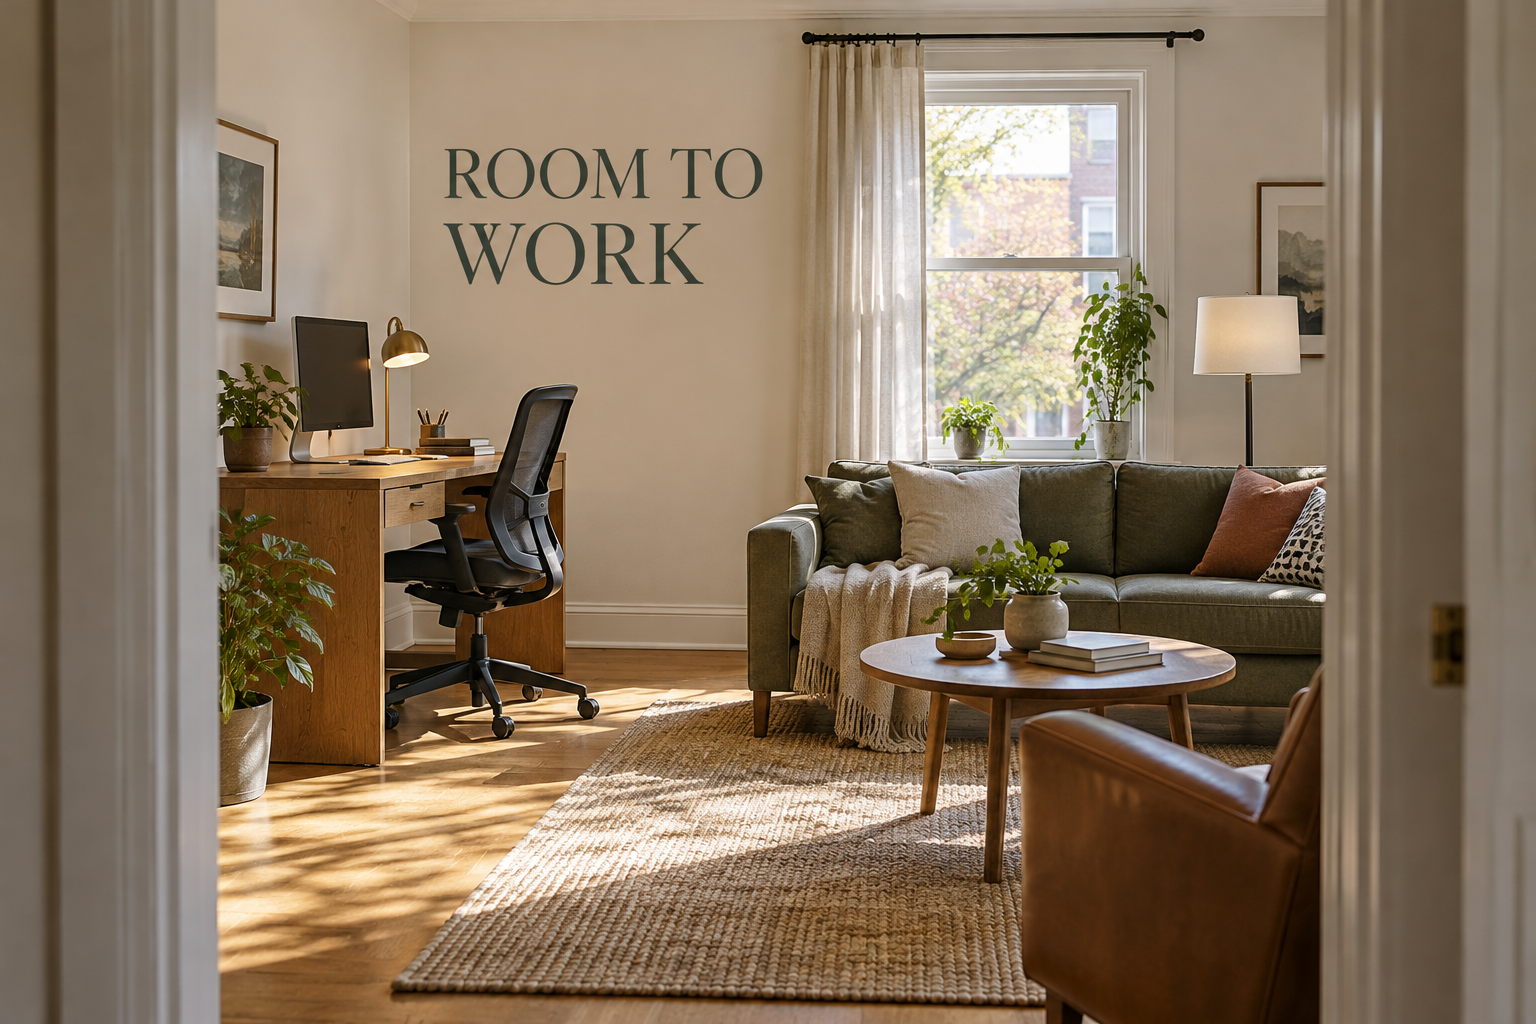
    Compact desk and task chair beside a sofa, with an open walking route through the living room.

    1. Reserve the Chair Space Before Choosing the Desk

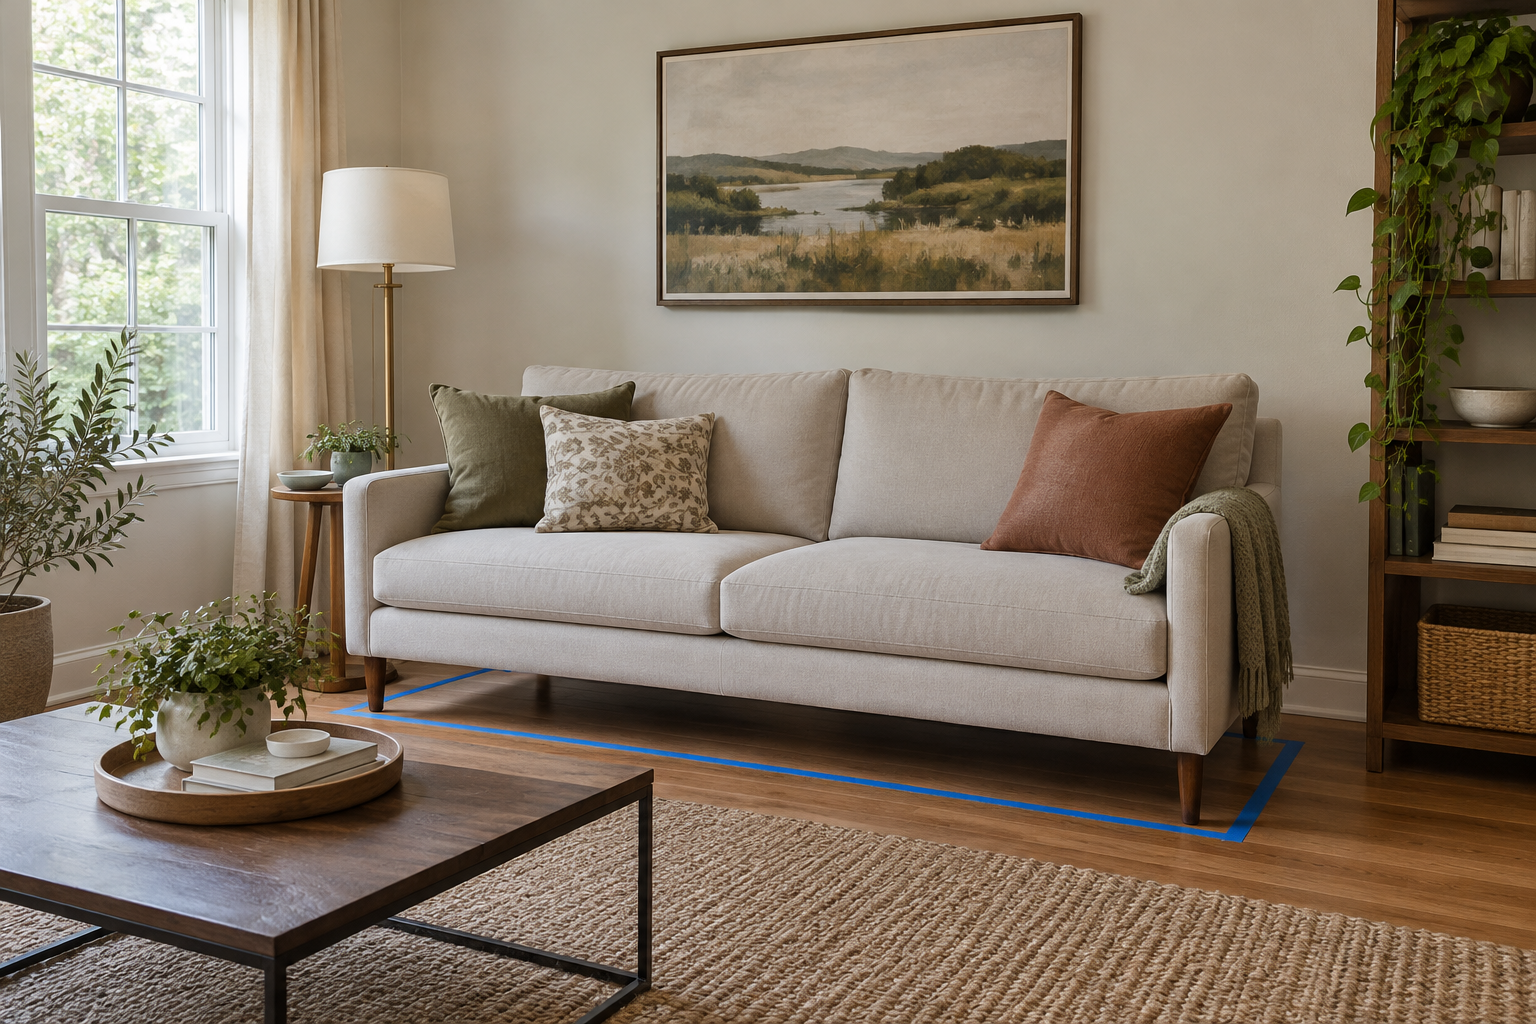
    Start by marking the desktop and the chair’s working position with painter’s tape. A desk approximately 36 inches wide and 24 inches deep can accommodate a compact setup, but the occupied chair extends its footprint considerably. For example, test a blank wall beside the sofa with someone seated at the taped desk while another person walks from the entry to the seating area.

    The common mistake is measuring only the desk, then discovering that its chair blocks a doorway or the route to the couch. Aim for roughly 36 inches of clear passage where practical, and allow more wherever your household needs it. A smaller desktop sacrifices spreading room; this wall placement may not suit a narrow room whose only circulation route passes directly behind the chair.

    2. Turn the Screen Sideways to the Window

    Let daylight reach your workstation from the side rather than placing a bright window directly behind the screen or reflected in it. In a living room with one large window, try rotating a freestanding desk 90 degrees before adding accessories. Check the screen during your usual working hours, then adjust the existing shade to soften direct sun without darkening the whole room.
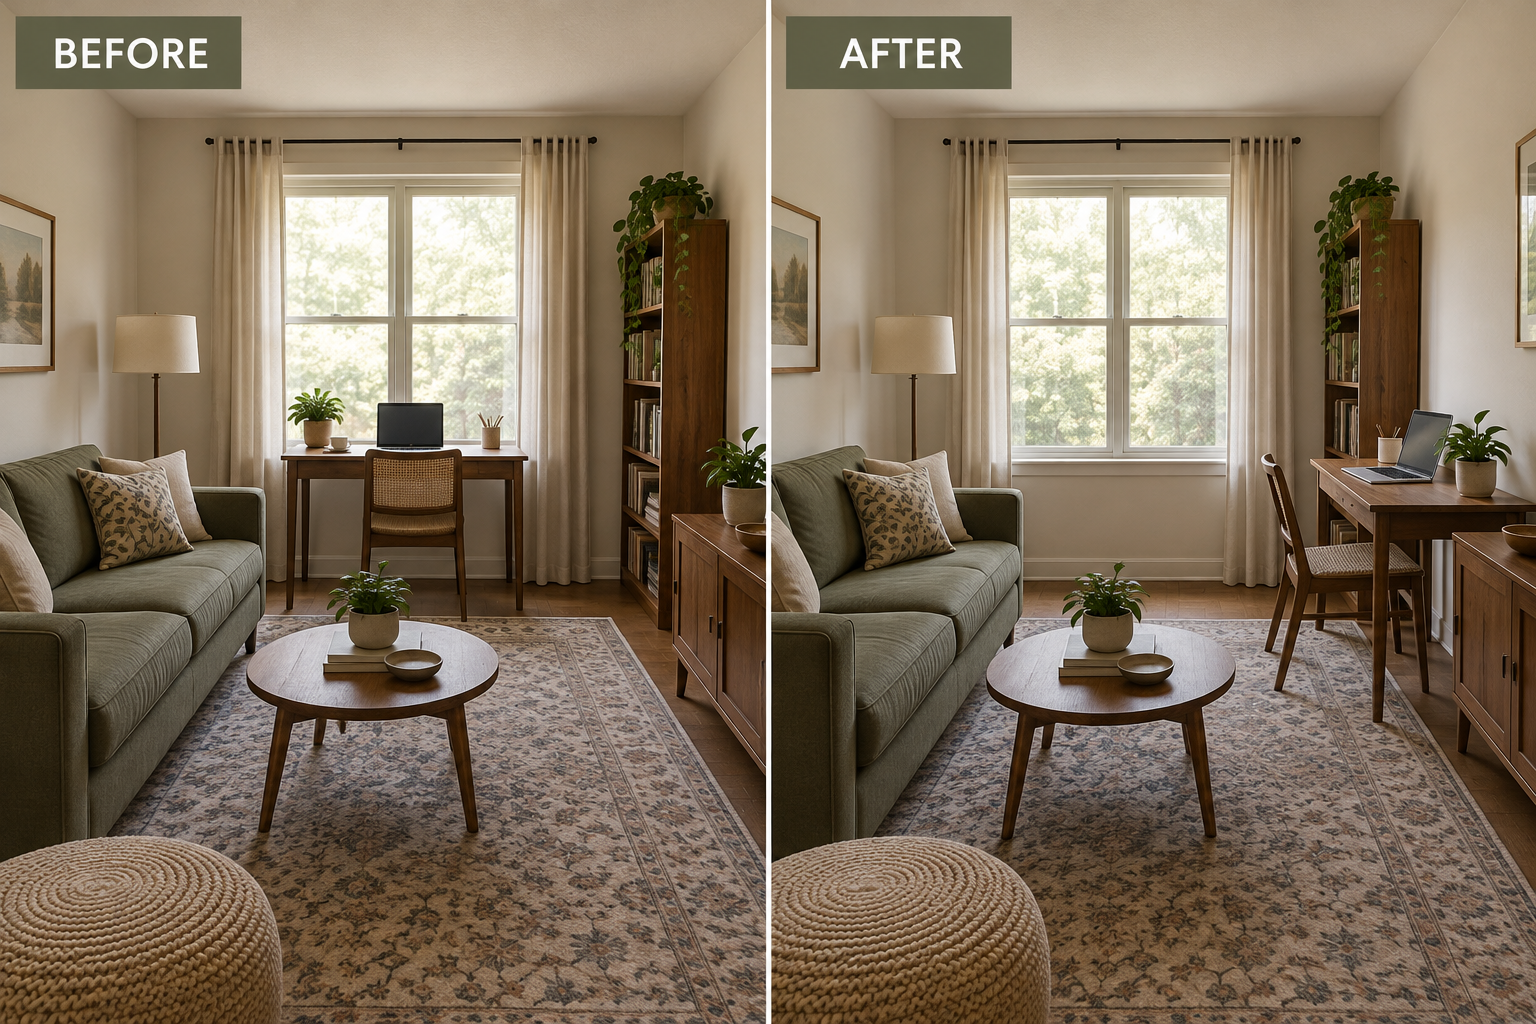
    Before and after views show a desk rotated so window light reaches the laptop from the side.

    A window-facing desk looks appealing in photos, but strong brightness differences can make screen work uncomfortable. Turning sideways reduces that contrast, although low afternoon sun may still require an adjustable shade. Avoid assuming a sheer curtain solves every exposure. This arrangement may not work if rotating the desk blocks circulation or if the only available wall receives intense direct sun throughout your workday.

    3. Use the Sofa Back as a Work-Zone Boundary

    If your sofa already floats away from the wall, place a proper desk behind it, facing the seating area. The sofa back becomes a visual boundary without adding a divider. For example, a 42-inch-wide desk can serve one worker while leaving room at one end for access. Choose enough depth for your equipment rather than treating a narrow decorative console as a workstation.

    Don’t push the sofa forward simply to squeeze in a desk if doing so crowds the coffee table or television area. This approach spends floor depth to preserve wall space, and the monitor may remain visible above the cushions. It is less suitable for shallow rooms, reclining sofas that need rear clearance, or households where someone regularly walks behind the worker during calls.

    4. Build a Compact Setup Around Your Posture

    For regular work, raise the laptop on a stable stand and add a separate keyboard and mouse. Position the screen roughly an arm’s length away, with its top near or slightly below eye level, then adjust for comfortable viewing. At a typical desk around 28–30 inches high, a supportive adjustable chair and footrest can help a shorter user keep shoulders relaxed and feet supported.
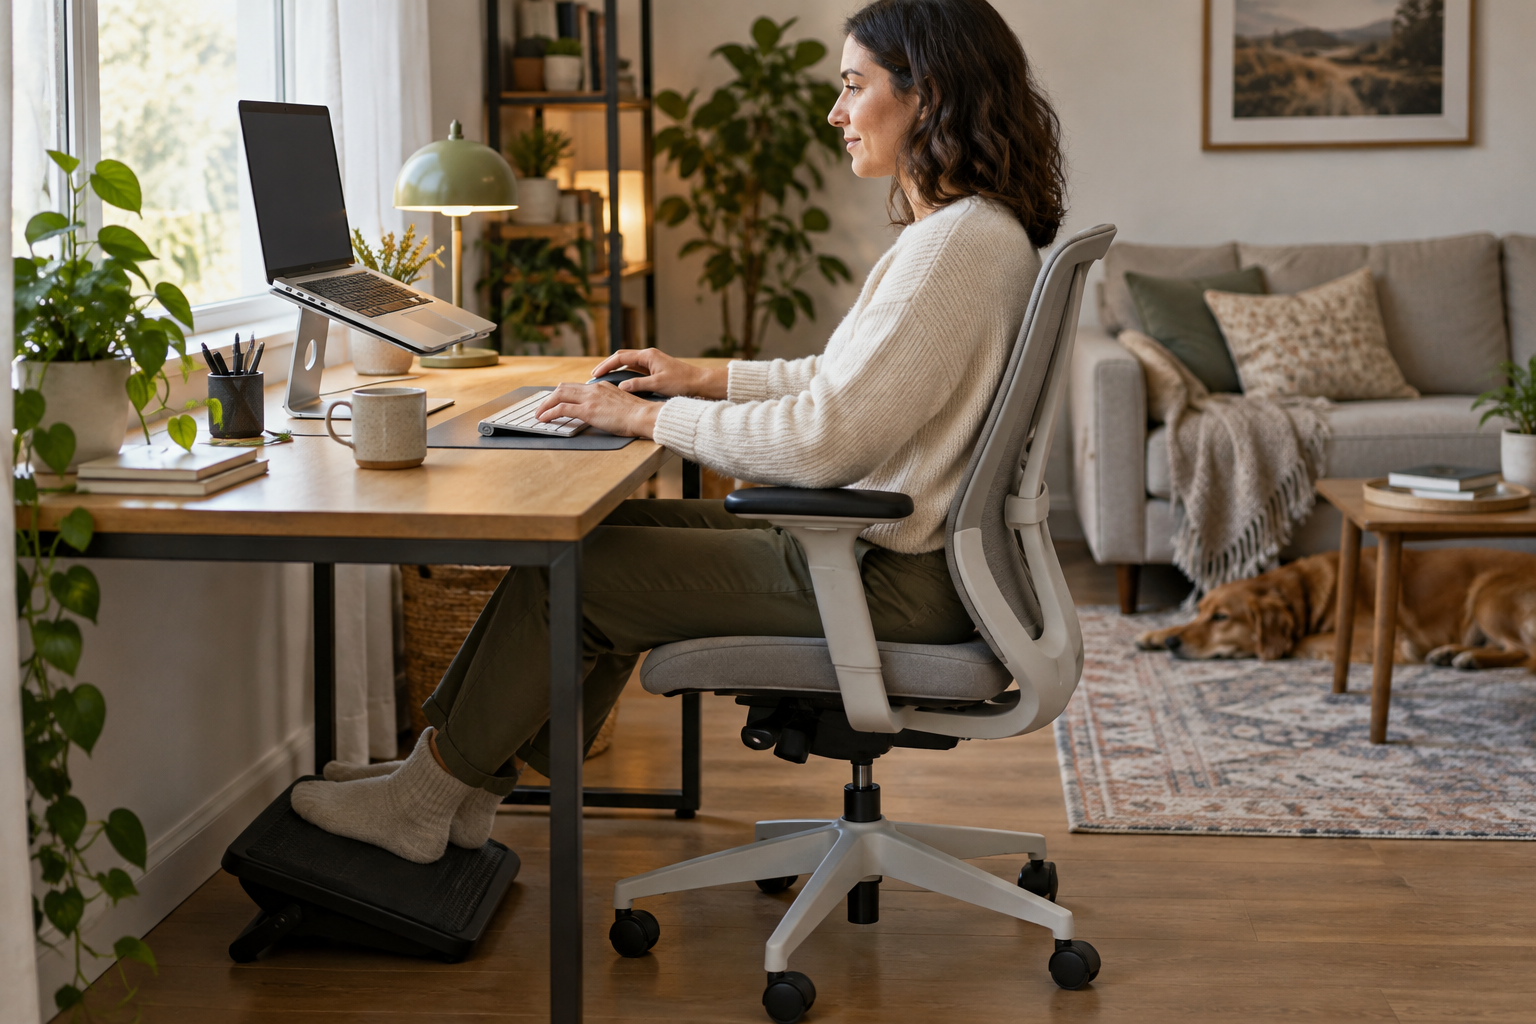
    A raised laptop, separate keyboard, adjustable chair, and footrest support a comfortable seated posture.

    The mistake is buying the smallest chair and shallowest desk because they disappear visually. A laptop alone links screen height to hand position, while thick desktop drawers can crowd your thighs. Compact equipment helps, but comfort still requires usable depth and adjustment. A very shallow writing desk may suit brief email sessions, not a full workday with a large monitor or paperwork.

    5. Fit an Alcove Without Trapping Your Knees

    An alcove beside a fireplace or built-in cabinet can hold a simple desktop cut to fit. Measure its width at several heights because walls are not always square, and check baseboards and outlets. For example, a removable freestanding desk inside a 40-inch-wide recess can use an awkward pocket while avoiding permanent installation, making the arrangement more practical for a renter.

    Don’t fill the recess with drawers just because storage fits on paper. Your knees, chair arms, cables, and ventilation need room too. Alcoves offer visual containment but may feel enclosed or leave the screen too close to your face. Skip this solution beside an active heat source, across required access panels, or where the recess cannot accommodate your working posture.

    6. Choose a Secretary Desk for a Visible Stopping Point

    A secretary desk lets the work surface close when the day ends. Choose one with hardware rated for its intended use, adequate legroom, and enough interior clearance for your equipment. For example, a laptop, slim keyboard, and notebook can remain inside while the front folds up, returning the wall to a furniture-like appearance before you settle onto the couch.

    The common mistake is assuming every attractive vintage secretary can support modern equipment or close around a laptop stand. Closing storage creates a strong boundary but adds a daily reset and may require disconnecting accessories. It is usually a poor match for multiple large monitors, extensive paper-based work, or anyone who cannot comfortably operate the folding surface and its supports.

    7. Give the Camera a Quiet Background

    Check the view from your webcam before deciding which direction to face. A plain wall or restrained shelving usually needs less attention than a view across the entire living room. If shelves must sit behind you, an existing ceiling-mounted curtain can conceal their contents during calls. For example, draw a neutral curtain across open storage while keeping soft window light in front and to one side.
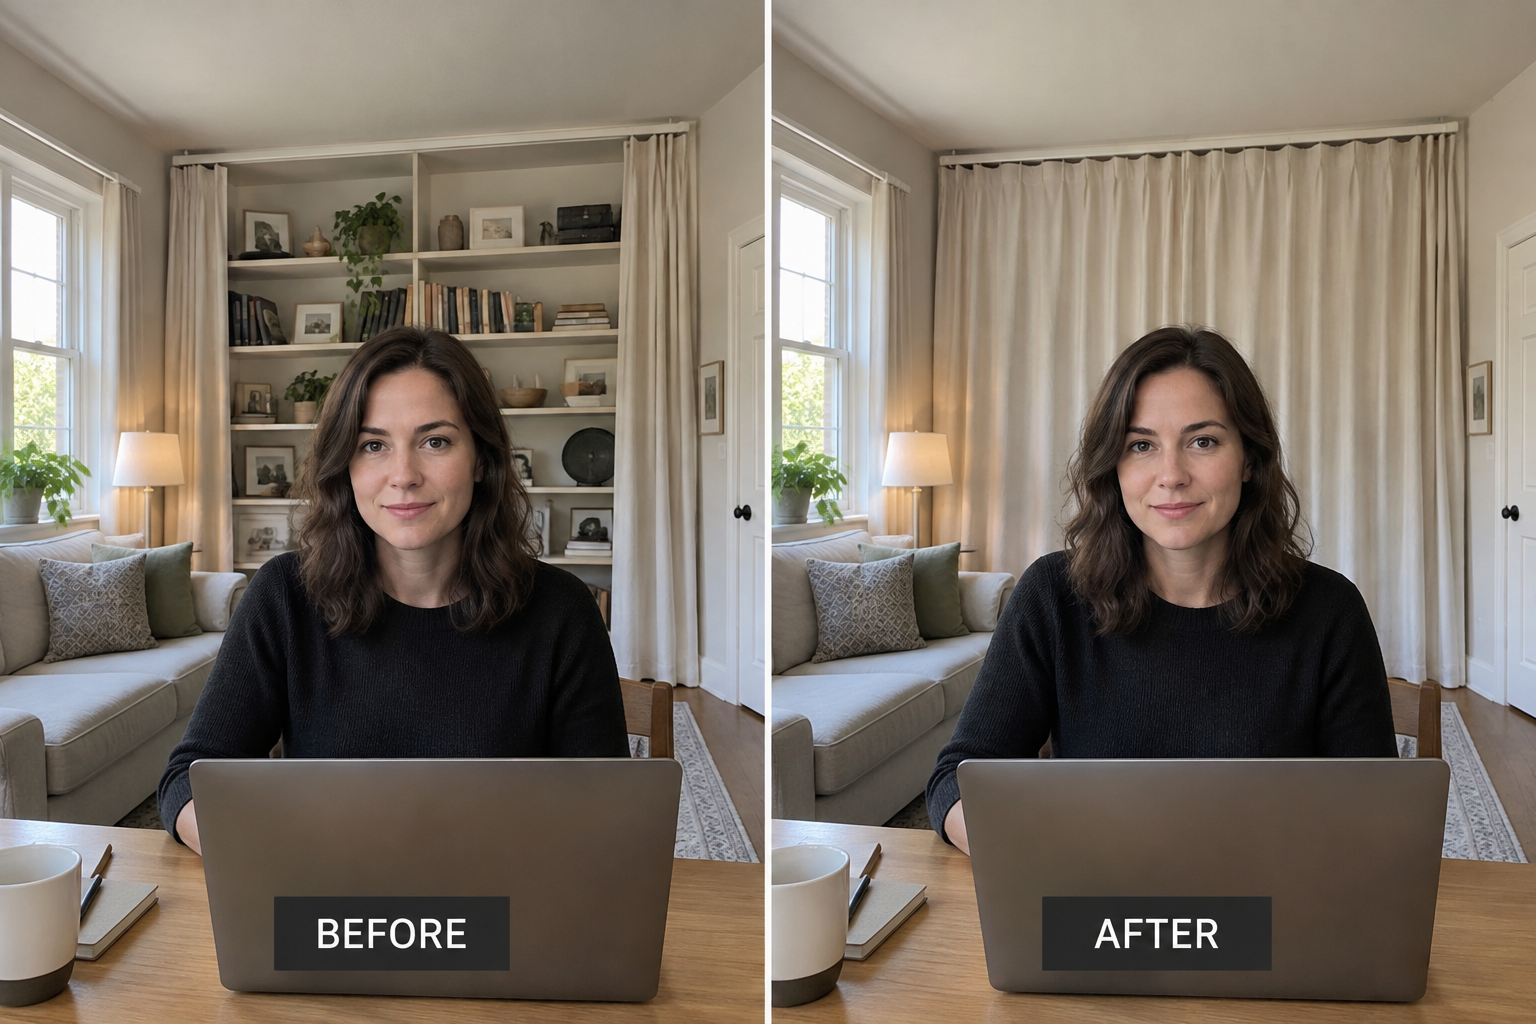
    Before and after views show a curtain closing over busy shelves behind a desk chair.

    Avoid rearranging the entire room around an imaginary perfect background without testing the actual camera crop. A curtain simplifies the view but introduces fabric, may cover useful storage, and will not soundproof conversations. This solution is less suitable where curtain installation is prohibited, where fabric would obstruct ventilation or heat, or where the background includes a doorway that must remain accessible.

    8. Share an Existing Table Only With a Reset Plan

    If your living room already contains a small dining or game table, give it a scheduled work role instead of adding another surface. Keep a portable kit containing your laptop stand, keyboard, mouse, and charger. For example, set up at one end each morning, then return everything to a nearby cabinet before the table becomes the household’s dinner or puzzle spot.

    Leaving work spread out indefinitely is the mistake that turns shared furniture into contested territory. You avoid another desk, but pay for that flexibility with setup time and potentially imperfect table height. A cushioned dining chair is not automatically supportive. This arrangement may not suit simultaneous household activities, confidential paperwork, or a workday that routinely continues through meals.

    9. Move Supplies Up, Not Into the Knee Well

    Keep the desktop for active work by placing lightweight supplies on a shallow shelf or wall organizer within comfortable reach. Mount shelves securely with appropriate hardware and landlord approval where needed. For example, store notebooks and headphones above one side of the desk, then route charging cables along the rear edge so they do not spill into the chair’s rolling path.

    Don’t build a tower of storage directly over the monitor or fill every wall inch with office supplies. Vertical storage frees floor space but can make the living room feel busier and requires safe mounting. Keep heavy items low and avoid awkward overhead reaching. This approach may not suit fragile walls, strict rental rules, or a desk that must move frequently.

    10. Create a Rolling Dock for the End of the Day

    For a desk that stays in place, use a narrow rolling cart as the equipment’s off-duty home. Assign each shelf a purpose: keyboard and mouse above, laptop in a suitable protective compartment, notebook below. At quitting time, shut down or sleep equipment as appropriate, disconnect it safely, and roll the cart into a measured parking spot beside a cabinet, leaving the desktop available for living.
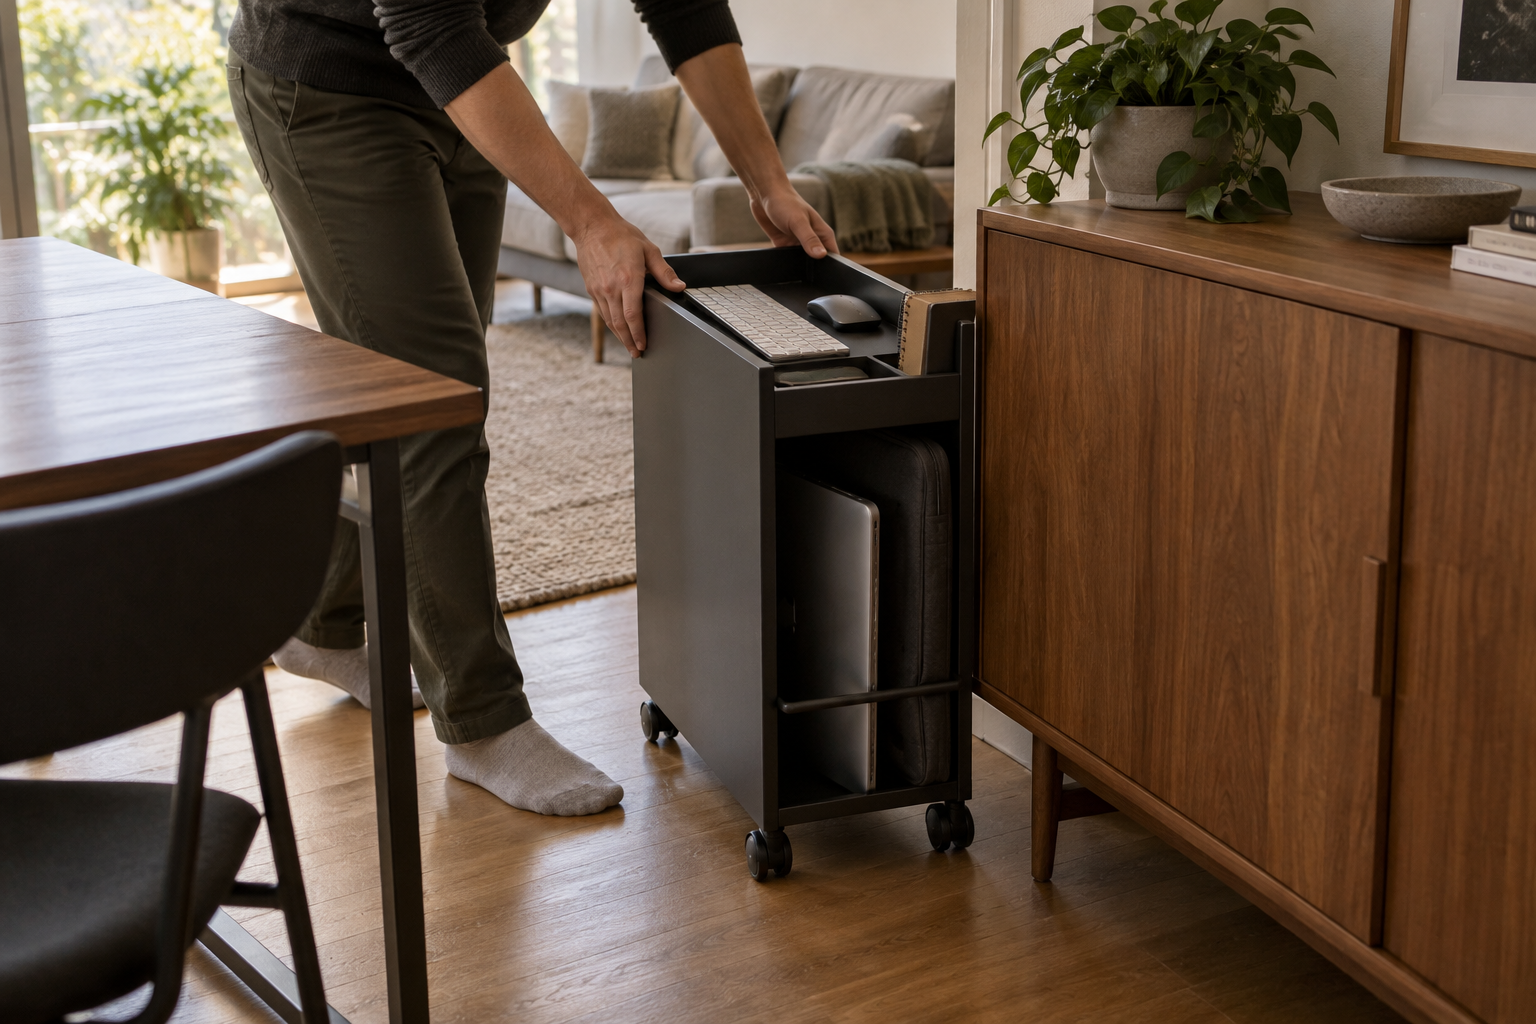
    A rolling cart stores work equipment beside a cabinet after the desk is cleared.

    Buying the cart before identifying its parking place simply adds another obstacle. Measure the route, check wheel clearance over rugs, and avoid stacking equipment where it can slide. The tradeoff is a brief daily handling routine rather than an always-ready setup. Skip this method if lifting equipment is difficult, the route includes steps, or children and pets could tip an unsecured load.

    The right living room workspace supports both the hours you work and the hours you don’t. Test the chair clearance, screen position, camera view, and shutdown routine before committing to furniture. A modest desk with comfortable equipment and a dependable stopping point will usually serve the room better than a larger setup that never lets go.
  • Room to Play, Room to Relax: 10 Ways to Share One Small Living Room

    Room to Play, Room to Relax: 10 Ways to Share One Small Living Room

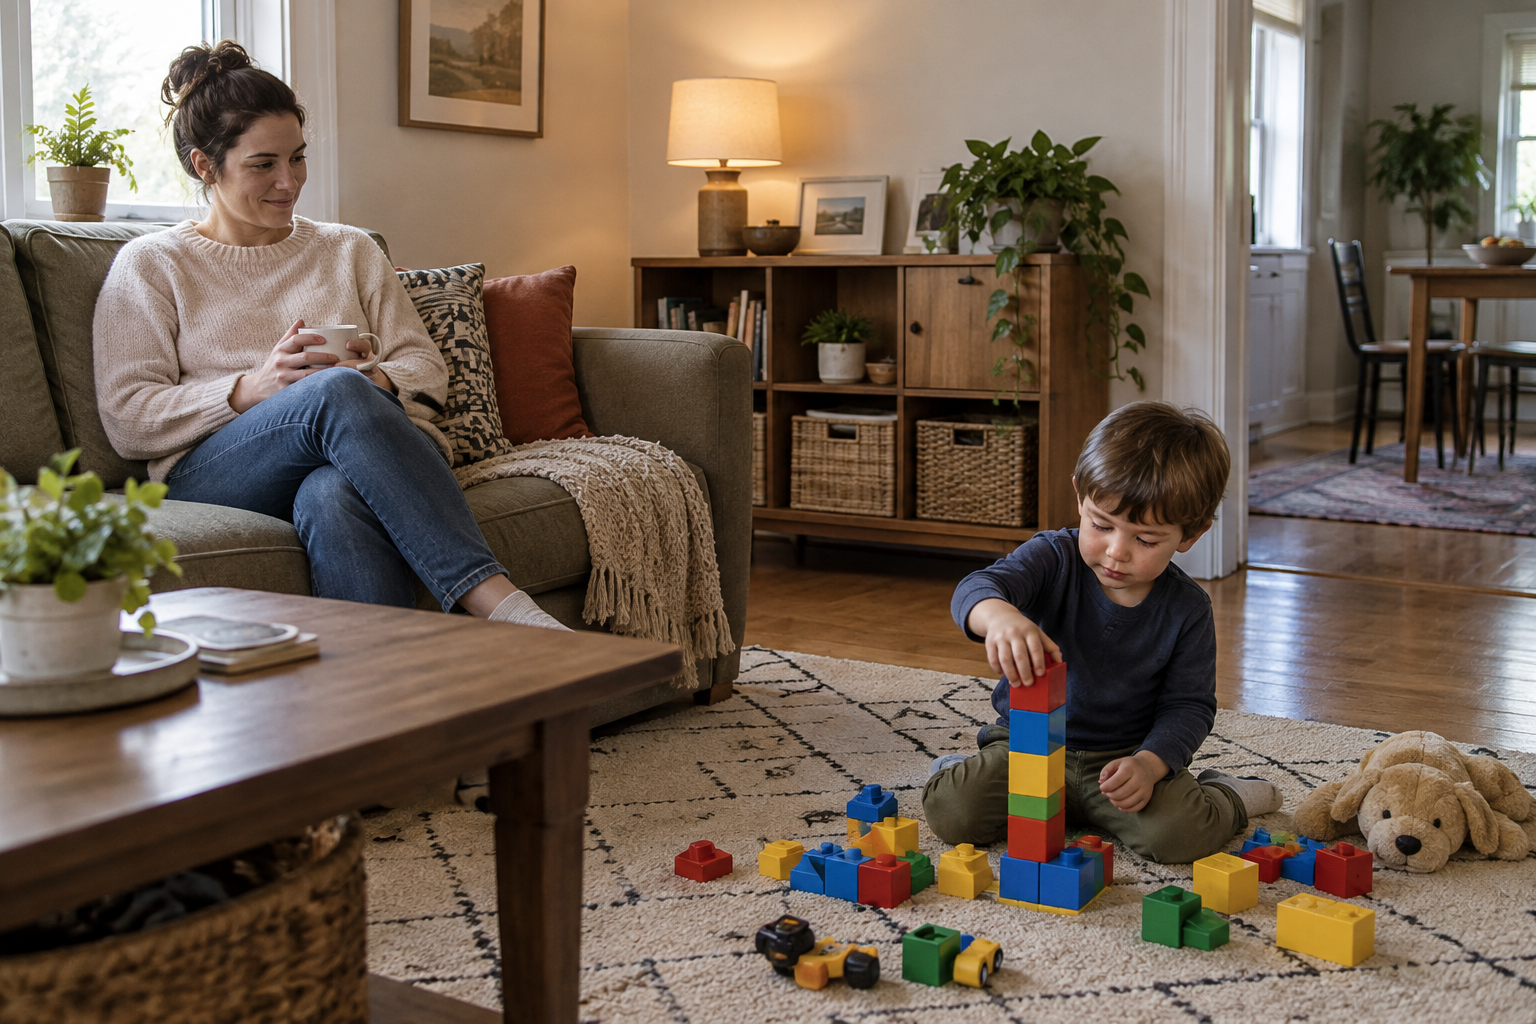
    When the living room is also the everyday playroom, the challenge is not hiding every sign of childhood. It is making room for play while keeping a comfortable seat, a clear walkway, and a realistic way to switch activities. The most useful small living room ideas support both uses without requiring two sets of furniture. Start with what your child actually plays with, where an adult can supervise, and what you can reasonably put away before dinner.

    Adult supervising a child playing beside the sofa in a compact shared living room.

    1. Give the Supervising Seat a Clear View

    Choose the supervising seat before choosing the play corner. Sit where you normally read or fold laundry, then check whether you can see the entire proposed play area without leaning around furniture. For example, place a toddler’s block mat beside the sofa’s open end rather than behind its back. Keep the route between your seat and the child free of tables, cords, and baskets.

    A common mistake is treating an attractive nook as automatically suitable for supervised play. A corner behind a tall chair may contain toys neatly but conceal what a young child is doing. Open sightlines also mean adults will see the clutter. If your room has deep alcoves or an L-shaped layout, a smaller visible play spot may work better than the largest available corner.

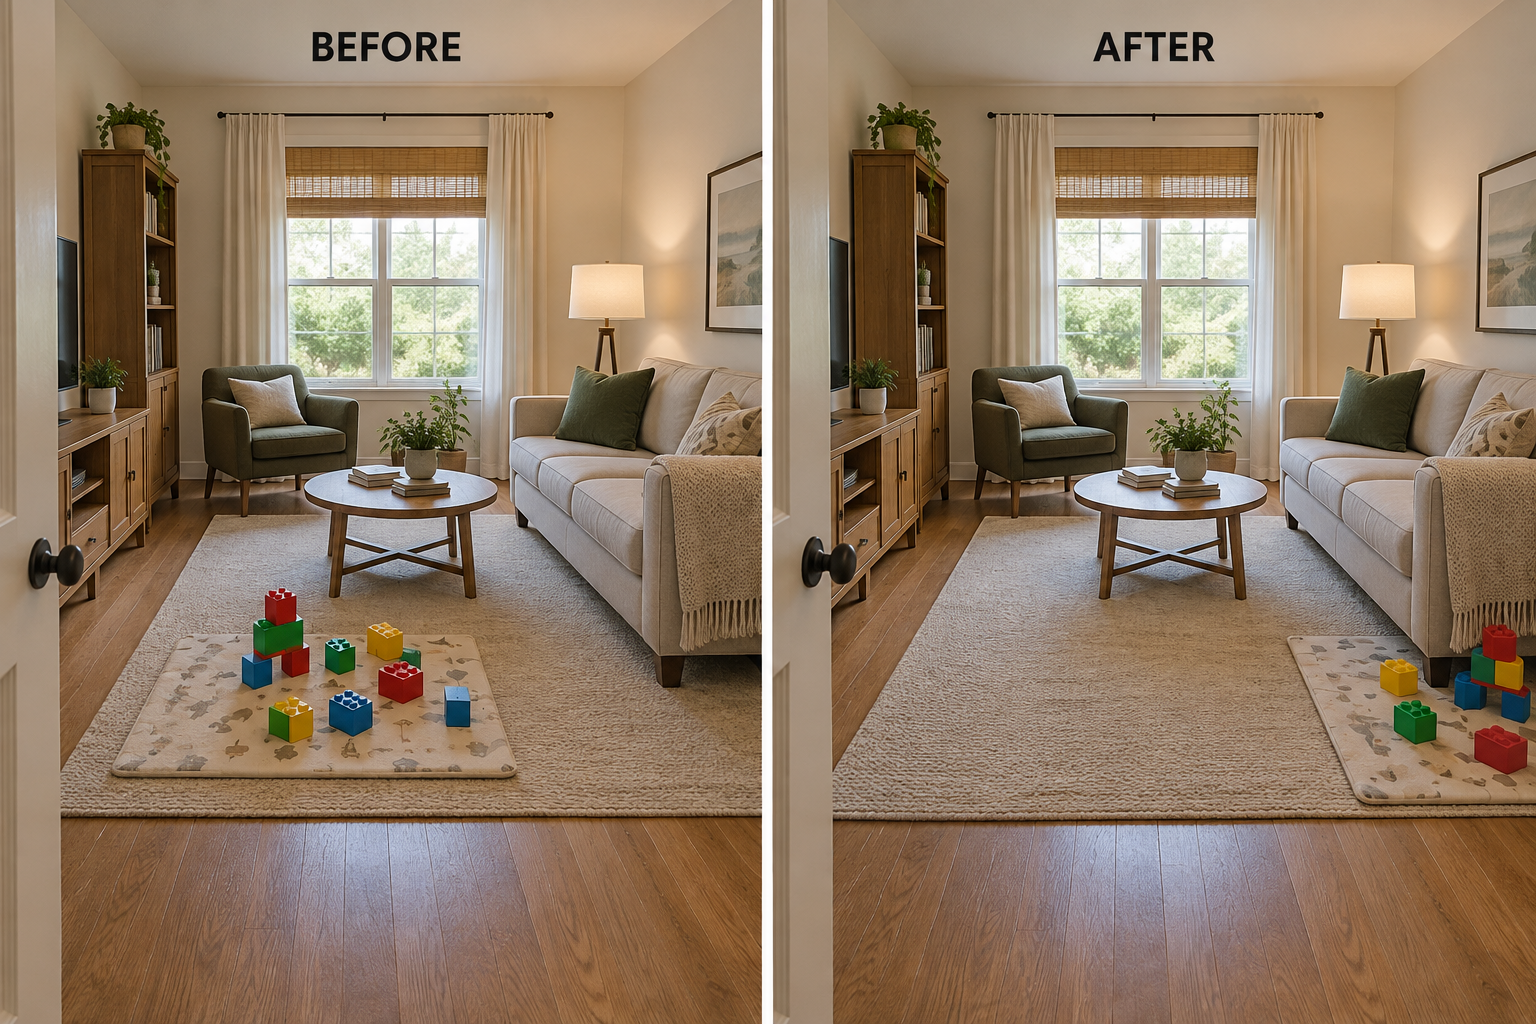
    2. Move the Play Footprint Out of the Traffic Lane

    Use a small washable mat to define where floor play happens, positioning it outside the main walking route. An approximately 3-by-4-foot mat can accommodate a modest block setup beside a sofa in some rooms. That is a planning guideline, not a required size; measure your space and test the location with a towel before buying. The boundary should guide play without becoming an obstacle.

    Before and after comparison showing the same play mat moved out of a living room walkway.

    Do not assume a larger rug creates a better playroom. An oversized play footprint can swallow the only route to the sofa, while thick edges can catch feet or mobility aids. A mat also cannot guarantee that toys stay inside its border. If your room barely accommodates circulation, use a smaller activity surface that comes out only while someone is actively playing.

    3. Rotate Toys by Activity, Not by Calendar

    Keep a limited selection available and store the rest somewhere children cannot access independently. Choose different kinds of play: one building set, a few books, and a pretend-play kit, for example. Swap an activity when interest fades rather than maintaining a rigid weekly schedule. A single backup tote in an adult-access closet makes rotation possible without turning the living room into a storage depot.

    Rotating every favorite out of sight can create frustration rather than renewed interest. Keep a dependable comfort toy available, and let older children help decide what rests. Rotation reduces visible volume but requires another storage location and occasional attention. If no backup space exists, reduce duplicate categories instead; buying extra bins will not solve a room that already holds more toys than it can support.

    4. Make Everyday Storage Reachable and Secure

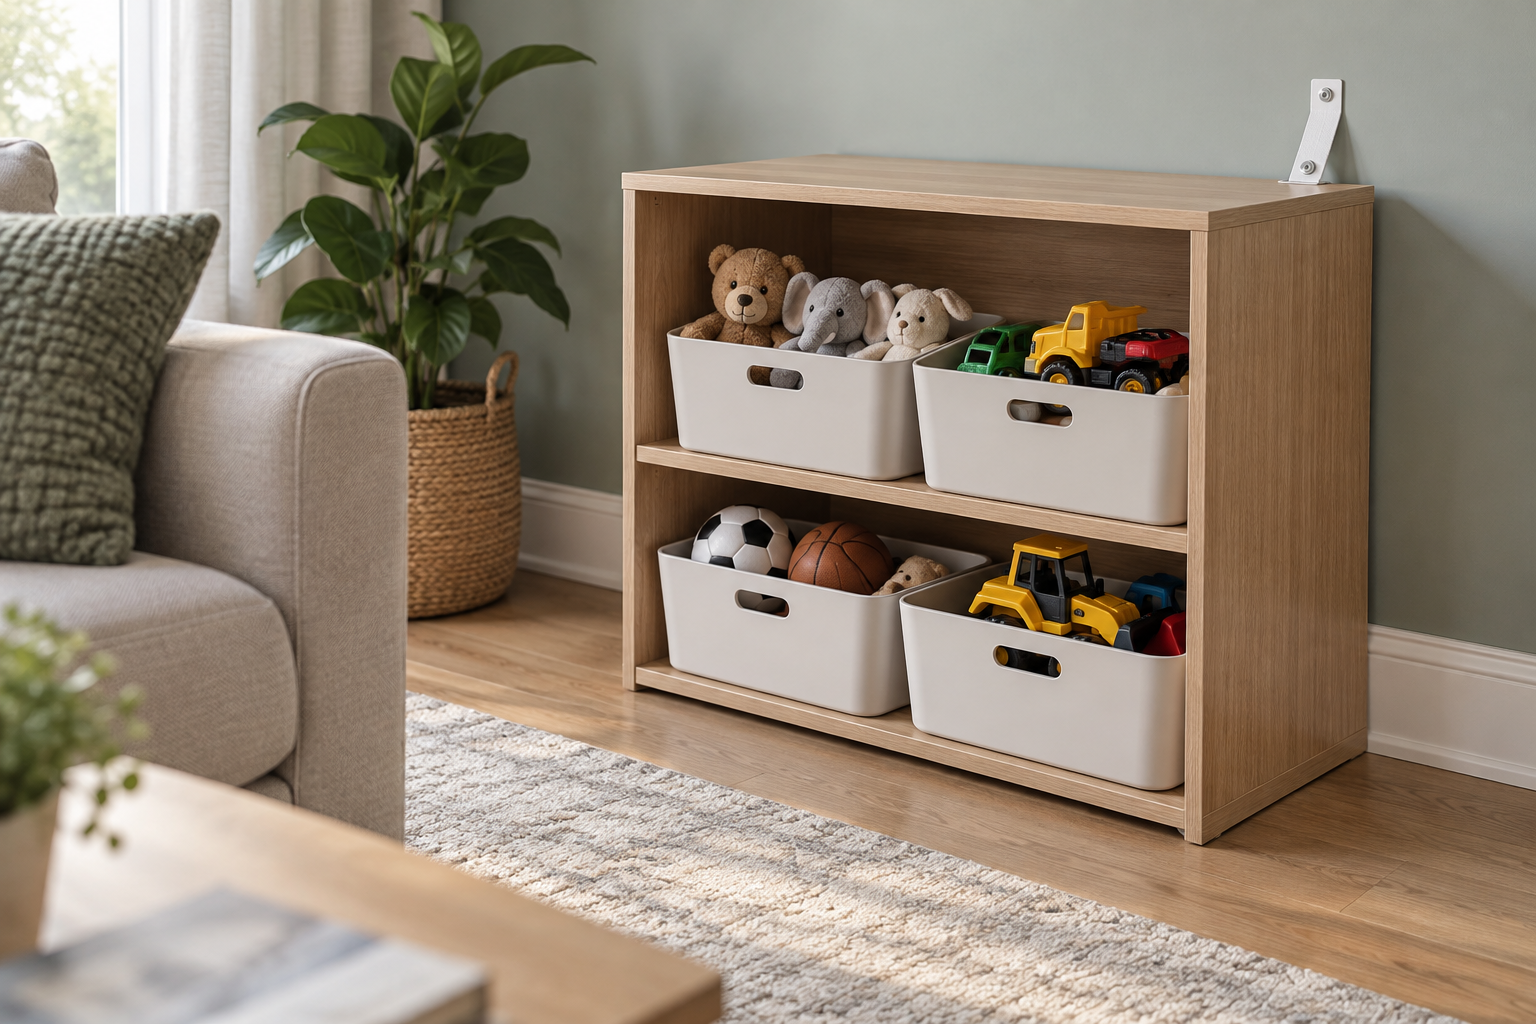
    Use a stable storage unit with manufacturer-specified anchoring, and place lightweight everyday toys in easy-to-reach bins. Keep heavier items low and adult-only materials secured separately. For example, a short cabinet can hold soft animals and chunky vehicles in open containers. Follow installation instructions for your wall type; renters should discuss approved anchoring methods with their landlord before purchasing furniture that requires attachment.

    Wall-secured low cabinet with lightweight toy bins on accessible shelves.

    The mistake is assuming that low furniture cannot tip or that a heavy lid is harmless because it hides clutter. Children may climb shelves, and lids can trap fingers. Open bins offer easier access but leave contents visible. If you cannot install required restraints or provide safe lid operation, choose a different storage product rather than leaving unsuitable furniture unsecured in a play area.

    5. Protect One Comfortable Adult Seat

    Reserve the sofa or your main armchair for sitting rather than routine toy storage. Give its cushions a permanent home and keep one reachable surface available for a book or remote. For example, let a small basket hold the day’s stuffed animals instead of piling them on the armchair. This preserves a place to supervise comfortably and a usable seat when another adult visits.

    Filling every spare inch with child-sized seating can leave adults perched on the floor without support. Floor cushions are flexible, but they still need storage and may not suit people with limited mobility. A dedicated adult seat uses space that could otherwise hold toys. In an exceptionally tight room, protect part of the existing sofa rather than adding another chair to make this work.

    6. Give the Coffee Table a Planned Parking Place

    If floor play needs the center of the room, choose a table arrangement you can change safely without shifting everything else. A lightweight side table may replace a bulky coffee table, or an existing table may slide into an unused position during play. Test that parking place first: it must not block a door, vent, storage cabinet, or the adult’s route to the child.

    Do not buy movable furniture without deciding where it goes when moved. A table pushed into the hallway simply transfers the obstruction. Lighter pieces are easier to shift but can be less stable, and wheels need reliable locking mechanisms. If lifting is difficult or the table has no safe destination, keep it stationary and plan seated activities rather than a large central floor zone.

    7. Pack Toys in Ready-to-Play Kits

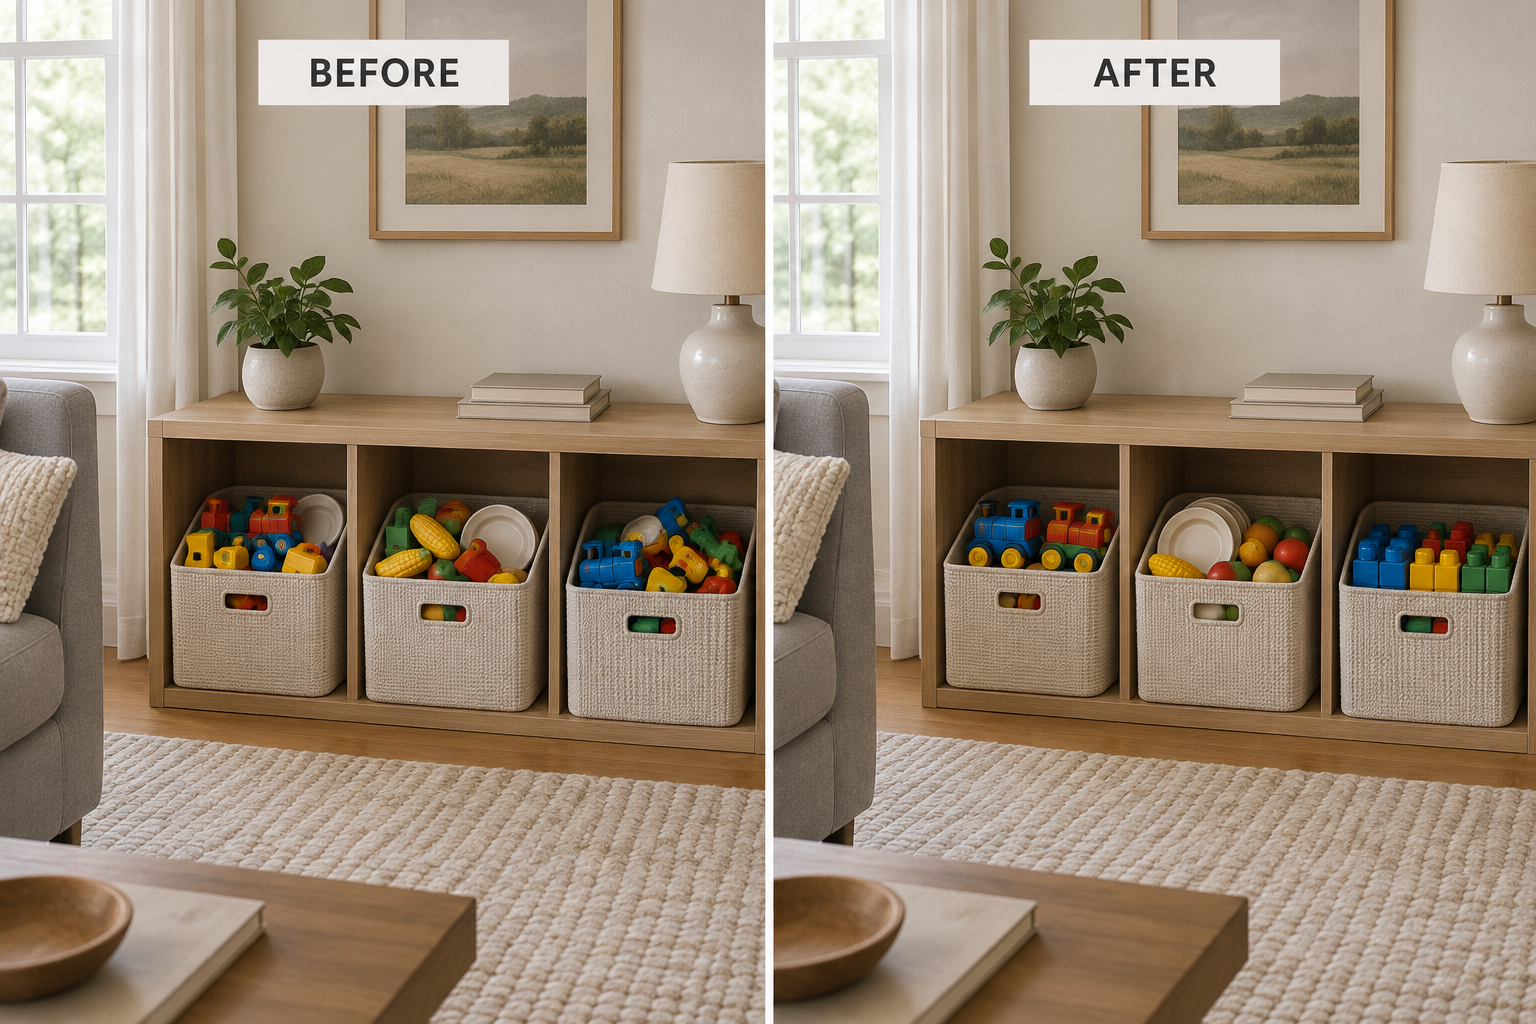
    Organize the available toys into activity kits rather than scattering related pieces among several bins. Put the pretend food with its plates, for example, and keep the train pieces together. Use your existing containers and leave enough room for an imperfect return. At reset time, an adult can hold the bin while a child gathers one category, making cleanup a concrete task instead of an open-ended instruction.

    Before and after comparison of the same toys mixed across bins and grouped into activity kits.

    Overly detailed sorting can make cleanup harder than play. A preschooler may manage a vehicle bin but not separate compartments for every wheel and accessory. Broader kits sacrifice perfect organization in exchange for a quicker reset. If a child mainly combines materials in open-ended play, keep those compatible items together rather than imposing a system that requires an adult to rebuild it every evening.

    8. Choose Quieter Versions of Floor Play

    In apartments or shared households, consider the sound of play as well as its footprint. Offer fabric blocks, soft balls for rolling, or felt pretend food during quieter hours. For example, replace a hard-plastic dumping game with a basket of washable fabric shapes. Keep active play supervised and appropriate to the room; a soft object still needs a safe direction and clear surroundings.

    Soft toys do not soundproof a room, and encouraging indoor throwing can create a different problem around lamps or screens. Quieter materials may also lack the construction possibilities a child enjoys in harder blocks. Use them as one option, not a universal replacement. If the room is too narrow for rolling games, choose seated pretend play and reserve energetic movement for a more suitable location.

    9. Contain Creative Play Before It Starts

    Make drawing or modeling sessions a contained activity rather than leaving supplies permanently spread across shared furniture. Bring out a shallow tray with age-appropriate washable materials and protect the surface underneath. For example, offer paper and chunky crayons at a child’s comfortable working height, then return the complete tray to adult-controlled storage afterward. Check product guidance before using any material near upholstery or finished wood.

    A tray is a boundary, not a spill guarantee, and washable supplies can still mark some finishes. Too many choices also increase setup and cleanup. Limiting materials keeps the activity manageable but may interrupt elaborate projects. If the living room has delicate textiles, no stable work surface, or no way to supervise closely, move wet or staining activities to a more forgiving part of the home.

    10. End With a Clear-Floor Handoff

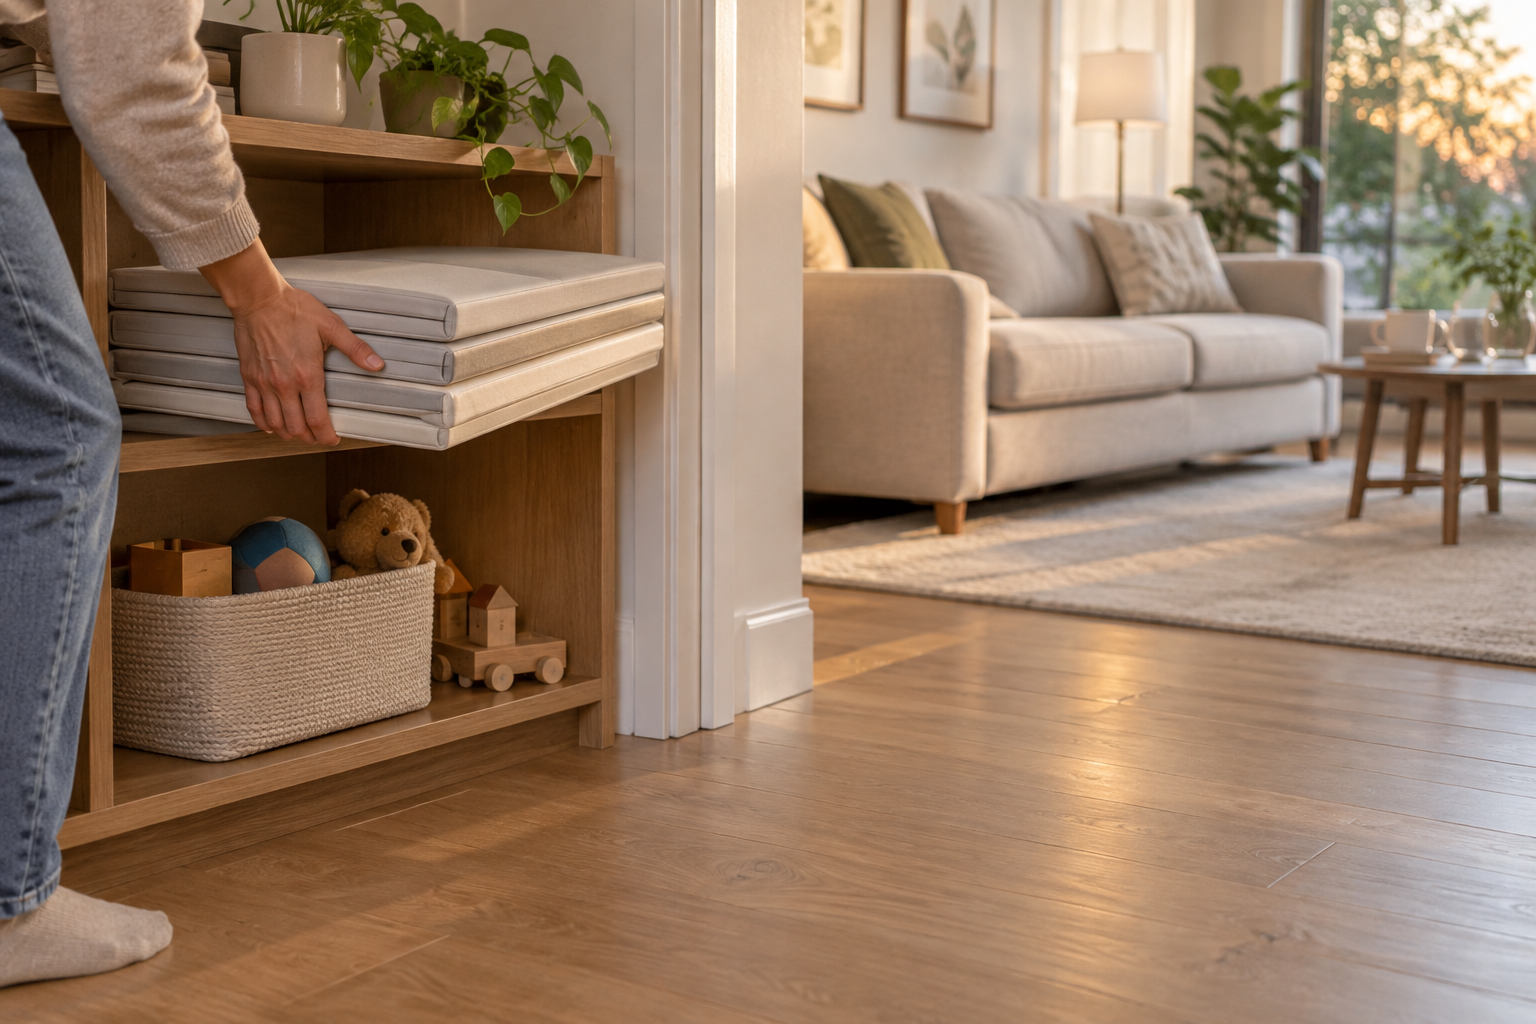
    Define a short closing sequence that restores the room’s next use: return loose toys, fold the play mat if it is designed to fold, and check the walking route. An approximately 36-inch-wide clear path is a useful planning starting point where feasible, not a universal accessibility standard; measure your room and account for household needs. For example, store the folded mat on a designated low shelf before settling in for the evening.

    Adult storing a folded play mat while the route from the doorway to the sofa stays clear.

    Demanding a spotless reset after every small activity can make the shared room exhausting to use. Prioritize trip hazards and access, then decide which unfinished projects can remain on a contained surface. Daily packing also costs time and may frustrate a child building something complex. If an ongoing project has no safe overnight location, photograph it together before clearing it rather than leaving pieces across the main route.

    A shared living room works best when its rules are simple enough to repeat: play where an adult can see, keep a manageable selection within reach, and restore safe access when play ends. You do not need to erase childhood from the room. You need a setup that welcomes it during the day and still leaves everyone somewhere comfortable to sit.

  • Why Your Small Living Room Feels Disconnected—and 10 Rug Fixes That Bring It Together

    Why Your Small Living Room Feels Disconnected—and 10 Rug Fixes That Bring It Together

    When the sofa, chair, and coffee table seem to occupy separate islands, the rug may be drawing the wrong boundaries. Its footprint tells your eye which pieces belong together—and can accidentally exclude half the seating. Among small living room ideas, correcting that boundary is often more useful than adding another accessory. Start with what you own, then check fit, clearance, and upkeep. All dimensions below are approximate planning guidelines; measure your room, furniture, and door swings before buying.

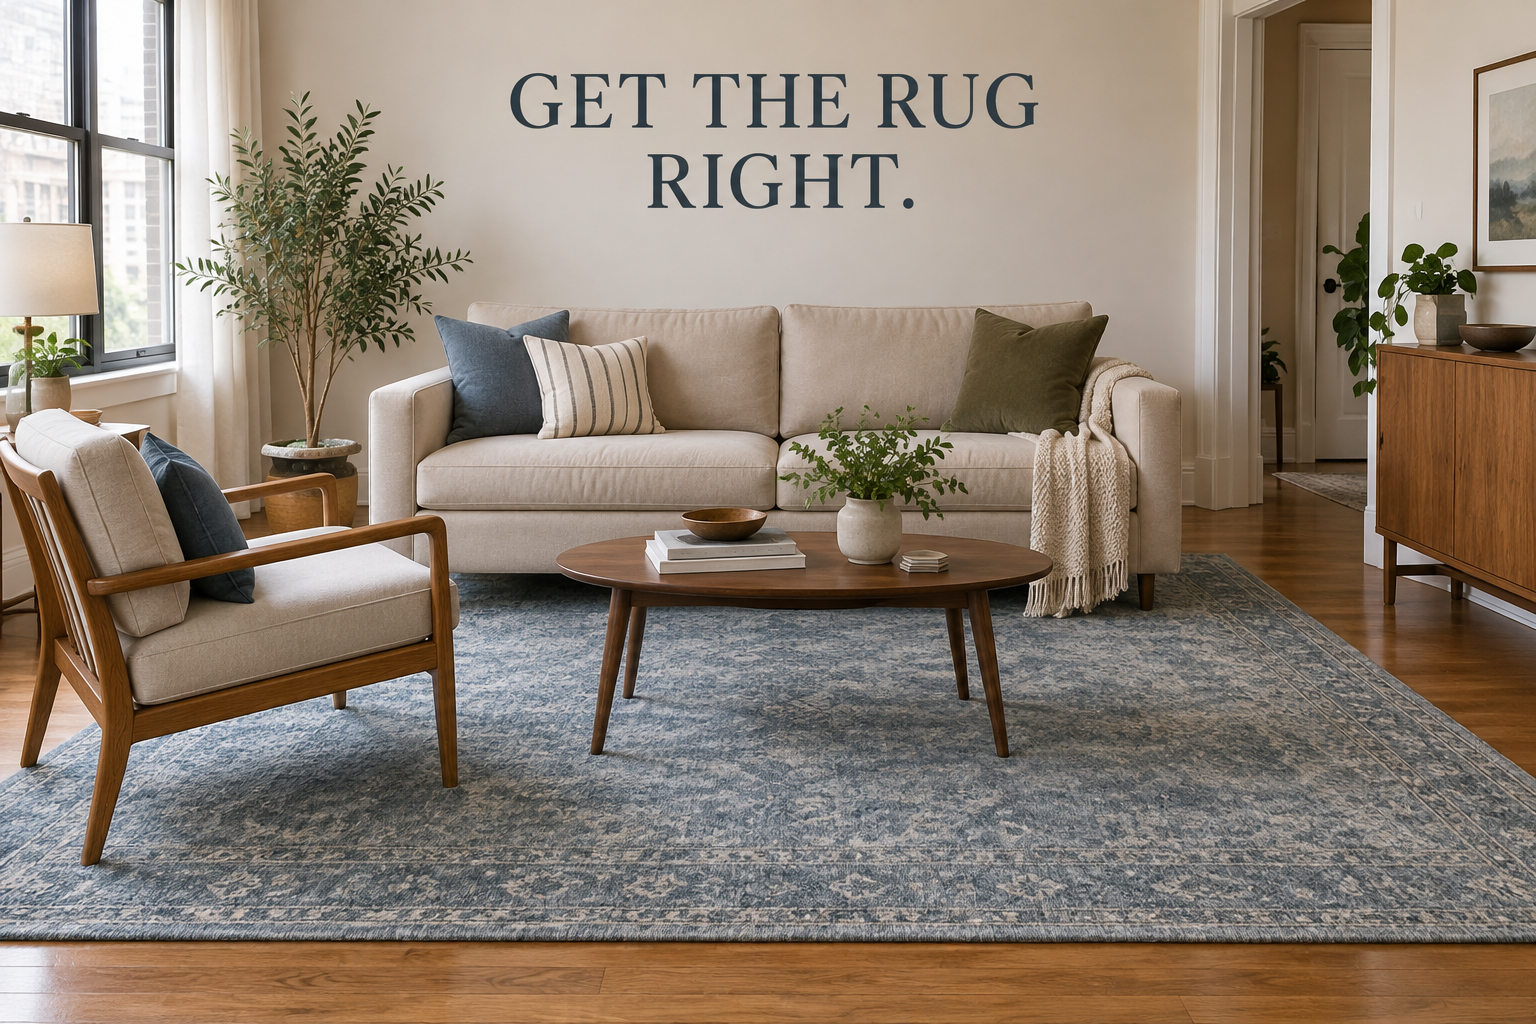
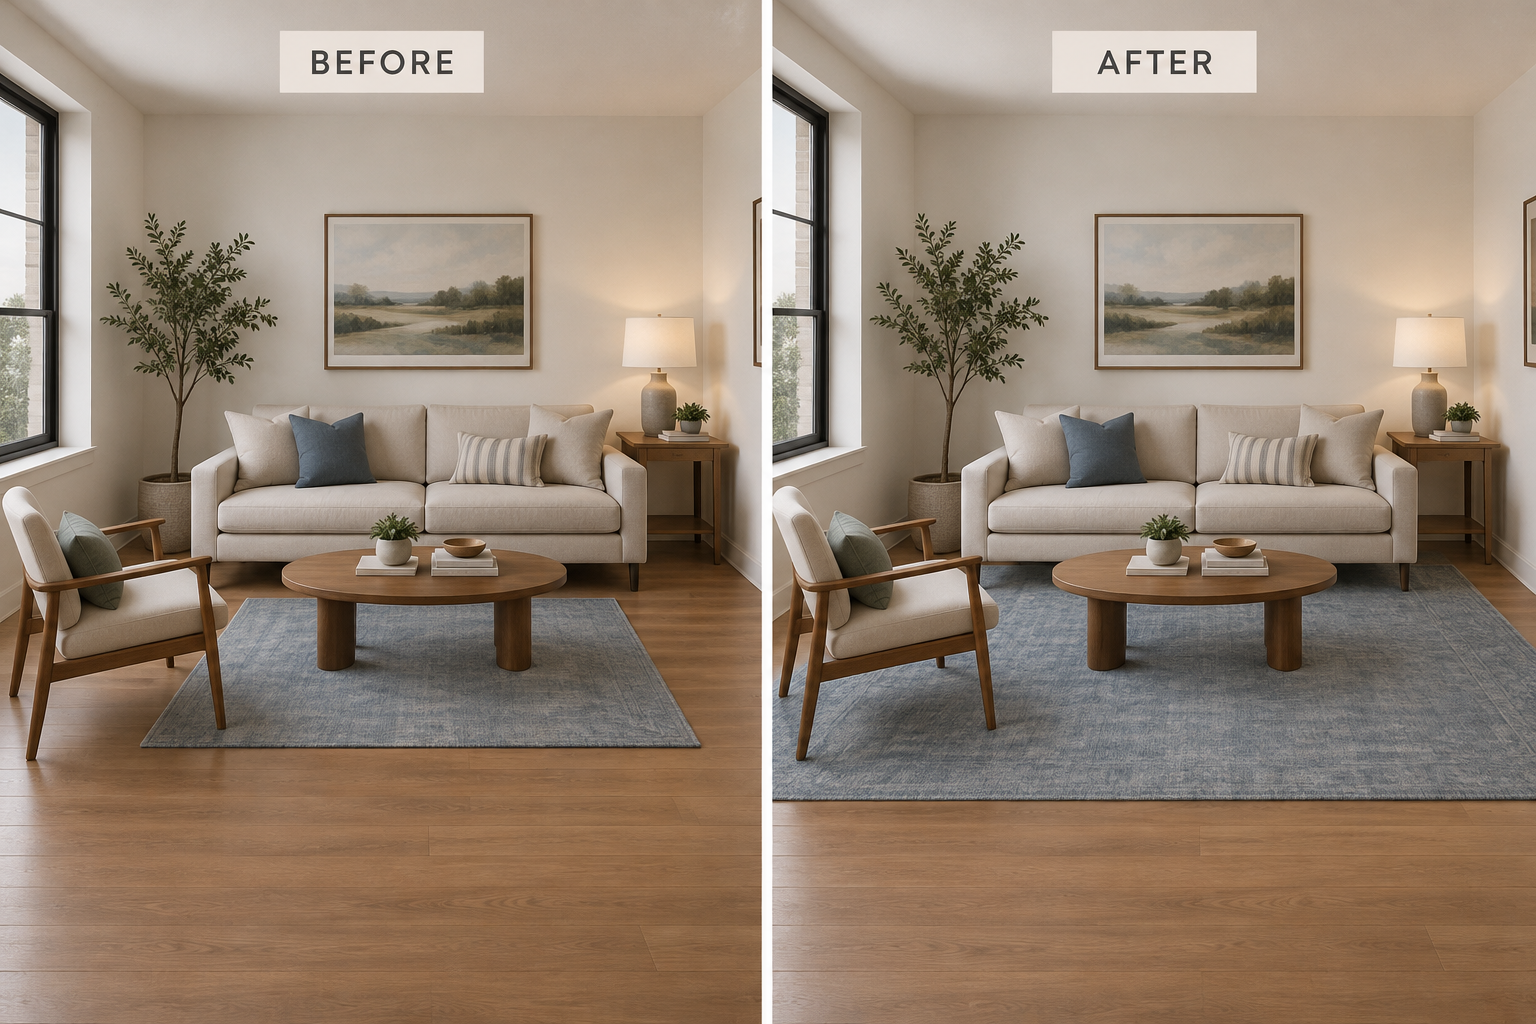
    A blue rug connects a sofa and accent chair beneath the overlay GET THE RUG RIGHT.

    1. Map the Seating Footprint Before Choosing a Size

    Outline the proposed rug with painter’s tape before browsing sizes. Mark the sofa, chair, and table positions first, then establish a rectangle that connects them. In a roughly 10-by-12-foot living room, compare taped 6-by-9-foot and 8-by-10-foot footprints rather than assuming the smaller rug is safer. Walk around both layouts and photograph them from the doorway; the better boundary should read as one seating area.

    A common mistake is measuring only the empty space between furniture legs. That produces a coffee-table mat instead of a seating boundary. A larger footprint may improve connection, but it also covers more flooring and costs more to replace. This approach needs adjustment in irregular rooms: tape around fixed obstacles and usable seating, not an imaginary rectangle that extends through a hearth or cabinet.

    2. Give the Main Seats Consistent Front-Leg Contact

    Place the front legs of the sofa and primary chair on the rug so they share a visible base. Start with roughly 6 to 10 inches of rug beneath the sofa’s front edge, then check every foot. For example, replacing a centered 5-by-7-foot rug with a suitably positioned 8-by-10-foot rug can connect the same furniture without moving it closer together or adding another piece.

    Before and after comparison shows a larger rug connecting the same sofa and chair.

    Avoid catching one sofa foot while leaving the other off, or letting a chair straddle a thick edge. Uneven contact can look accidental and make furniture wobble. Front-leg placement preserves more exposed floor than putting every leg on the rug, but it is not universal. A recliner’s moving base or an unusually deep chair may need full support and additional operating clearance.

    3. Turn the Rug to Follow the Seating Arrangement

    Orient the rug’s longer side with the main seating span, not automatically with the room’s longest wall. Beneath a compact sectional, try running that edge along the sofa back so the rug reaches beyond the chaise’s inner corner. A 6-by-9-foot rug rotated ninety degrees may connect a sofa and opposite chair better than the same rug aimed toward the television.

    The mistake is letting the television wall dictate the rug’s axis when people sit across a different direction. Rotating can improve seating contact without buying anything, but it may expose awkward corners or push an edge into circulation. It may not suit a narrow room where the alternate orientation blocks a doorway; preserve the functional route rather than forcing a symmetrical arrangement.

    4. Test Door Swings With the Rug and Pad Together

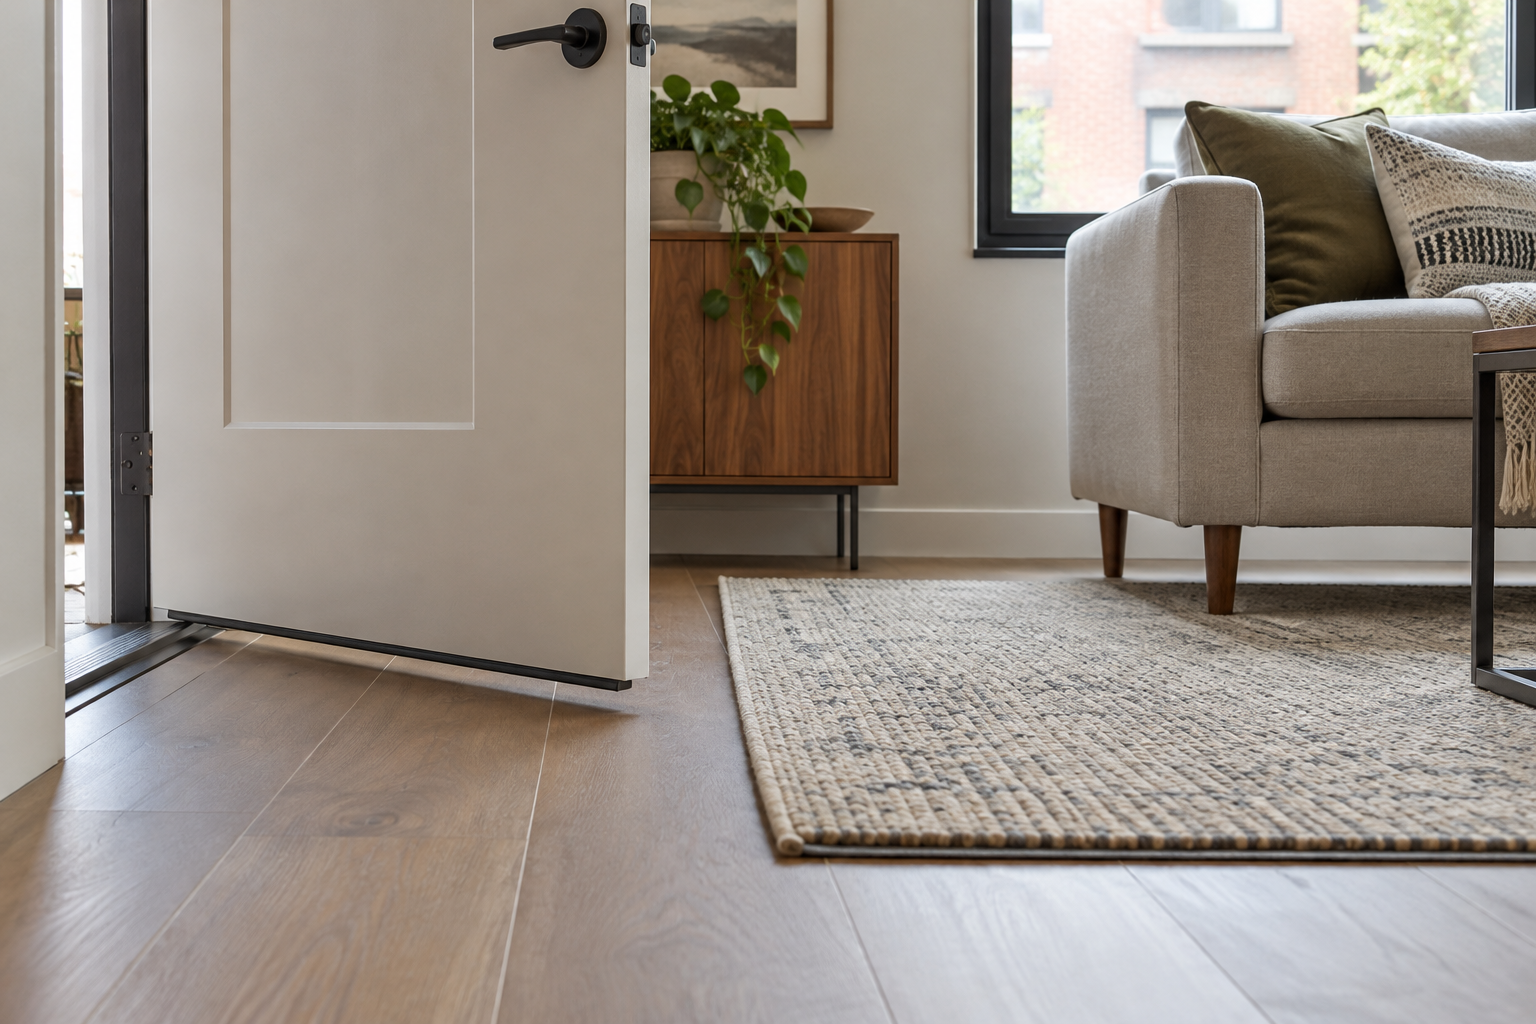
    Check the entire door arc, including closet and balcony doors, before settling on placement. Measure the clearance under the moving door and compare it with the combined rug-and-pad thickness. Where clearance is tight, a low-profile flatweave may work better than a plush pile. For example, pull the rug boundary back from an inward-opening entry door while keeping its opposite edge beneath the sofa’s front feet.

    An entry door clears a low-profile rug positioned beyond its swing.

    Do not assume a door that clears the rug alone will clear an added pad. Dragging can bunch the edge and interfere with opening. A thinner assembly sacrifices cushioning, while moving the rug inward can reduce seating contact. If neither option maintains easy access, that footprint may not suit the room. Renters should not trim a door or alter hardware without the required permission.

    5. Keep Rug Edges Out of the Main Walking Lane

    Trace the route from the entry to the sofa, kitchen, or balcony. Where possible, keep that route entirely on one surface rather than making it follow a rug edge. Around 30 to 36 inches can be a useful initial planning allowance for a walking lane, though household access needs vary. In a pass-through room, shift the rug toward the seating instead of centering it between walls.

    A frequent mistake is preserving equal floor borders while forcing everyone to step along a raised edge. Off-centering may look less formal, but it usually makes the seating zone more legible. This fix may not suit rooms where mobility equipment needs a wider, smoother route. In that case, prioritize individual clearance requirements and consider whether a rug belongs in the passage at all.

    6. Use a Round Rug Only When the Seating Supports It

    A round rug can connect a compact conversational grouping without sending rectangular corners into adjacent routes. Test a roughly 7- or 8-foot diameter beneath a loveseat and two small chairs, positioning their front feet within the circle. A round coffee table reinforces the footprint, but the important test is whether the seats touch the rug—not whether the table sits neatly at its center.

    Choosing a small circle simply because the room is small often leaves every seat outside it. A larger diameter improves contact but may consume more usable width than expected. Round rugs also leave curved gaps beside straight furniture. They may not suit a long sofa-and-chaise arrangement, where a rectangular footprint generally reaches the seating more efficiently and leaves fewer unsupported corners.

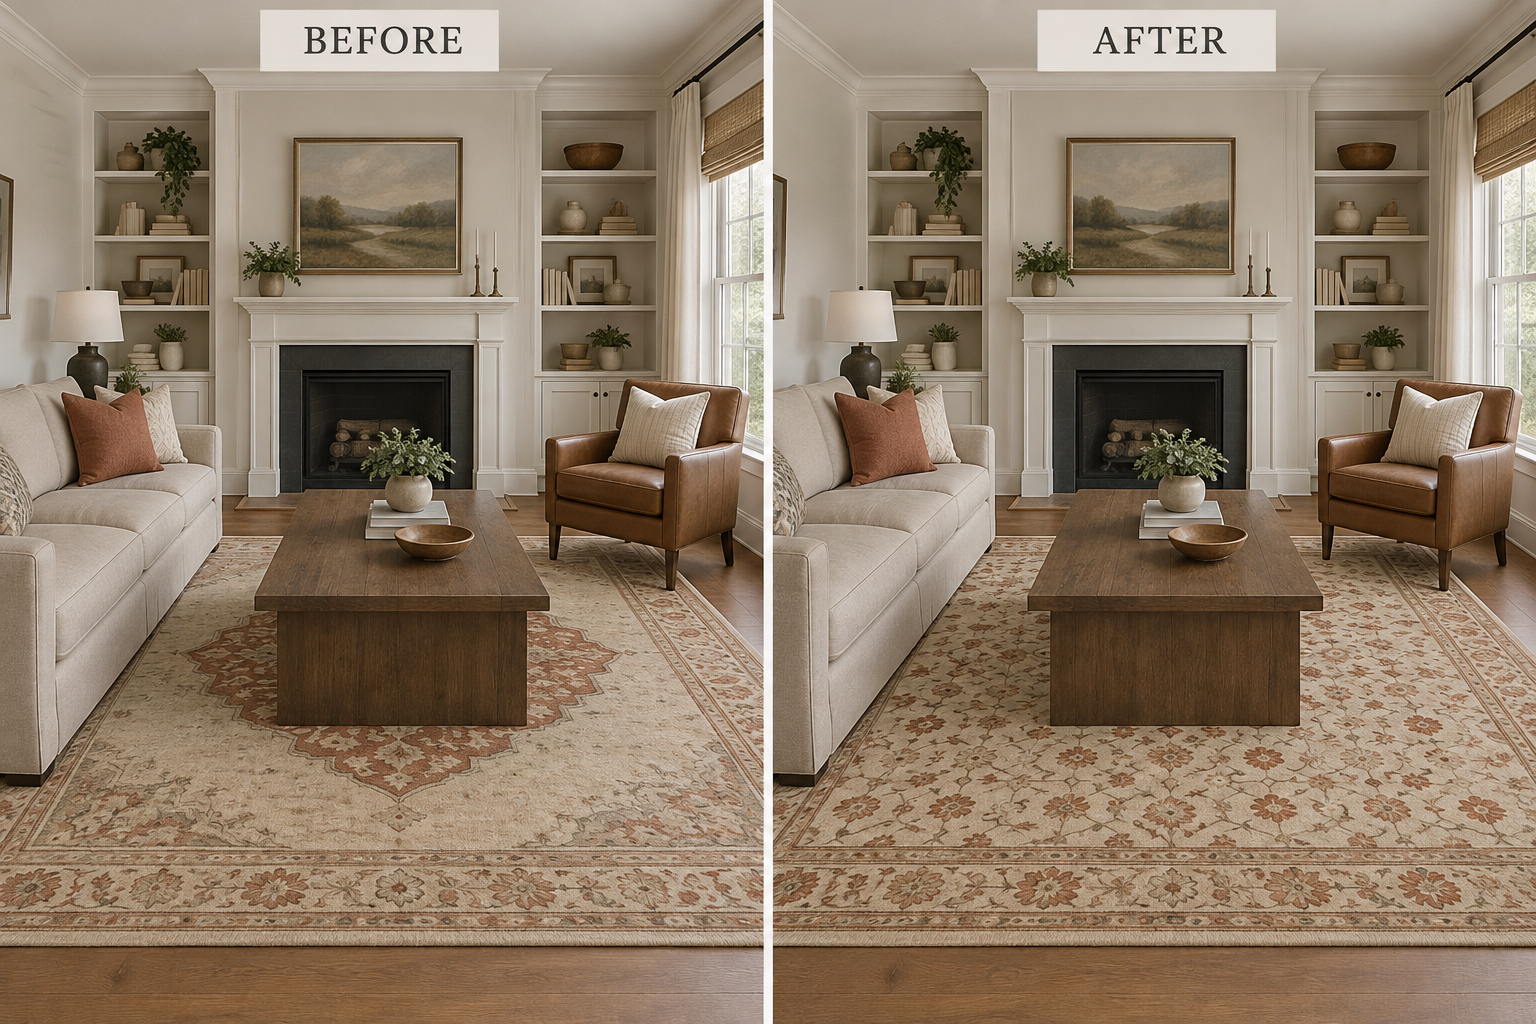
    7. Scale the Pattern to the Visible Rug Area

    Judge a pattern by what remains visible after furniture covers it. A broad border can disappear beneath a sofa, while an oversized central medallion may be mostly hidden by the table. For a compact seating group, try a moderate, repeating motif that reads across exposed strips. Compare it with a large medallion at the same rug size so pattern—not footprint—is the variable you evaluate.

    Before and after comparison replaces a hidden medallion with a visible repeating rug pattern.

    Avoid treating tiny patterns as an automatic small-room solution. Dense, high-contrast detail can compete with upholstery and make narrow exposed sections look busy. A quieter repeat offers continuity and can disguise everyday crumbs, but it will not provide a bold focal point. If the room already has patterned seating or strong floor grain, a nearly solid rug may suit it better.

    8. Choose Contrast That Clarifies the Seating Boundary

    Use the rug’s color value to make the grouping readable against the floor. On medium-brown wood, a light oatmeal rug can establish a clear seating zone while echoing a cream chair. If the rug nearly matches the floor, look for subtle tonal variation or texture so its boundary remains visible. Bring samples home and check them beside both flooring and upholstery in daylight.

    The mistake is choosing a rug solely to match the sofa, then discovering that both merge into the floor. Strong contrast clarifies edges, but it also draws attention to an undersized or crooked footprint. Pale rugs may reveal traffic soil, while very dark ones can show lint. A low-contrast choice may be preferable when the goal is a quieter, less visibly divided room.

    9. Match the Footprint to Your Cleaning Routine

    Before committing to a larger rug, decide how you will vacuum its surface, reach beneath the seating, and handle spills. A low-pile rug usually makes crumbs easier to retrieve than a deep shag. If machine washing matters, check the rug’s care instructions and your washer’s capacity for that exact size. A washable label alone does not mean an 8-by-10-foot rug fits your laundry setup.

    Buying a smaller rug only because it is easier to wash can recreate the disconnected seating problem. Conversely, a large rug trapped beneath heavy furniture may be unrealistic for frequent removal. Weigh a connected footprint against laundering effort, drying space, and any professional care requirements. If lifting is difficult, an easily vacuumed rug with a practical spot-cleaning routine may suit the household better.

    10. Fit the Pad So the Rug Holds Its Shape

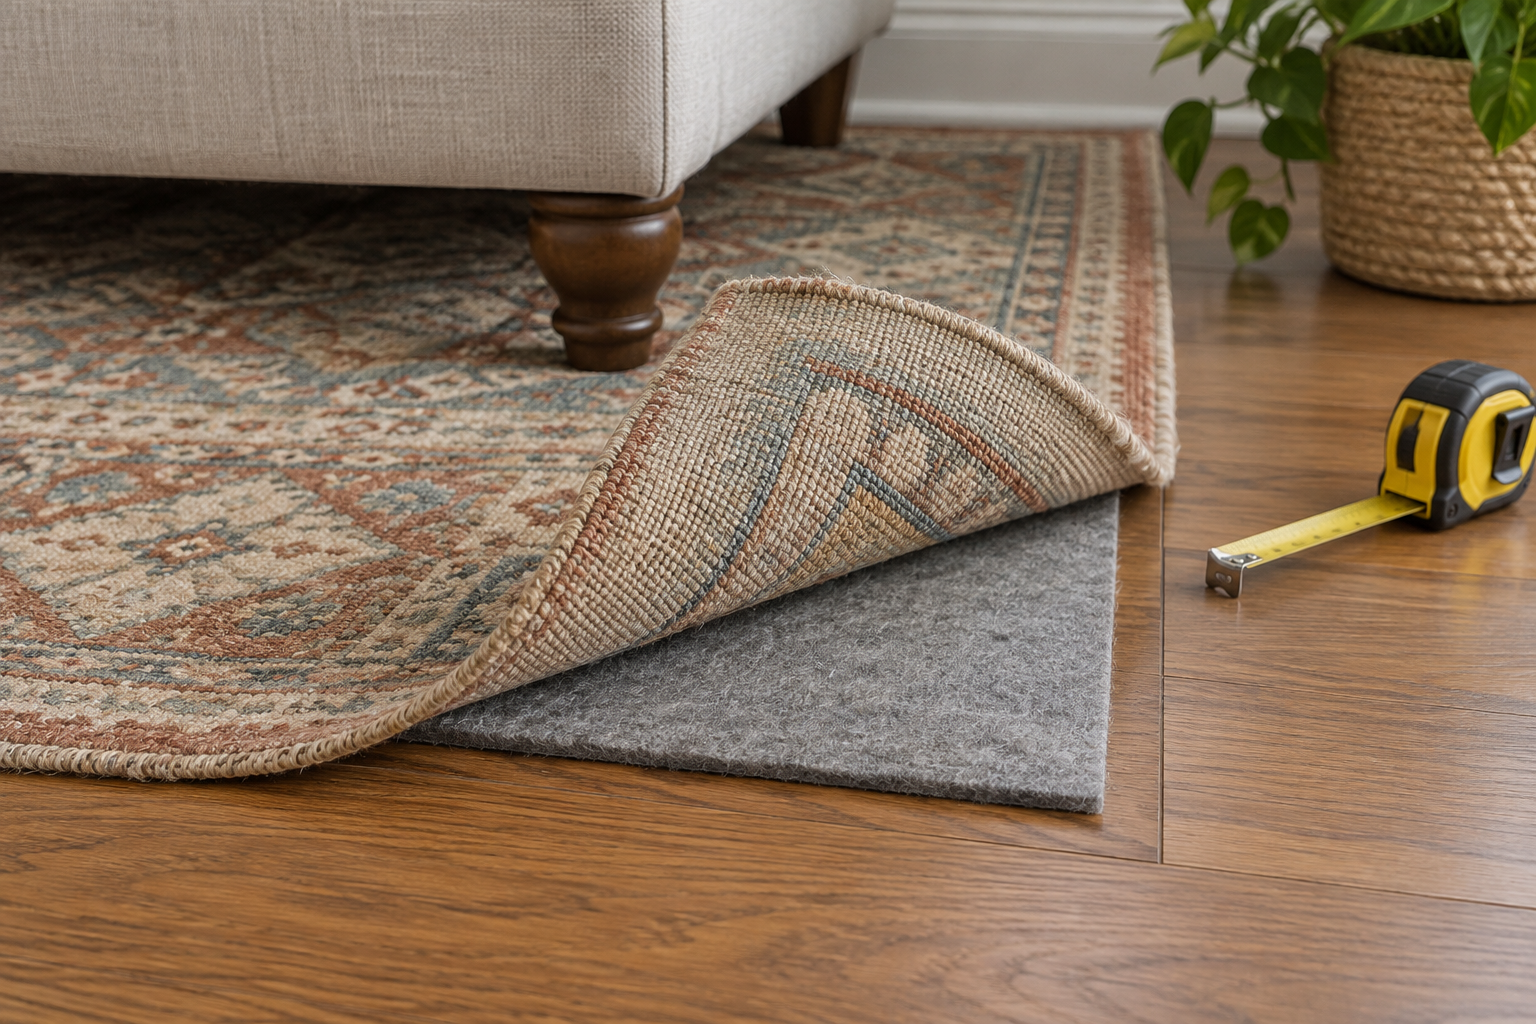
    Finish the placement with a floor-compatible pad trimmed slightly smaller than the rug, following its manufacturer’s guidance. An inset of roughly 1 inch on each side is a common starting point, allowing edges to settle without exposing the pad. For example, fit a thin pad beneath a flatweave so the seating boundary stays straight rather than migrating away from the chair whenever someone walks across it.

    A lifted rug corner reveals a thin pad inset from both edges.

    Do not let the pad protrude or assume more cushioning is always better. Excess thickness can create a ridge, affect furniture stability, and complicate door clearance. Pads also need occasional lifting so grit does not remain underneath. A cushioned version may not suit a tight threshold or a delicate floor finish; confirm compatibility with the flooring and rug care instructions before installing it.

    The right rug does not need to fill the room; it needs to connect the seating without disrupting daily movement. Test the footprint first, confirm furniture contact, and open every nearby door. Then choose the pattern, material, and pad that you can realistically maintain. A coherent boundary underfoot gives the pieces you already own a clearer relationship.

  • A Rental Living Room With Personality: 10 No-Drill Changes You Can Take With You

    A Rental Living Room With Personality: 10 No-Drill Changes You Can Take With You

    A rental living room can feel unfinished even after the sofa arrives: bare walls, flat lighting, and builder-basic finishes leave little sense of who lives there. The most useful small living room ideas add character without making the security deposit part of the decorating budget. These ten changes rely on freestanding pieces, fabric, and movable arrangements rather than holes or adhesive. Check your lease, measure your space, and remember that reversible does not automatically mean damage-free.

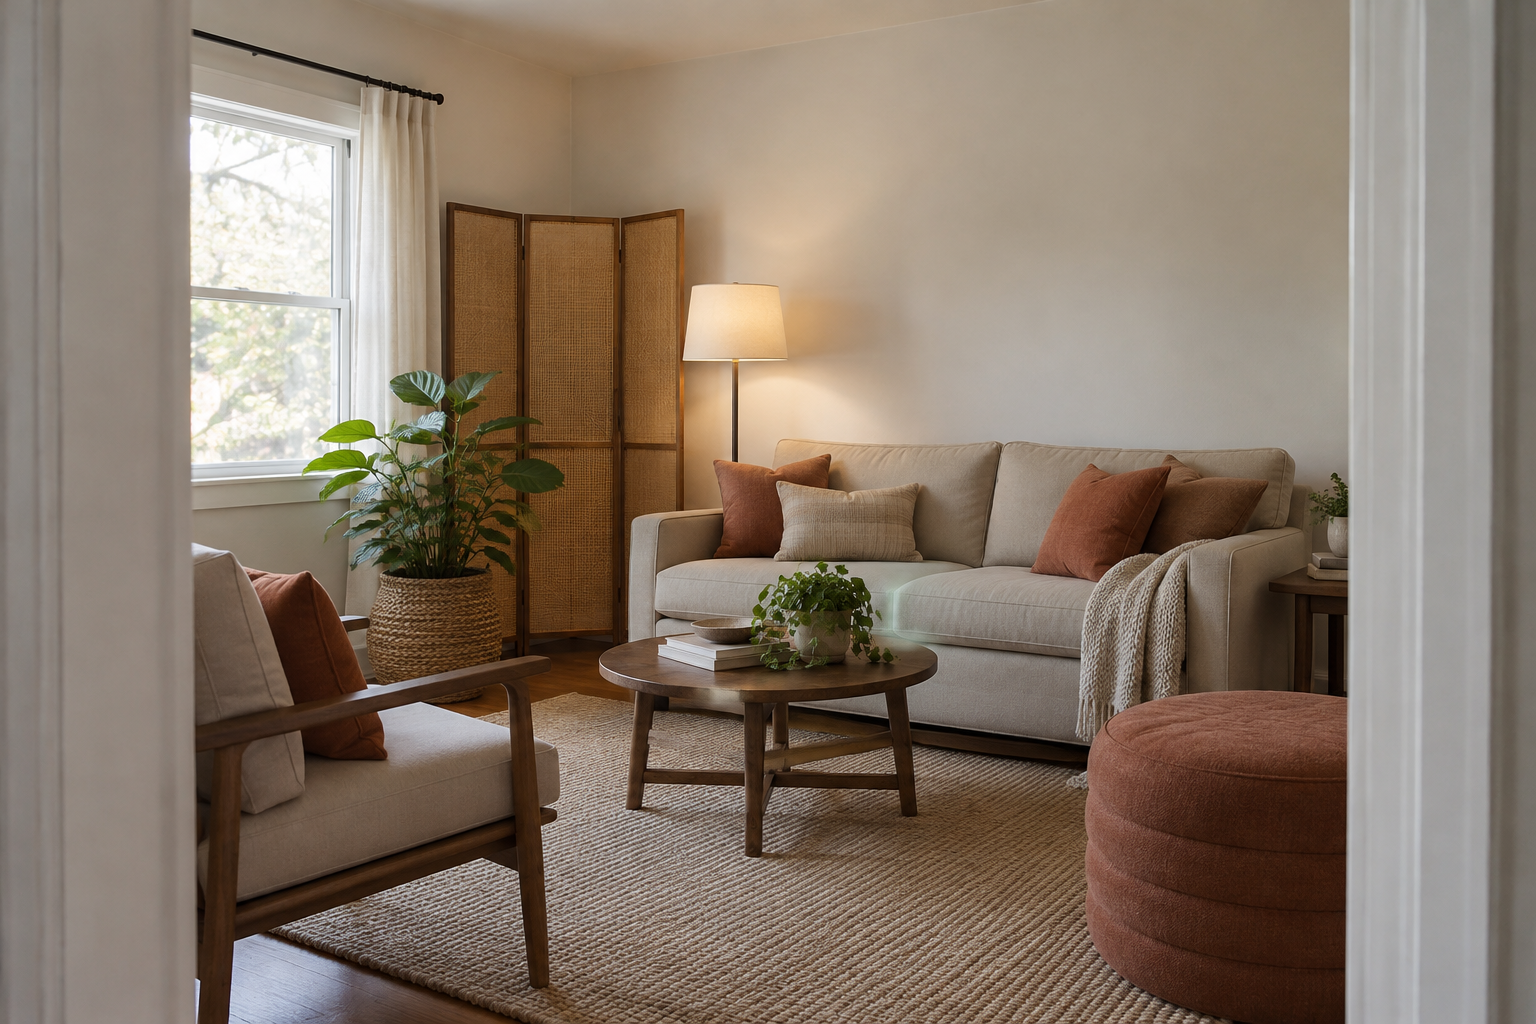
    Compact rental living room furnished with layered textiles, a floor lamp, and movable accents.

    1. Give the Seating Area a Grounding Rug

    Use a rug to give anonymous flooring a deliberate color story and define the seating area. For example, a muted rust-and-cream flatweave can connect a beige sofa with a secondhand wood table. An approximately 5-by-8-foot rug may work in a compact room, but treat that as a planning guideline: measure so the sofa’s front feet can sit on it without blocking doors.

    The common mistake is choosing a tiny rug that floats between the furniture, making the room feel fragmented. A larger rug provides continuity but costs more and adds a door-clearance concern. Choose a pad explicitly compatible with your floor finish; some rubber or latex backings can discolor certain surfaces. This approach may not suit thick existing carpet if the rug creeps or creates a trip edge.

    2. Change the Sofa’s Expression With Removable Textiles

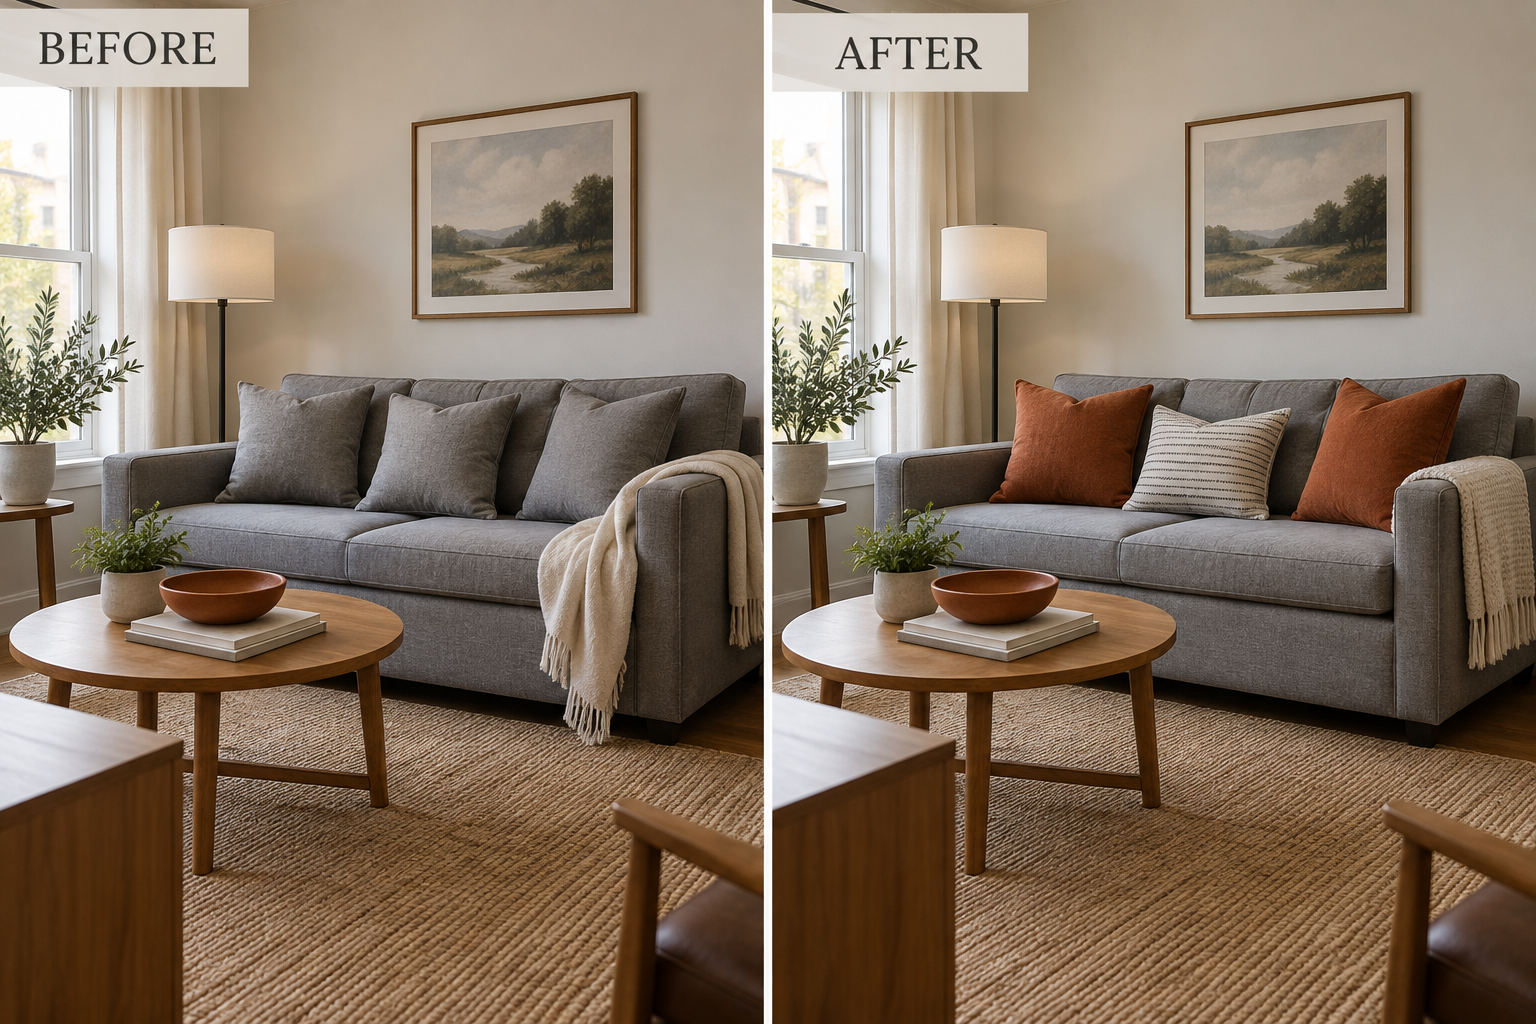
    Make the largest upholstered piece feel intentional with washable pillow covers and one textured throw. On a gray sofa, try two rust-colored covers, one small-scale striped cover, and an oatmeal throw folded over an arm. Reuse existing pillow inserts where possible. Repeating one color elsewhere, perhaps in a bowl on the coffee table, makes the change look connected rather than like a collection of unrelated accessories.

    Before and after views of the same gray sofa with plain versus colorful, textured textiles.

    Avoid covering every seat with pillows; constantly moving them defeats the purpose of a comfortable living room. Fewer, better-chosen textiles offer character with less clutter, though washable covers still require care. Dark or saturated fabric can transfer dye onto pale upholstery, particularly when damp. If the sofa already has a busy pattern or serves as a nightly bed, keep this layer especially restrained.

    3. Use a Folding Screen as Movable Architecture

    A freestanding folding screen can give a blank corner texture or soften the view of an awkward utility door without covering it permanently. Try a woven three-panel screen behind an accent chair, opened in a shallow zigzag according to its stability instructions. It creates a backdrop without fastening anything to the wall. Keep access to outlets, vents, and required exits fully available.

    Buying a screen solely for its folded width is a common mistake: its stable open footprint is larger. The tradeoff is useful visual separation at the expense of floor area and some daylight. Look for smooth, floor-compatible feet and inspect contact points for scratching. Skip this idea in a tight circulation route or where children or pets could easily knock the screen over.

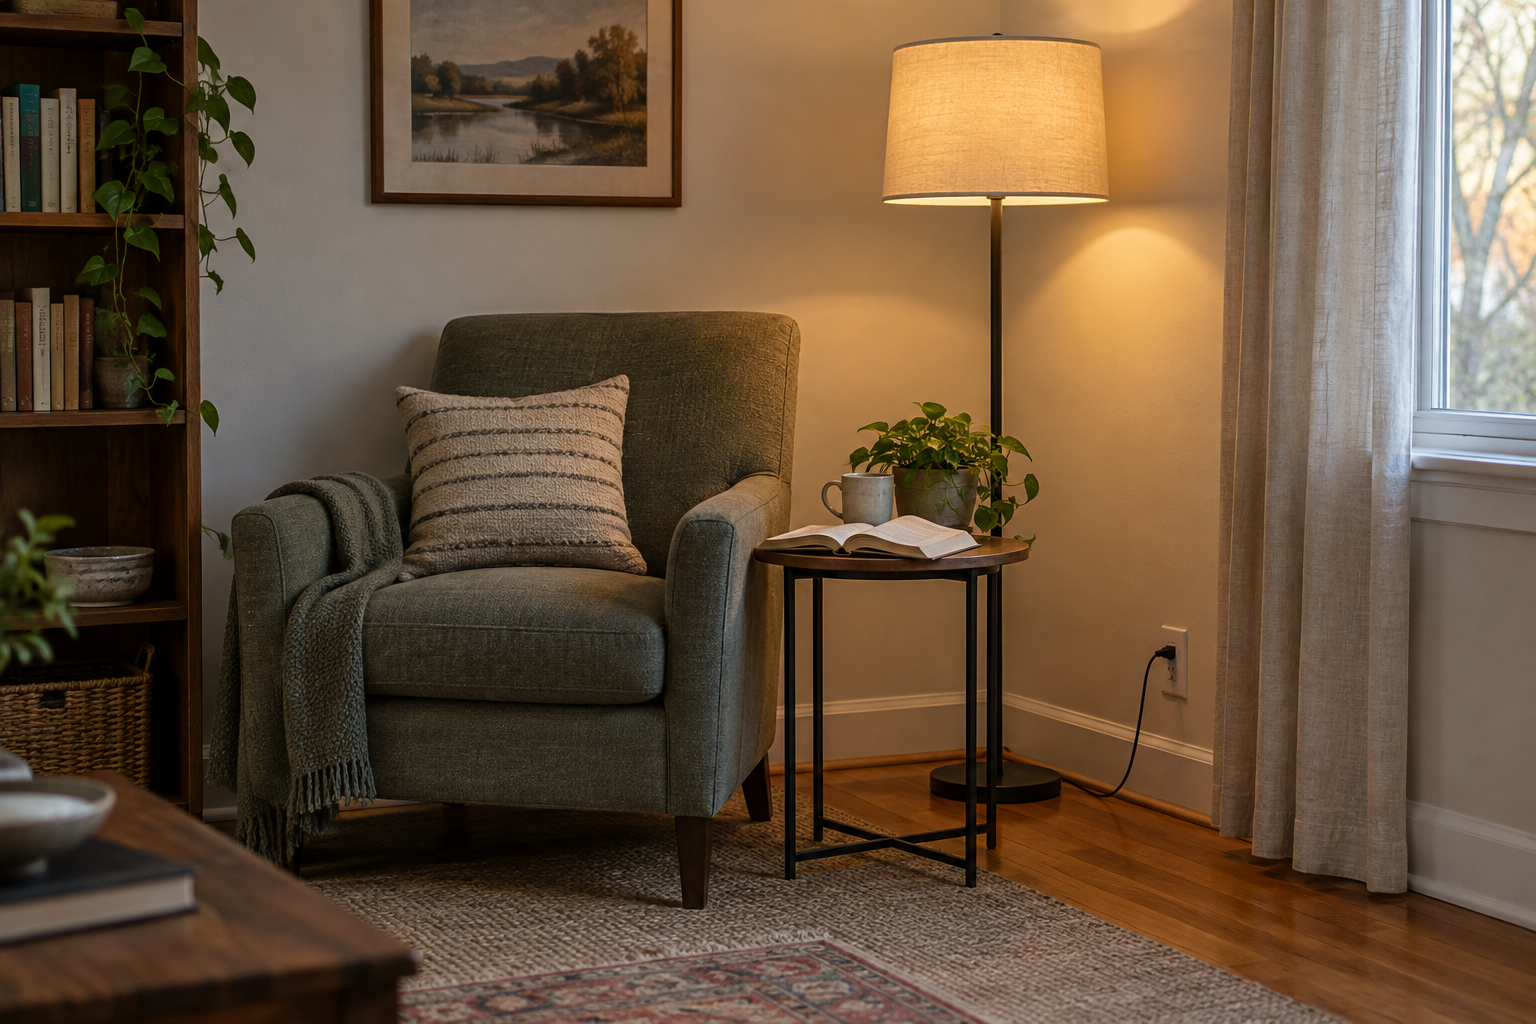
    4. Create an Evening Corner With a Plug-In Floor Lamp

    Replace the overhead-only feeling with a freestanding floor lamp beside the sofa or reading chair. A shaded lamp that directs comfortable light toward a book adds both atmosphere and a useful vertical shape. Choose a stable base that fits outside the walking path, and route its cord along the room’s perimeter without adhesive clips. Use a bulb within the fixture’s stated rating.

    Shaded floor lamp beside a reading chair with its base clear of the walkway.

    The usual mistake is selecting a dramatic arc lamp whose base or shade overwhelms the seating area. A slimmer lamp takes less space but may illuminate a smaller zone. Never hide cords under rugs or place them where furniture can crush them. This solution may not suit a corner without a safely reachable outlet; avoid turning a character-building detail into an extension-cord obstacle course.

    5. Soften Utility Storage With a Skirted Side Table

    Turn an ordinary sturdy side table into a softer accent with a removable fabric skirt. A tailored cotton cover over a small round table can conceal a basket of chargers or game controllers while introducing a stripe or check. Keep frequently used items on top and storage contained underneath. Hem the fabric above the floor so it does not collect dirt or catch underfoot.

    Do not use fabric to disguise a wobbly table or overloaded storage pile. The skirt adds softness and concealment, but reaching underneath is less convenient than opening a drawer. Check that the textile is colorfast and dry before placing it against finished furniture. Skip this treatment if pets tug hanging fabric or if the table sits near a heater, where clearance requirements take priority.

    6. Display Small Artwork on Tabletop Easels

    Bring art into the room at furniture height rather than treating every blank wall as a hanging problem. Set a small framed print on a tabletop easel atop an existing console, then pair it with one low object. For example, a landscape print and a ceramic dish can create a focal point beside the sofa. Choose an easel rated for the frame’s size and weight.

    Avoid balancing a heavy frame against the wall and assuming friction will hold it. A tabletop display sacrifices some usable surface and cannot replace the scale of large wall art, but it is easier to relocate. Use clean, finish-compatible protective pads beneath the stand. This idea is unsuitable on narrow, frequently bumped tables or anywhere a child can pull the frame down.

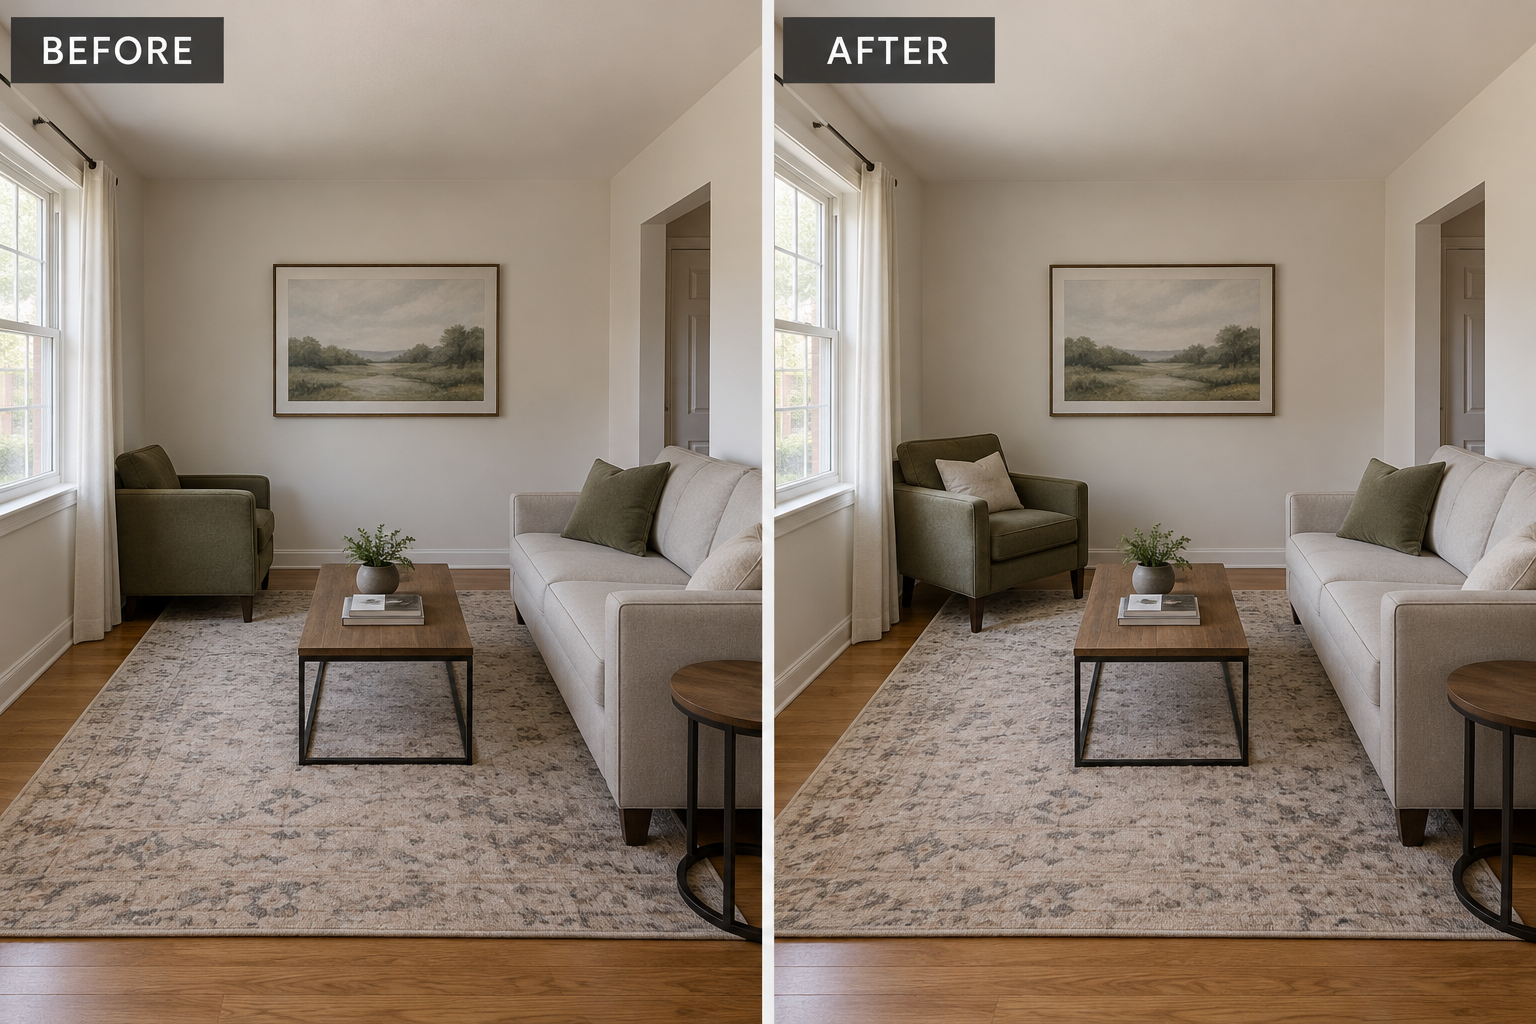
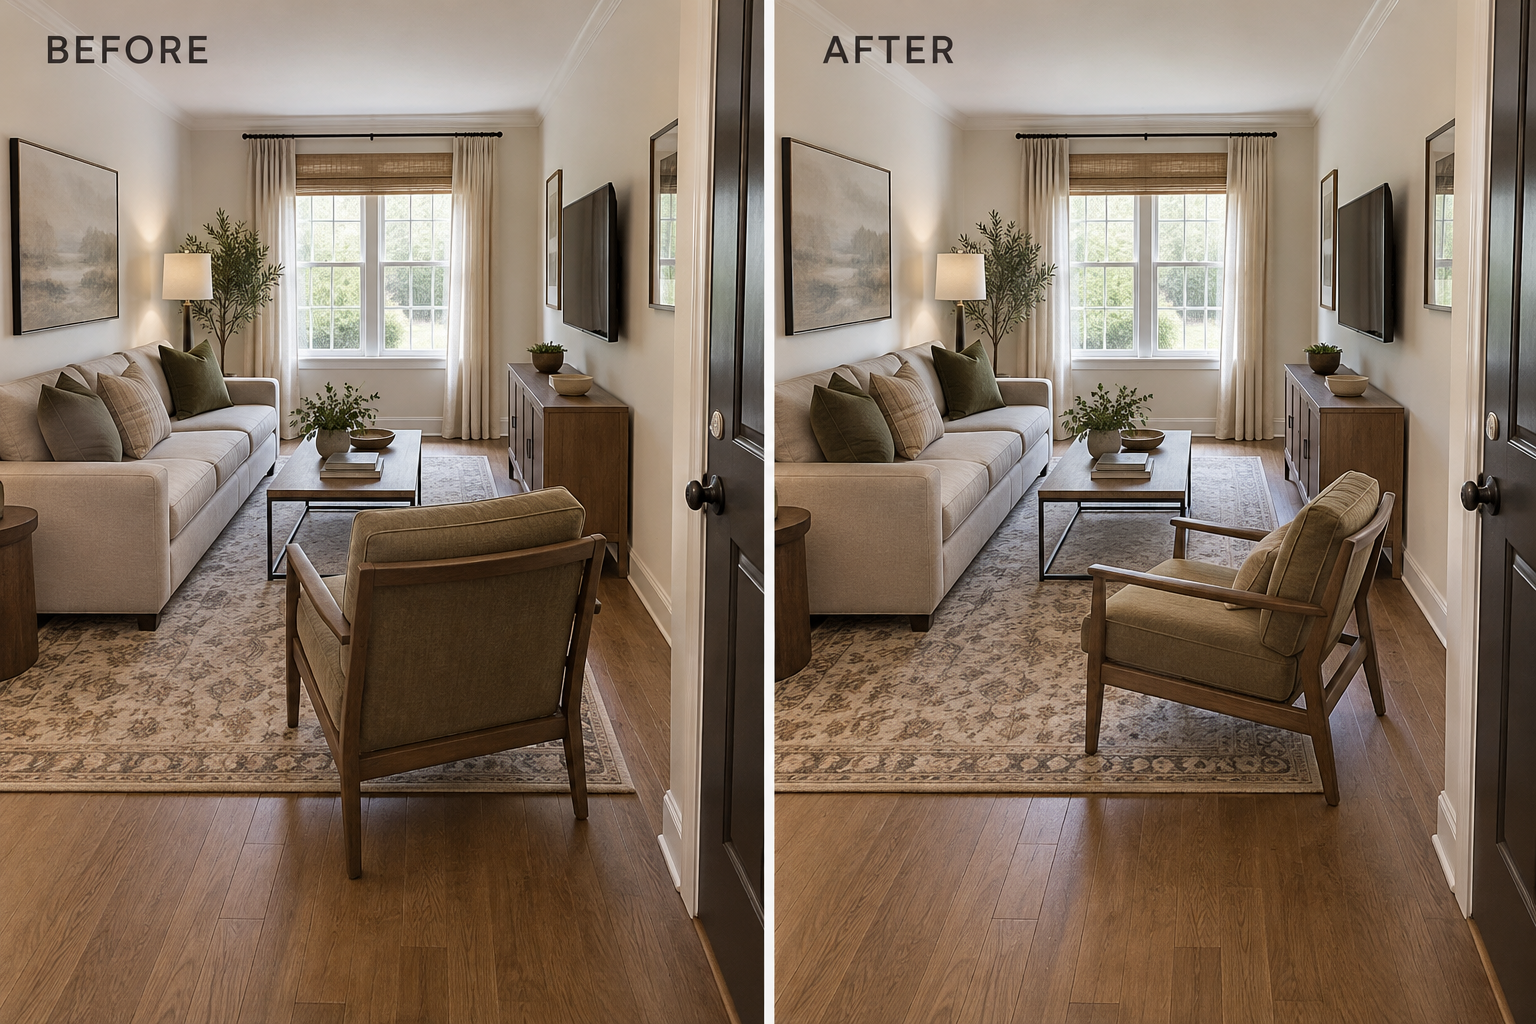
    7. Reorient Existing Furniture Around Conversation

    Character sometimes comes from arrangement rather than another purchase. In a room with a sofa, one chair, and a coffee table, angle the chair toward the sofa instead of lining everything against separate walls. Keep the same furniture and let the seating relationship become the change. Approximately 30–36 inches for a main passage is a planning guideline, not a guarantee; measure your room and accommodate household mobility needs.

    Before and after views showing the same armchair angled toward the sofa for conversation.

    The mistake is copying a floating furniture layout without checking what remains behind it. Better conversation can come at the cost of a direct television view or generous circulation. Lift furniture when moving it, and use suitable protective glides rather than dragging legs across the finish. In a very narrow room, a subtle chair rotation may work better than pulling the sofa away from the wall.

    8. Frame a Suitable Window With a Tension Rod

    If the window recess and lease allow it, an inside-mounted tension rod can support lightweight curtains without brackets. Try airy ivory panels to soften a plain window while retaining the existing blinds. Measure the recess and follow the rod’s span and load limits; this is not a solution for heavy drapes. Check that curtains will stay clear of heaters and will not interfere with window operation.

    Overtightening the rod to stop slipping can dent soft trim or mark paint, while too little pressure risks a fall. The no-hole benefit therefore comes with finish and load limitations. Check the manufacturer’s surface guidance and inspect contact points periodically; rubber ends can still leave marks. Skip tension hardware on fragile finishes, unsuitable recesses, or windows where curtains would obstruct required emergency access.

    9. Give an Existing Bookcase a Clear Display Rhythm

    Restyle a stable, existing low bookcase instead of adding more decorative furniture. Gather books into a few upright groups, leave breathing room, and repeat one material across the shelves. For example, two small wooden bowls can connect mismatched paperbacks with a wood coffee table. Keep heavy books low, and follow all furniture safety instructions, including any anchoring requirements; styling does not make an unstable case safe.

    A common mistake is filling every gap with an object, which makes a small room visually restless and leaves no useful storage capacity. Editing creates a calmer display but may mean storing some belongings elsewhere. Avoid damp pottery or abrasive objects directly on finished shelves. If the case requires anchoring that your lease prohibits, choose another display surface rather than leaving the furniture unsecured.

    10. Add Living Shape With a Protected Plant Group

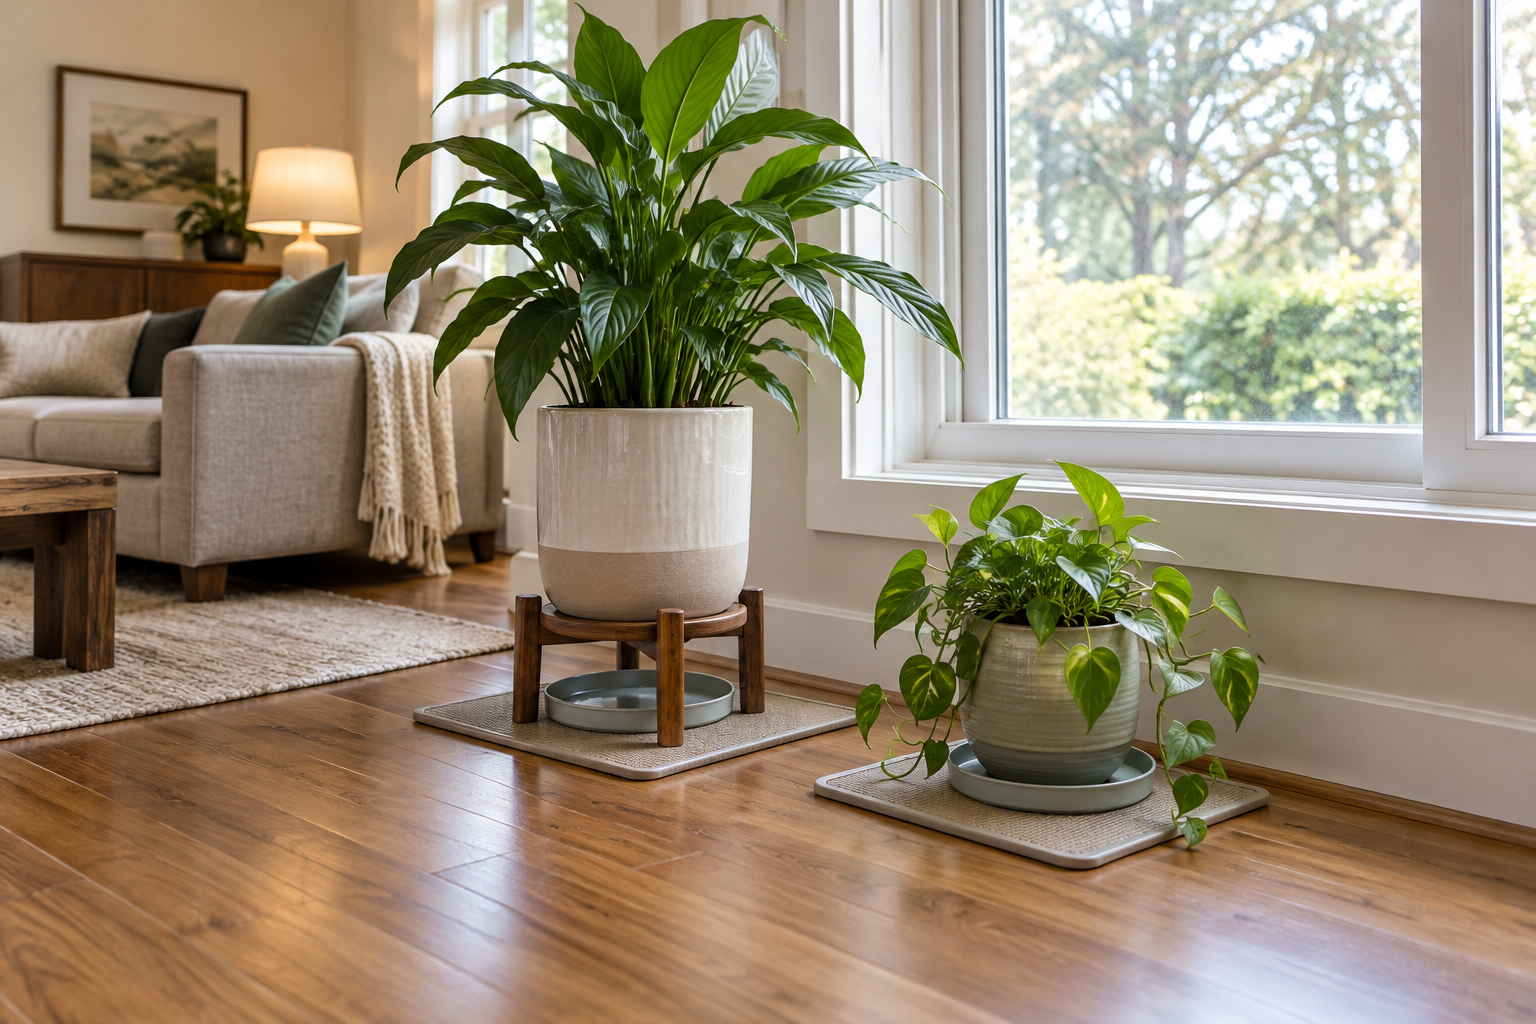
    Use one medium plant and one smaller companion to break up the room’s straight furniture lines. Place them near an appropriate window on stable freestanding supports, not suspended hooks. For example, a leafy upright plant beside a low pot creates varied height without filling the floor with separate stands. Select plants for the actual light available, and check household pet safety before bringing them home.

    Two plants of different heights grouped near a window with protected containers.

    The mistake is trusting a decorative cachepot to be waterproof. Plants bring organic texture but require maintenance, and trapped moisture can stain wood, swell laminate, or damage furniture finishes. Use watertight saucers plus finish-compatible barriers, water at the sink when practical, and check underneath regularly. This idea may not suit a dim room, a frequently traveled corner, or a household unable to keep plants safely out of reach.

    Start with the room’s most noticeable gap: a bare floor, harsh lighting, or an impersonal sofa. Make one change, live with it, and check both circulation and contact surfaces before adding another. A rental gains character through deliberate choices, not permanent installation—and the best additions can leave with you without leaving damage behind.

  • Less TV Glare, Better Reading: 10 Lighting Fixes for a Small Living Room

    Less TV Glare, Better Reading: 10 Lighting Fixes for a Small Living Room

    A lamp that makes your book readable can also put a bright reflection across the TV. In a compact living room, those competing needs often share the same few feet. The most useful small living room ideas start with where you sit, what you need to see, and what the screen reflects—not with adding more fixtures. These ten fixes target those conflicts. Any dimensions below are approximate planning guidelines; measure your space, furniture, and clearances before buying or moving anything.

    Compact living room with TV glare and a dim reading corner, with the overlay FIX THE GLARE.

    1. Find the Reflection From Your Actual Seat

    Before shopping, sit in every regular viewing position and switch on one light at a time. With the TV off, its dark screen makes reflected bulbs and windows easier to locate; then check again during a dark scene. For example, a lamp that disappears from the sofa’s center may show up from the chaise. Note which source creates each reflection before changing its position.

    The common mistake is checking glare while standing in the doorway. Reflections change with viewing angle, so a room can look balanced from the entrance yet feel uncomfortable from the couch. This test takes time and cannot eliminate every reflection in a room with several seats. If the TV swivels regularly, repeat the check at its usual angles rather than optimizing one fixed position.

    2. Aim Reading Light at the Page, Not Across the Room

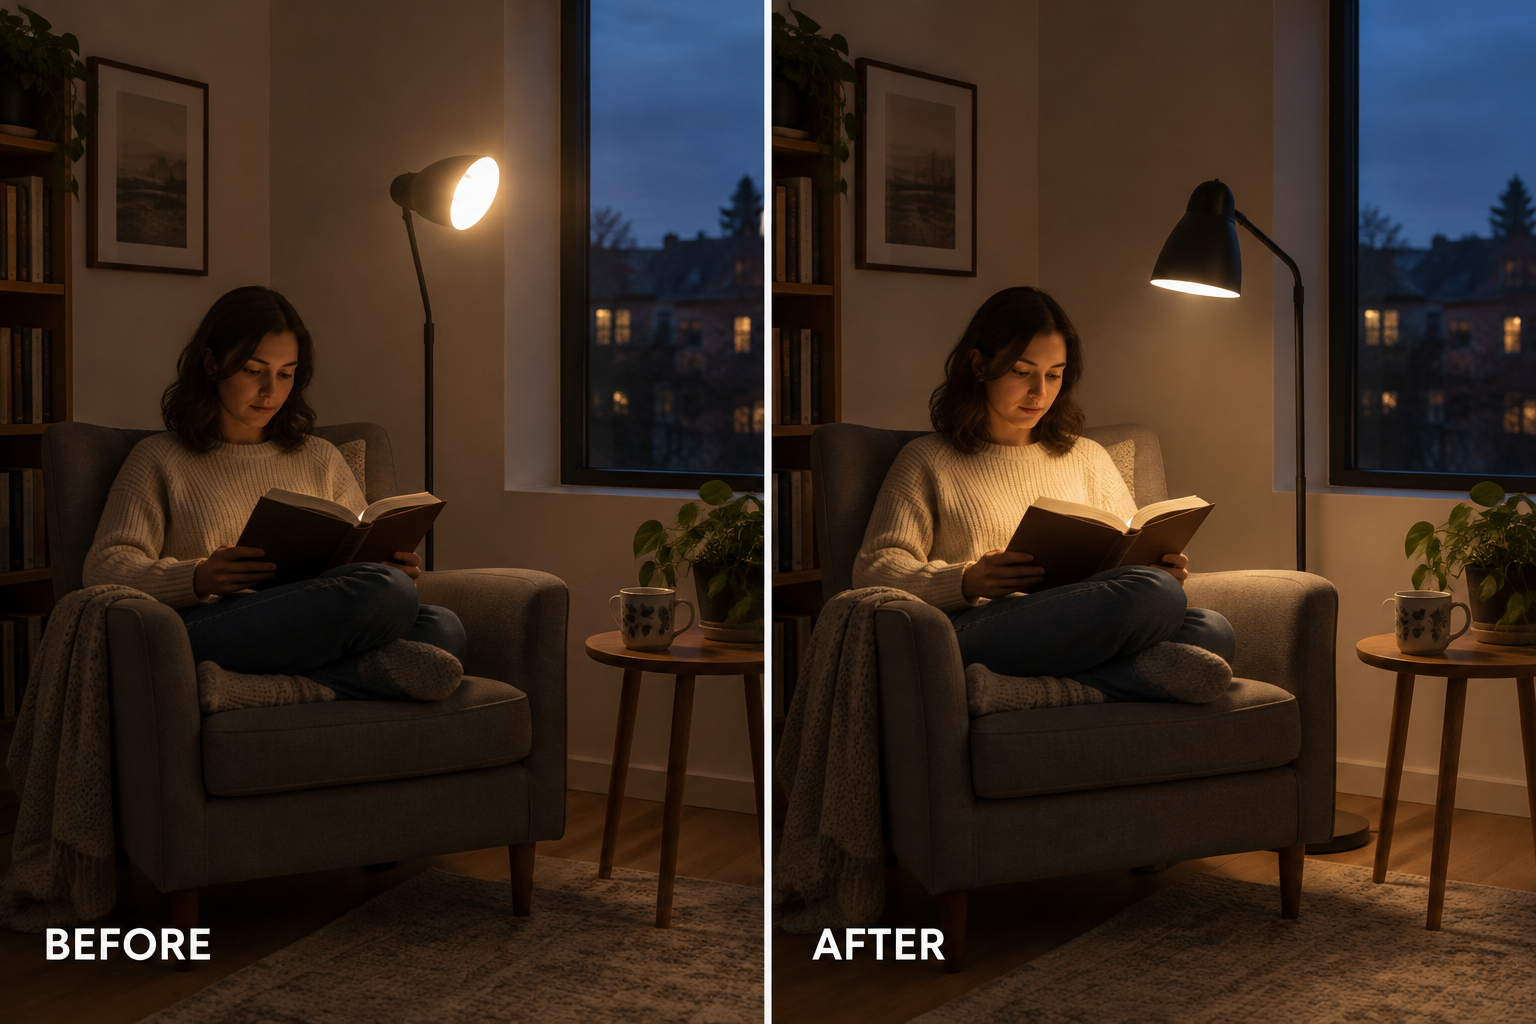
    Give the reading seat its own adjustable task light, positioned beside or slightly behind your shoulder. Aim the head toward the open book while keeping the bulb out of your seated sightline. For example, turn a floor lamp’s adjustable head downward so its light lands across both pages instead of shining toward the TV. Test it in your normal reading posture before settling the base.

    Before and after comparison showing a reading lamp redirected downward onto an open book.

    A frequent mistake is compensating for poor aim with a brighter bulb. That can increase glare without putting useful light on the page. A focused head also covers less area than a shaded table lamp, so another person nearby may still need light. This solution may not suit a seat shared by people of very different heights unless the fixture adjusts easily.

    3. Choose a Shade That Hides the Bulb

    Judge shade shape from the chair, not just from the store aisle. A sufficiently deep shade can hide the bulb at seated eye level, while an open bottom lets light reach a nearby book. For example, replace a shallow shade that exposes the bulb with a deeper drum shade compatible with the lamp’s fitter, bulb clearance requirements, and manufacturer instructions.

    Do not assume every fabric shade controls glare: a thin white shade may itself become a bright shape reflected in the screen. Darker or opaque shades reduce sideways light but can make the surrounding corner feel dimmer. A larger shade may also crowd a narrow end table. This swap is less useful when the entire lamp, rather than its exposed bulb, appears in the TV.

    4. Filter the Window That Washes Out the Screen

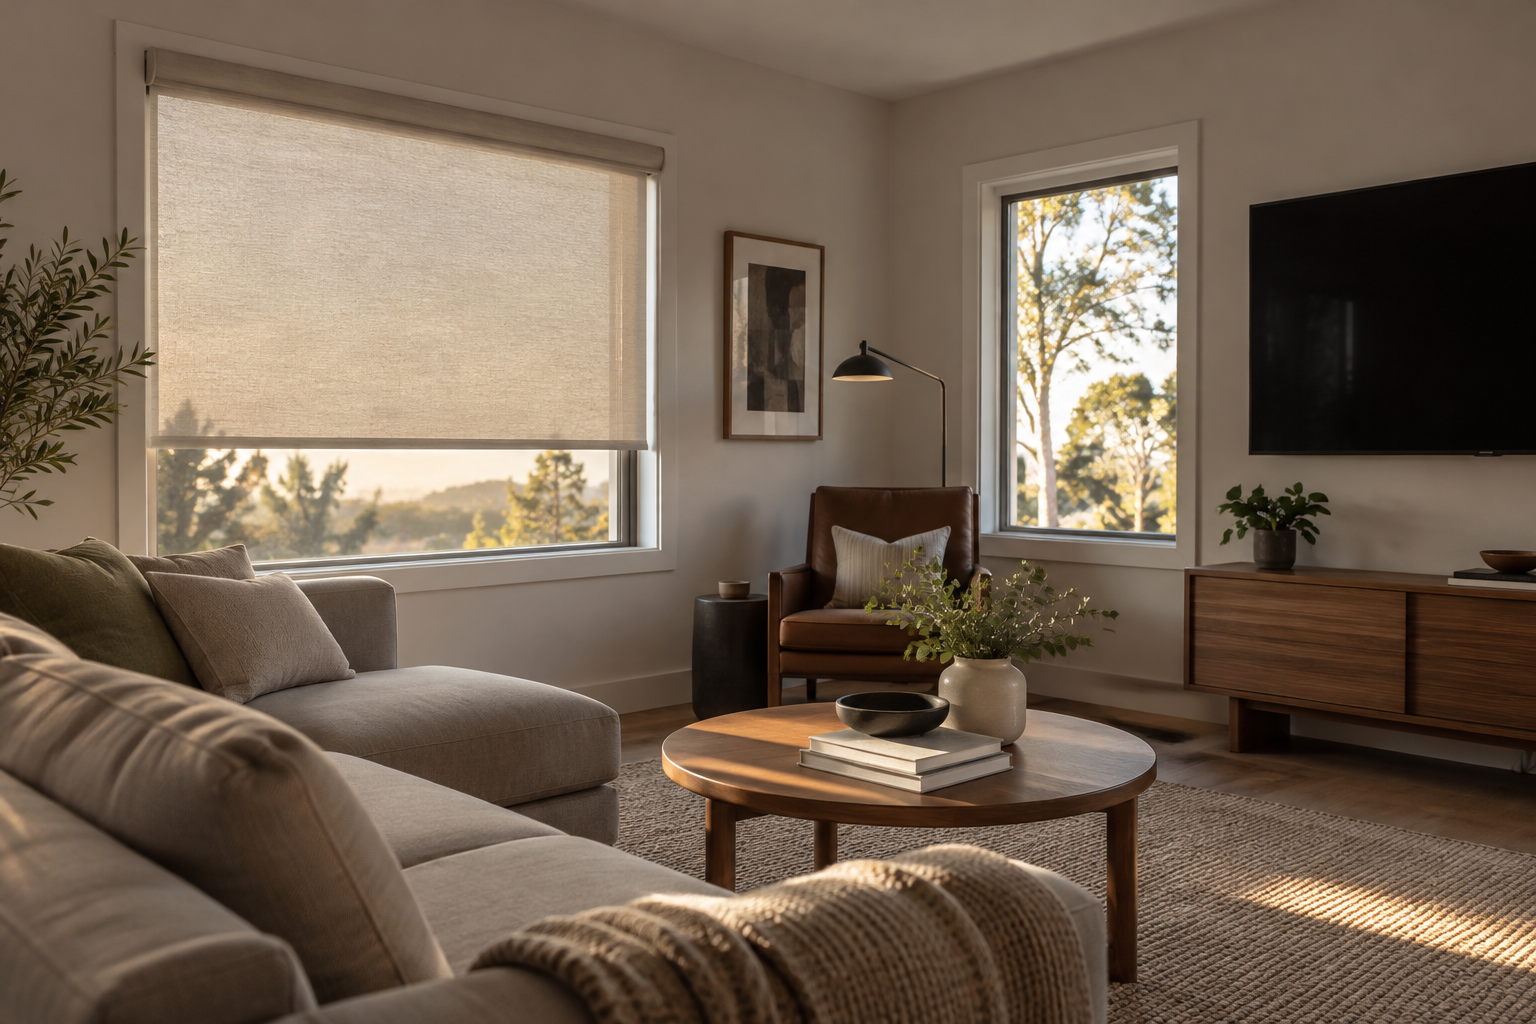
    Treat the offending window rather than darkening every window automatically. An adjustable roller shade can reduce daylight during viewing, while a sheer softens milder brightness without fully blocking the view. For example, lower a light-filtering roller shade on the west-facing window during afternoon TV time, leaving another window uncovered to provide comfortable daylight for the rest of the room.

    A lowered roller shade filters bright afternoon light beside a living room television.

    The mistake is expecting a sheer curtain to stop strong direct sun. More opaque coverage controls glare better but reduces daylight and outdoor views; gaps around the edges can still admit bright streaks. Renters should confirm mounting permissions before installing hardware. If the TV directly faces a large sunny window, filtering alone may not be enough, and a furniture or screen-angle adjustment may be necessary.

    5. Stop Asking the Ceiling Light to Do Every Job

    Use the ceiling fixture for general movement and cleaning, then reduce it for evening viewing while keeping a dedicated reading light on. If replacing a fixture is practical, consider a diffused design that conceals its bulbs. For example, a shaded flush mount can provide background illumination in a low-ceilinged room without the exposed points of light produced by an open multi-bulb fixture.

    Simply turning off the overhead light can leave the route to the hallway uncomfortably dark. Conversely, a bright ceiling fixture may reflect in the TV or flatten the whole room. Diffusion softens visible brightness but does not guarantee freedom from reflections. Fixture replacement may not suit a rental or a limited budget; changing how you use existing lamps is often the more practical first step.

    6. Match Bulb Color Before Increasing Brightness

    Check the Kelvin rating on bulbs that will operate together. Choosing one warm-white target, such as 2700K or 3000K, helps the reading corner and TV area feel connected. For example, replace a cool-white bulb in the floor lamp with one matching the nearby table lamp, then choose brightness separately. Color temperature describes the appearance of the light, not how much light the bulb produces.

    A common mistake is choosing bulbs by the word “warm” alone; packaging descriptions vary, so compare the numerical ratings. Matching color will not fix an underpowered reading lamp, and dimming some LEDs changes their appearance. A warmer palette may not suit someone who prefers cooler light for detailed hobbies. If preferences differ, keep the specialty task light localized rather than mixing competing colors throughout the room.

    7. Move the Lamp Out of the Screen’s Reflection

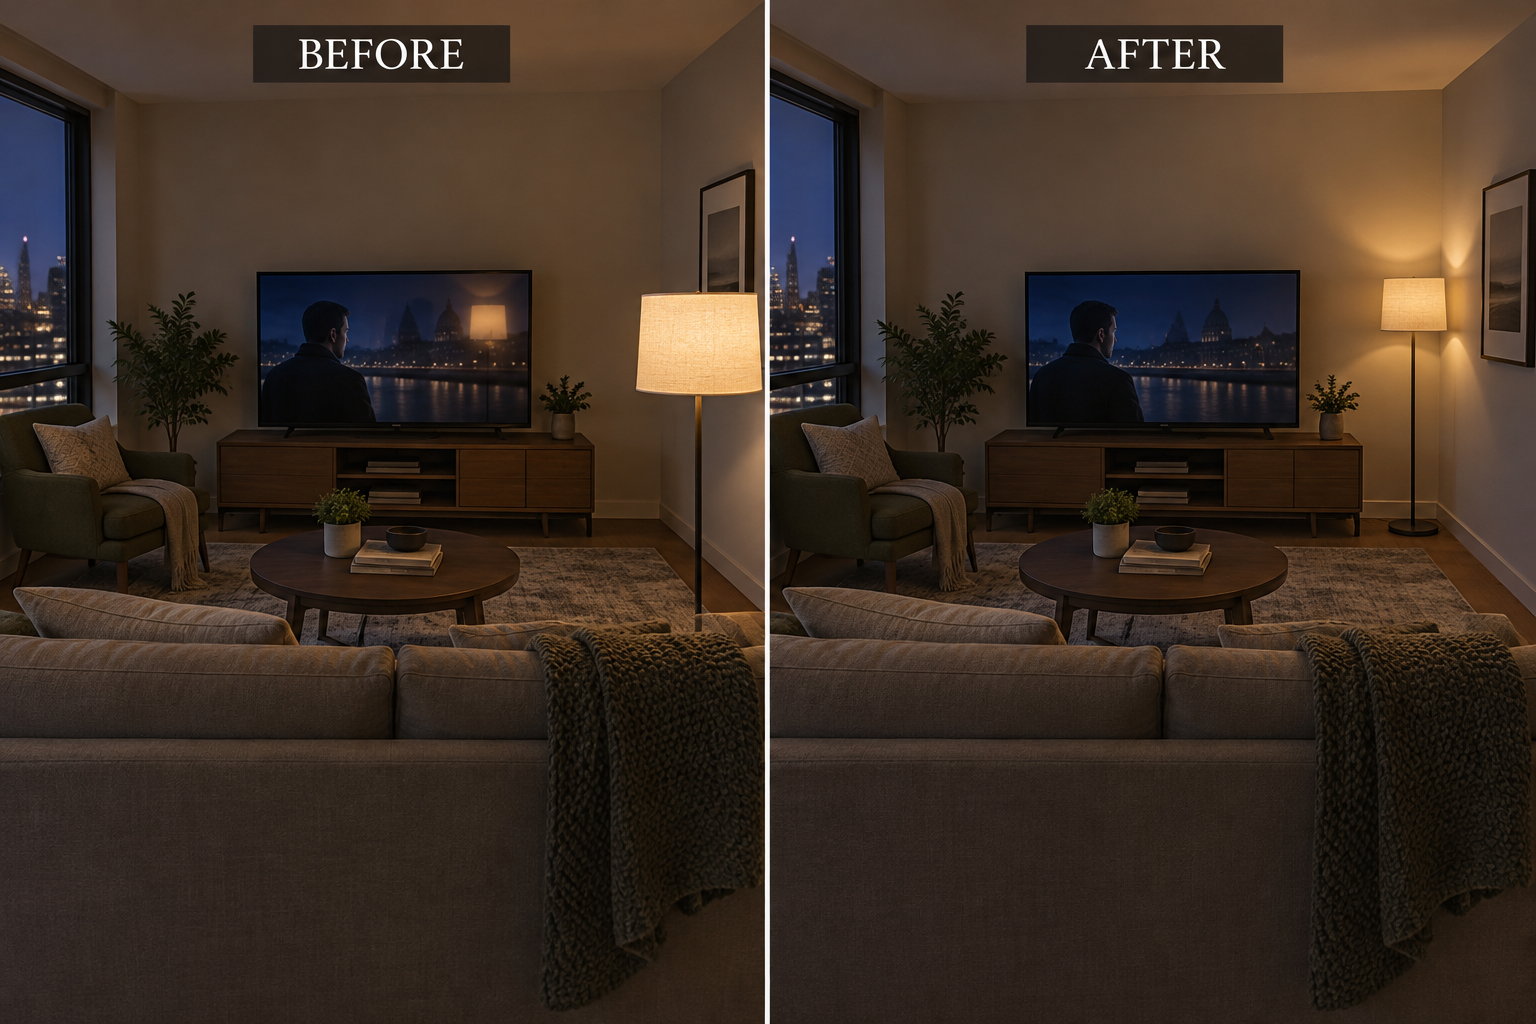
    If a shaded lamp still appears in the TV, change its location rather than repeatedly changing bulbs. Slide it along the wall in small increments, checking from the main viewing seat after each move. For example, move a slim floor lamp from beside the sofa toward the nearby wall corner until its reflection leaves the screen, provided it still lights the intended seating area.

    Before and after comparison showing a floor lamp moved to remove its reflection from the TV.

    Do not move the lamp into a walkway just because the reflection disappears. Relocation may also put light farther from the reader, making it less useful for close work. In a room with several viewing seats, the new position may solve one angle but create another. This approach may not suit a tight furniture layout unless the lamp has a genuinely clear alternate location.

    8. Add Gentle Light Behind the TV

    A low-output light behind the television can soften the jump between a bright screen and a dark surrounding wall. Use a concealed light intended for that placement, following its installation and ventilation instructions. For example, position a dimmable strip behind the TV so it creates an even wall glow without visible individual LEDs, then keep it subtle enough that it does not compete with the picture.

    The mistake is treating this background glow as a reading light or choosing a bright, shifting color effect that draws attention away from the screen. It will not remove a reflected window or illuminate a book. Dark, heavily textured walls may produce an uneven result, while an open-backed TV location may provide no useful surface for the light to wash. Skip it when there is no suitable backdrop.

    9. Control Reading and Viewing Lights Separately

    Give lights with different jobs separate controls. A reachable switch or compatible plug-in dimmer lets one person read while another watches TV without flooding the whole room. For example, keep the reading lamp at a useful level and lower the ambient table lamp beside the sofa. Check that the bulb, fixture, and dimming device are compatible and used within their stated ratings.

    Avoid putting every lamp on one switched outlet or shared control if they serve different activities. That arrangement is simple but forces reading brightness and viewing brightness to rise together. Incompatible dimmers can cause flicker or unreliable operation. Separate controls may not suit someone who wants one uncomplicated switch; in that case, use two clearly accessible manual switches rather than adding an elaborate control system.

    10. Plan the Cord Route Before Placing the Lamp

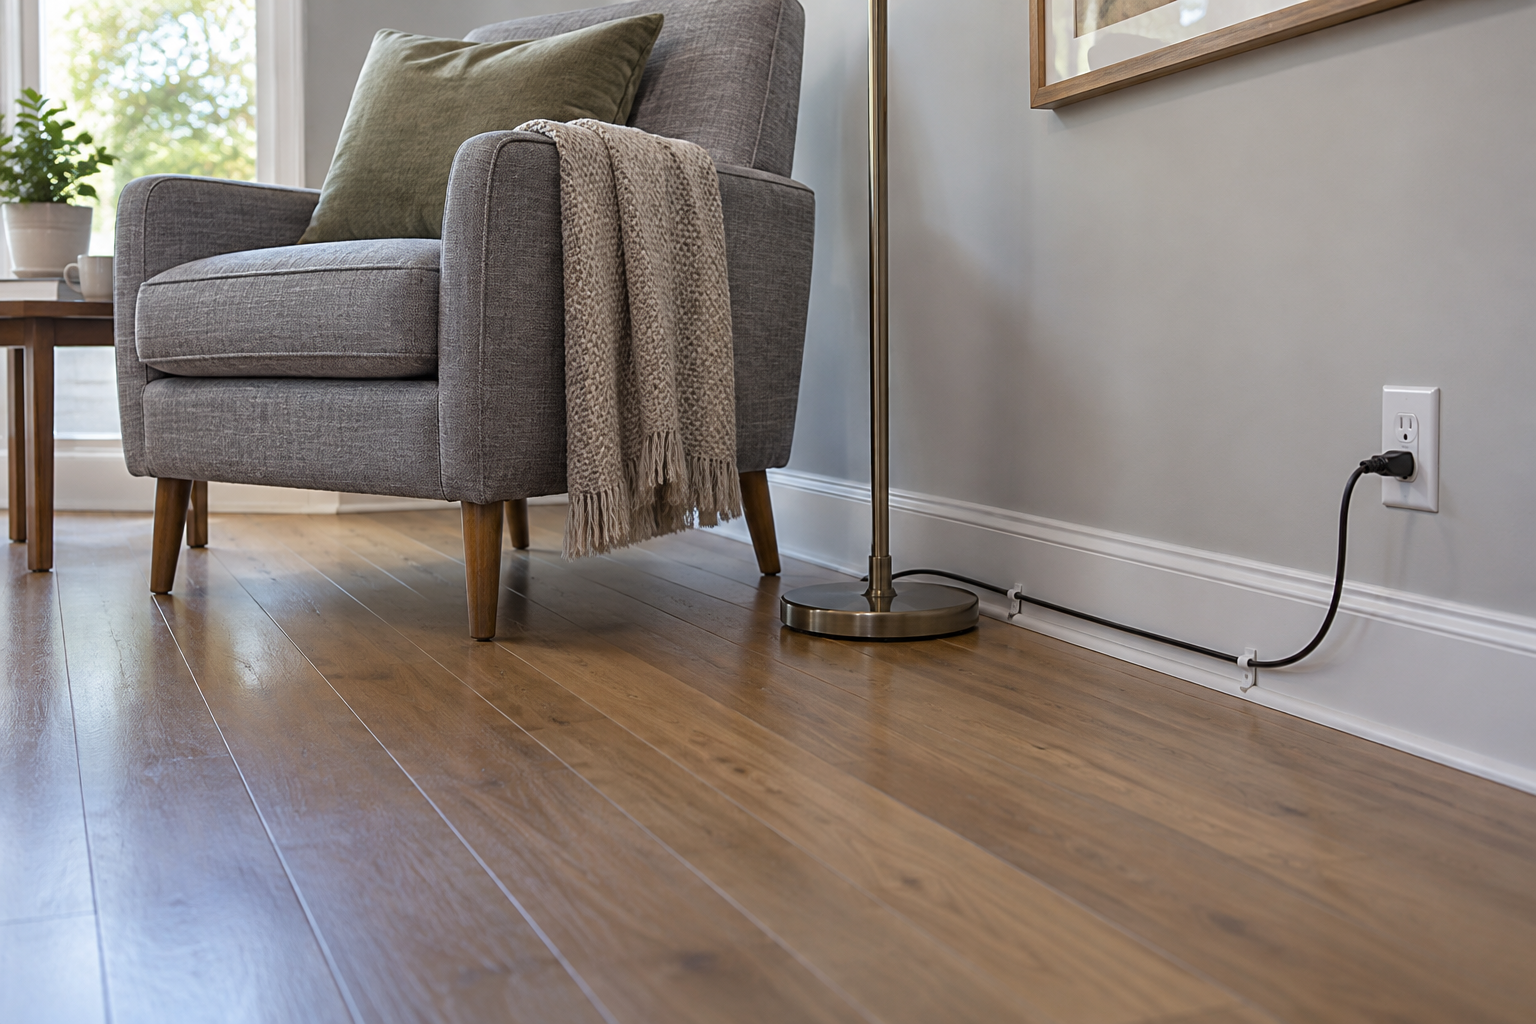
    Trace a safe route to the receptacle before committing to a lamp location. Keep cords along the perimeter, away from doors, chair mechanisms, heat sources, and walking paths. For example, place a reading lamp beside the wall and use suitable removable cord clips along the baseboard, leaving enough slack to avoid tension at the plug. Keep the plug accessible and follow the cord-management product’s instructions.

    A reading lamp cord follows the baseboard with removable clips, leaving the walkway clear.

    Never hide a cord beneath a rug or pinch it behind furniture to make the arrangement look finished. A floor cord cover can reduce a trip hazard in some situations, but it still creates a raised surface and must suit the application. If the only supply requires crossing the room, reconsider the lamp location. Do not use extension cords as a substitute for permanent wiring.

    Start with the reflection check, then fix the reading seat and cord route before adding more light. A small adjustment to aim, shade, or placement may be enough. Keep the page comfortably lit, the screen free of distracting bright shapes, and everyday controls easy to reach.

  • A Dark Small Living Room: 10 Ways to Find More Light Without Going All White

    A Dark Small Living Room: 10 Ways to Find More Light Without Going All White

    A dark living room does not automatically need white walls or another lamp. Sometimes the bigger problem is a curtain covering precious glass, a sofa blocking the sill, or dark surfaces absorbing the daylight that does arrive. The most useful small living room ideas start with those conditions. These ten changes focus on getting daylight farther into the room and making existing surfaces work harder, while leaving room for color, privacy, and furniture you already own.

    Compact blue-green living room with clear windows and daylight reaching an oatmeal sofa.

    1. Start With the Glass, Screens, and Window Ledge

    Before buying anything, clean the interior glass and any safely accessible exterior glass, following the window manufacturer’s care instructions. Dust removable insect screens and clear objects from the ledge. In a living room with one window, a dusty screen and a row of tall plants can noticeably dull the opening. Move those plants to a nearby stand that sits outside the glass area.

    The mistake is assuming every obstruction is yours to remove. Exterior screens, storm windows, and nearby branches may require landlord approval or professional access. Cleaning will not overcome a shaded courtyard or deep roof overhang, and reaching outside an upper-story window is not worth the risk. Treat this as a low-cost baseline, not a guarantee of a dramatically brighter room.

    2. Give Open Curtains Somewhere to Go

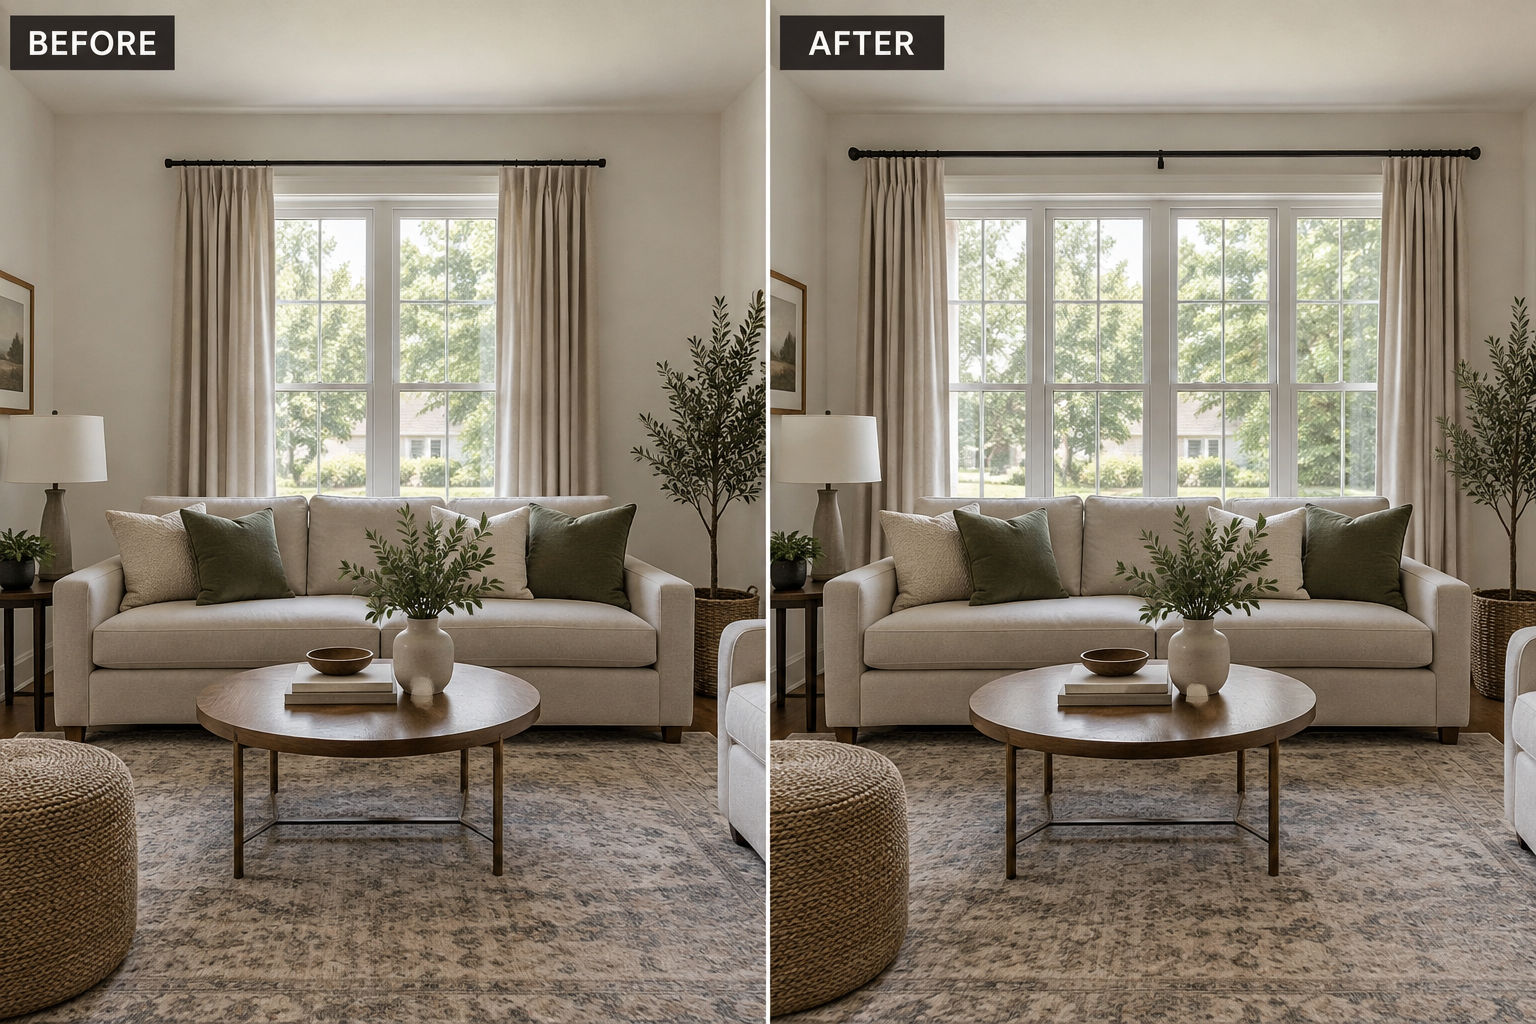
    Open curtains should rest mostly beside the window, not across it. If wall space allows, extend the rod approximately 8–12 inches beyond each side as a planning guideline; measure your window, panel bulk, and neighboring walls first. For example, reposition existing linen-look panels so their gathered folds clear the glass instead of leaving a narrow strip of daylight down the middle.

    Before and after comparison showing curtains moved beside the window to expose more glass.

    Hanging the rod higher without making it wider does not solve blocked glass. Oversized panels can also create bulky stacks that crowd a corner or heater. Wider placement sacrifices some usable wall space, so it may not suit a window squeezed between cabinets. In that situation, a slim inside-mounted shade can keep the opening clearer, provided its raised stack is compact.

    3. Lower the Furniture in Front of the Window

    Look at the window from the doorway and notice what cuts across its lower half. A tall sofa back, solid bookcase, or crowded console may interrupt daylight before it reaches the room. Try moving a high-backed chair to an interior wall and putting a low bench beneath the window instead, keeping its top below the sill and required heater clearances unobstructed.

    Do not trade a blocked window for a blocked walkway. Moving the sofa may make circulation worse or create an awkward television angle, especially in a narrow rental. Lower furniture also tends to offer less concealed storage. If the window wall is your only workable seating location, prioritize a lower profile when replacement is necessary rather than discarding a serviceable sofa now.

    4. Aim a Mirror at Daylight, Not Clutter

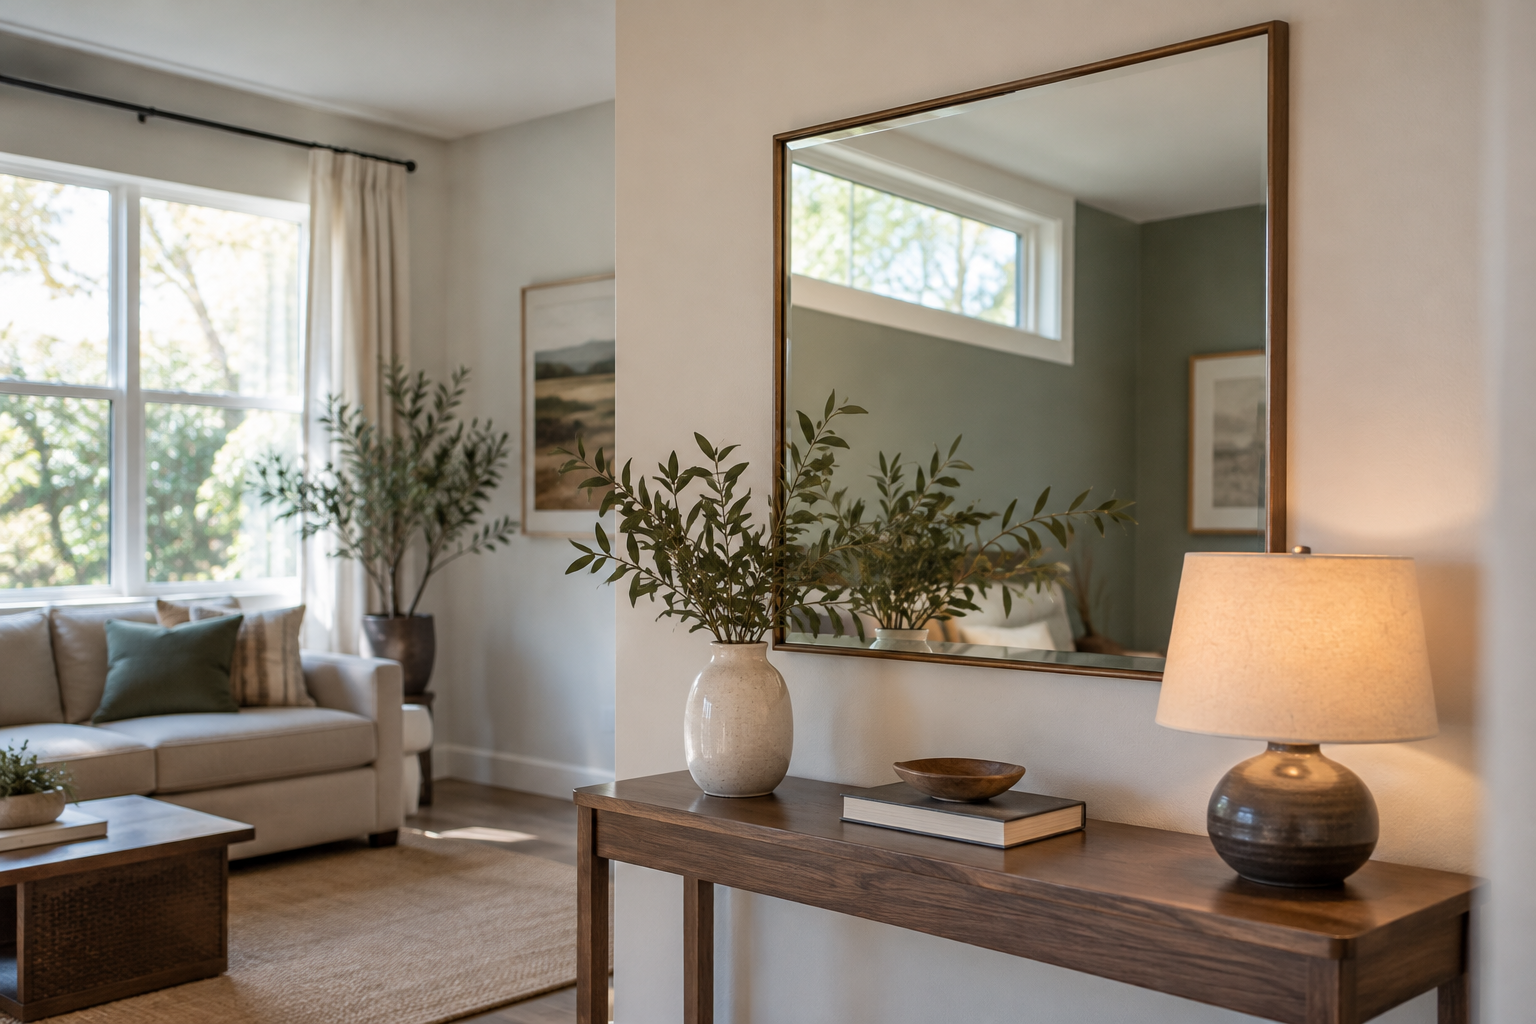
    Test a mirror’s position before making holes. Have someone hold it securely on a wall perpendicular to the window, then check the reflection from your usual seat. A medium-size mirror above a shallow console might catch bright sky or a softly lit wall and share that brightness with a dim corner. Choose the location by its reflection, not symmetry alone.

    Mirror above a shallow console reflects a bright window into a dimmer corner.

    A mirror cannot manufacture daylight, and a poorly aimed one may double the view of a dark hallway or cluttered shelf. Direct sun can also produce uncomfortable reflected glare. This approach may not suit a room where every available wall faces visual clutter. Use appropriate mounting hardware, and avoid an unsecured leaning mirror where children, pets, or tight circulation make tipping a concern.

    5. Choose a Lighter Color Without Abandoning Color

    If painting is an option, consider a lighter version of a color you actually enjoy: pale sage, soft clay, or warm gray-beige. Compare large samples on more than one wall, morning and afternoon. A light-reflectance value can help compare paint options, but the room test matters most. For example, softened sage can retain personality while reflecting more light than deep forest green.

    The common mistake is choosing from a tiny chip under store lighting. A pale color may look muddy in a shaded room or unexpectedly cool beside blue-tinted daylight. Repainting also takes time and may require permission. If you love an existing dark wall, keep it and address the window and furnishings first; lighter paint alone cannot compensate for very little incoming light.

    6. Keep Privacy Where You Need It

    For a street-facing room, separate the need for privacy from the need to cover the entire window. A top-down shade can screen the lower view while leaving upper glass open to the sky. For example, lower the top edge enough to admit daylight above eye level while keeping the seating area screened from pedestrians. Check sightlines from outside when possible.

    Sheer fabric is not reliable nighttime privacy when the room is brighter than outdoors. Likewise, frosted film can obscure a view while still showing silhouettes, and some films are unsuitable for particular glazing. Partial coverage may not work opposite taller buildings. Confirm product compatibility and rental rules, and keep a full-coverage option when neighbors can look down into the room.

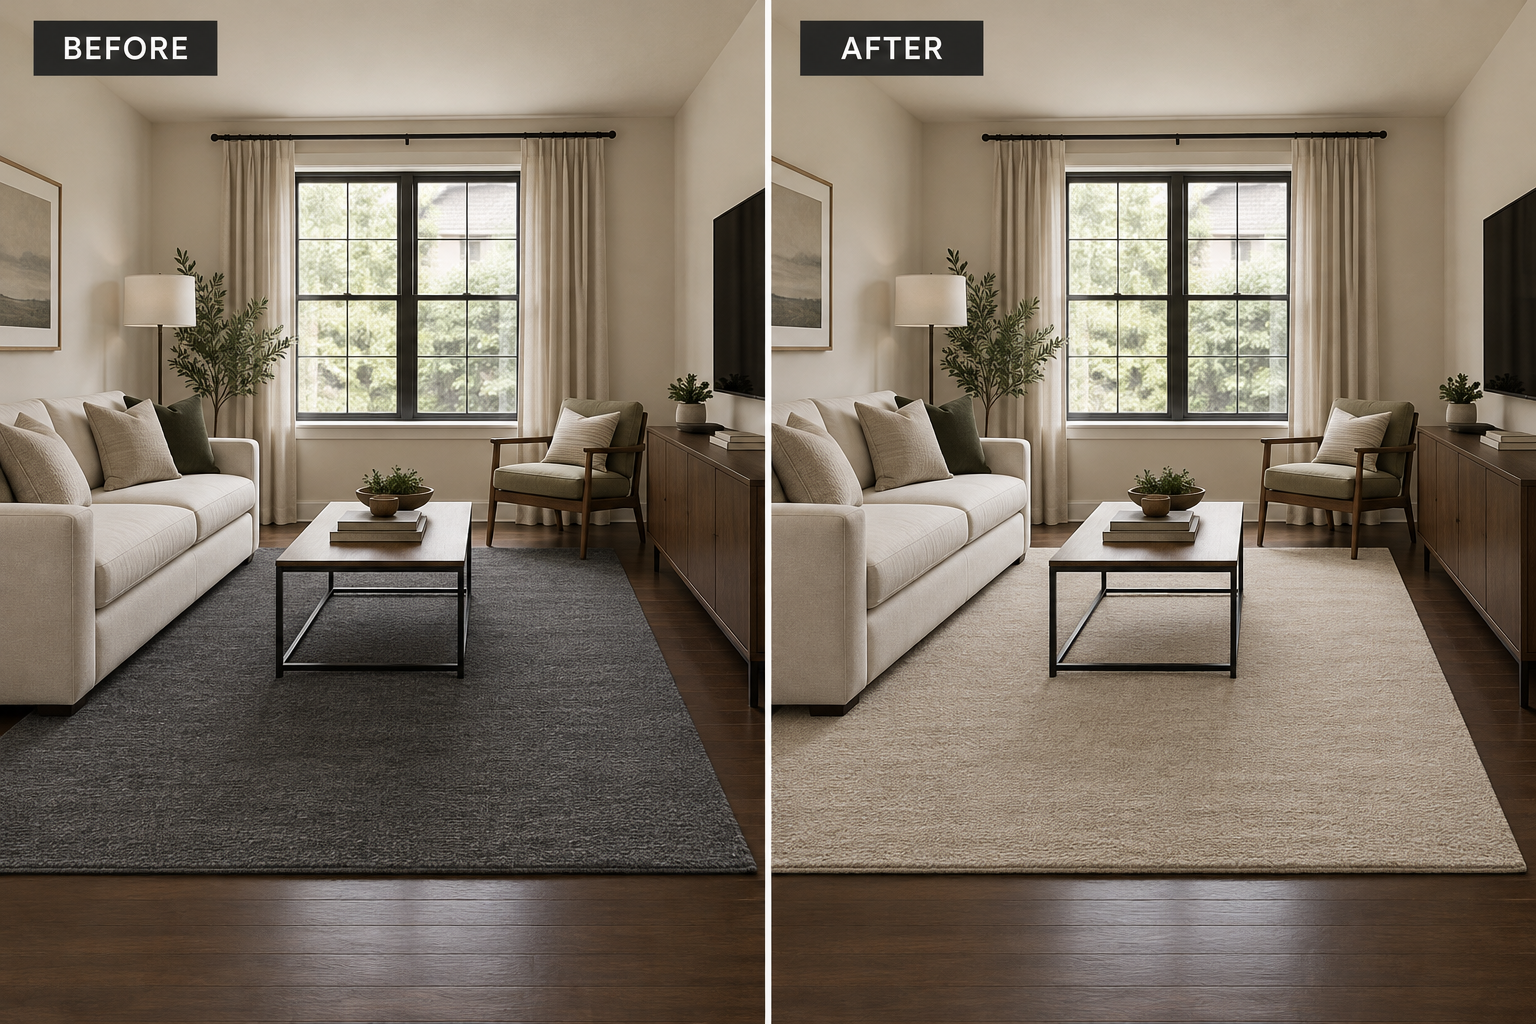
    7. Let a Lighter Rug Interrupt a Dark Floor

    A dark floor occupies a large part of your view, even when the walls are light. Covering some of it with an oatmeal, pale camel, or softly patterned rug can make the room’s lower half feel less heavy. For example, replace a charcoal rug with a low-pile sand-colored version of the same size, leaving the furniture arrangement and visible floor border unchanged.

    Before and after comparison of charcoal and sand-colored rugs on the same dark floor.

    A tiny pale rug floating between furniture can create visual fragments instead of a calmer surface. Measure your seating arrangement before choosing a size, and use a suitable rug pad. Light rugs reveal spills and tracked-in dirt, while thick piles complicate door clearance and mobility. This may not be the best change for a high-traffic entry that opens directly into the living room.

    8. Lighten the Largest Upholstered Surface

    When a dark sofa dominates the room, change its visible surface before replacing its frame. A well-fitted slipcover in warm flax or light taupe can reduce that large dark area without introducing stark white. Order fabric samples and examine them beside the window. A tightly woven fabric often reads more evenly than deep, heavily textured upholstery with strong shadows between its fibers.

    Loose sheets tucked over cushions usually look temporary and shift with use. Slipcovers also do not fit every sofa shape, and pale upholstery requires a realistic cleaning plan. Fabric texture affects appearance, not the amount of daylight entering the room. If pets, spills, or an unusual frame make this impractical, retain the sofa and lighten a different large surface instead.

    9. Concentrate Dark Accents Instead of Scattering Them

    Brightness is partly about what surrounds it. Keep some dark accents, but gather them into deliberate groups rather than outlining every surface in black. For example, consolidate several small dark-framed pictures into one arrangement over the sofa, leaving a broad area of lighter wall nearby. That uninterrupted area makes the available daylight easier to notice without stripping away all contrast.

    Removing every dark detail can make the room feel flat without making it physically brighter. This is a visual adjustment, not a substitute for clearing a window. Large art collections may also need more display space than one grouping allows. Keep meaningful pieces, but consider rotating them rather than covering every available patch of wall with high-contrast frames.

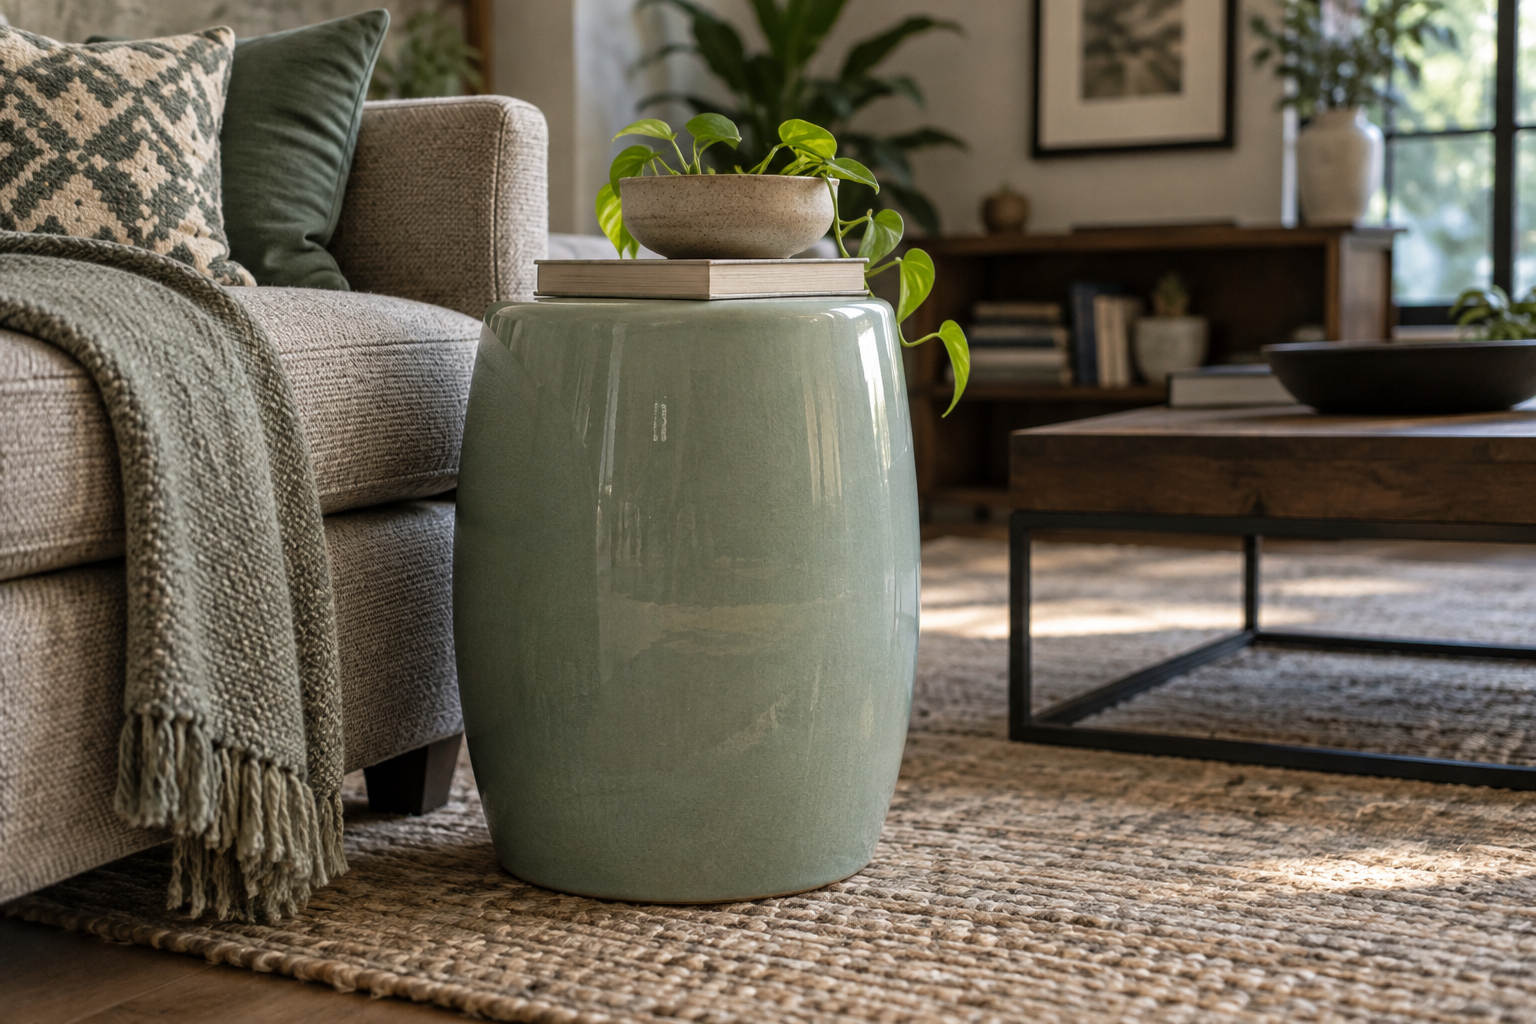
    10. Use One Reflective Finish Where Light Already Lands

    Introduce a modest reflective surface along an existing daylight path: a glazed ceramic side table, a satin-finished cabinet, or a metal tray on an ottoman. For example, place a pale glazed table beside the sofa where afternoon window light catches its curved edge. The small highlight adds liveliness without requiring a glossy room or another large mirror.

    Window light catches the curved edge of a pale glazed ceramic side table.

    Do not confuse shine with useful brightness. A glass tabletop is mostly transparent, and a shiny surface placed in a dark corner has little light to reflect. Highly polished finishes can show fingerprints or bounce glare toward a television. This approach is less suitable where direct sun is intense; test a movable tray first and check the view from each seat.

    Start with the window, then follow the daylight across the room. Clear one obstruction, test one lighter surface, and check reflections from where you actually sit. You may find that your existing wall color works beautifully once the room stops blocking its own light. The goal is a more comfortable balance, not a whitewashed room.

  • Is Your Sofa Too Big? 10 Checks Before You Replace It

    Is Your Sofa Too Big? 10 Checks Before You Replace It

    A sofa can look oversized without actually being the wrong size. Deep cushions, bulky arms, a projecting chaise, or a crowded coffee table can each create a different problem—and require a different fix. Before replacing yours, work through these ten checks with a tape measure and your everyday routines in mind. All dimensions below are approximate planning guidelines, not guarantees of fit; measure your room, furniture, and access route before making changes or ordering anything.

    Bulky sofa and nearby coffee table in a compact living room, with the overlay SOFA TOO BIG?

    1. Check the walking route, not just the wall

    Measure the sofa’s full outside dimensions, then trace the route between your entry, seating, and adjoining rooms. Aim for approximately 30–36 inches along a main walking path where possible, allowing more for mobility needs. For example, a sofa that fits an 8-foot wall may still be too deep if its front edge forces everyone to squeeze sideways past a bookcase.

    A common mistake is judging fit by whether the sofa touches anything. A technically open gap can still be awkward when someone carries laundry or uses a walker. Wider circulation may mean fewer seats, but safer movement usually matters more. This guideline may not suit a narrow older room unchanged; test another arrangement rather than treating a tight passage as adequate.

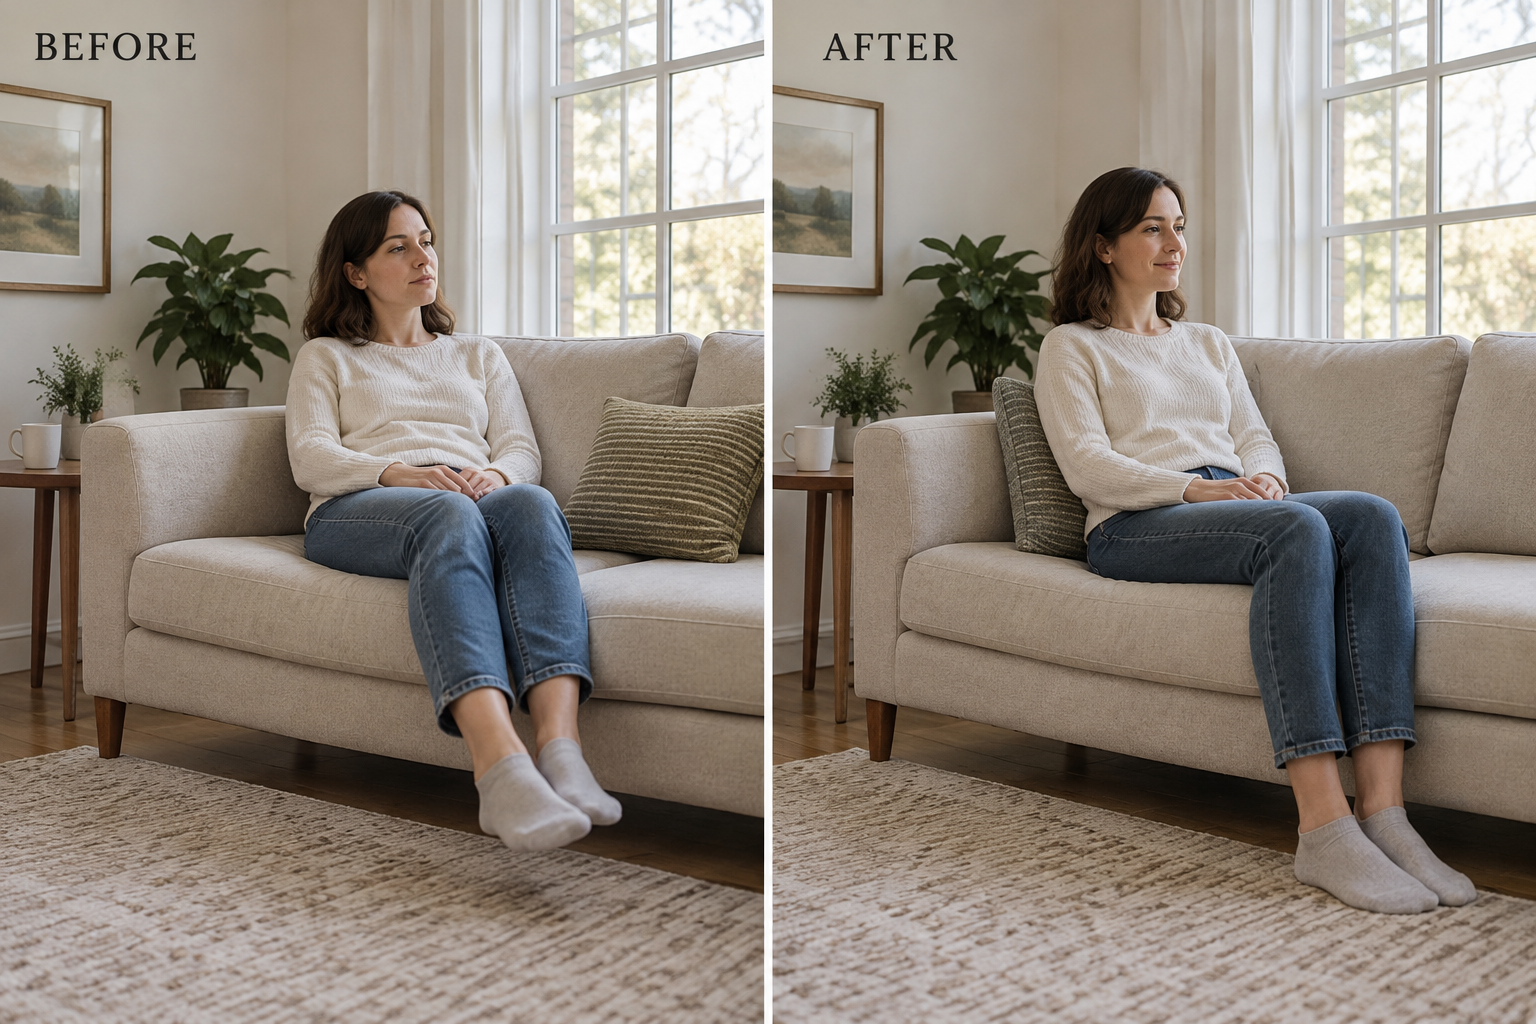
    2. Separate seat depth from overall sofa depth

    Measure usable seat depth from the front of the back cushion to the cushion’s front edge, then sit with your back supported. Approximately 20–24 inches is a useful starting range, but body size matters. On a deep sofa, move an existing firm lumbar cushion behind your back: if your feet now rest comfortably, support—not necessarily replacement—may solve the comfort problem.

    Before and after comparison showing a lumbar cushion improving support on a deep sofa.

    Do not confuse a shorter usable seat with a smaller floor footprint. Extra back cushions can improve posture, but the sofa still projects just as far into the room. They also reduce lounging space and may slide around. This fix may not suit people who prefer reclining across a deep seat, or a room whose actual problem is blocked circulation.

    3. Test one better position before shopping

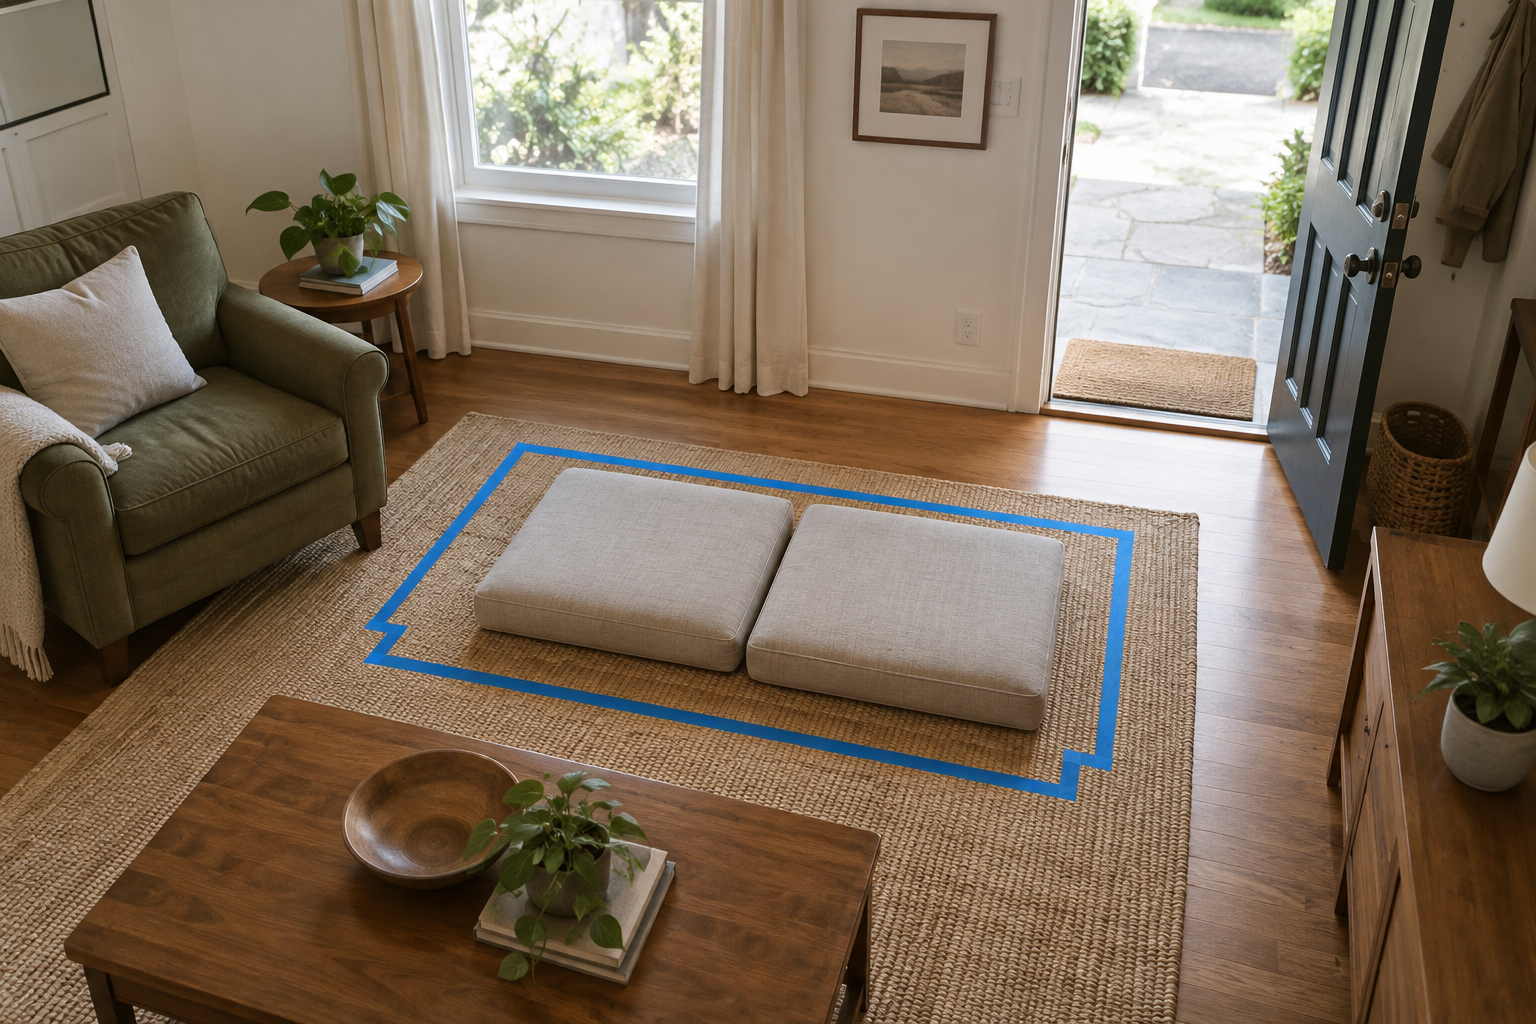
    Use painter’s tape to mark the sofa’s footprint in one alternative position before moving it. Try the longest uninterrupted wall rather than automatically centering the sofa opposite the television. For example, shifting a sofa away from the entry axis may open a direct route to the kitchen without changing the furniture. Include doors, floor vents, and outlet access in your test.

    The usual mistake is improving the floor plan while ignoring how the room works when occupied. A new position can introduce television glare, cover a heating register, or interfere with a door swing. Better circulation may require an off-center arrangement. This option may not suit a room with several openings, fixed equipment, or only one safe wall for upholstered furniture.

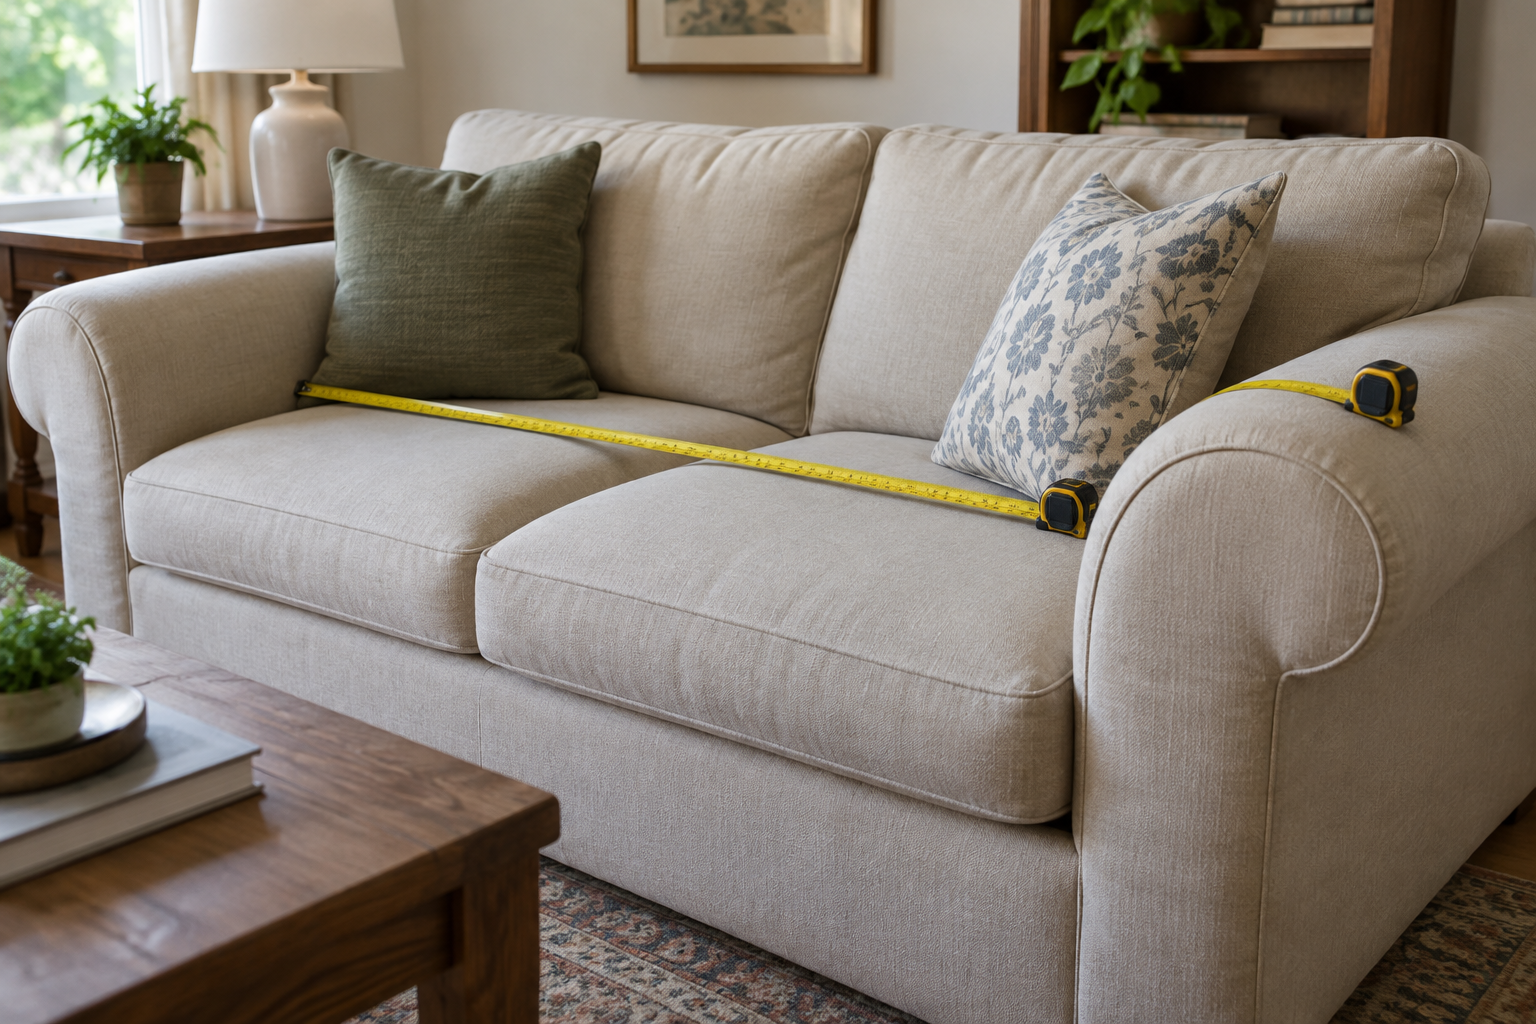
    4. Measure how much width the arms consume

    Compare overall width with the clear sitting width between the arms. Two 9-inch arms consume 18 inches before anyone sits down. For example, a 78-inch sofa with those arms offers about 60 inches inside; a slimmer-armed replacement could provide similar seating in a shorter frame. Record both measurements so you compare useful seating rather than product labels such as apartment sofa.

    Tape measures compare a sofa’s interior seating width with its thick arm.

    Do not assume the narrowest arm is automatically the best choice. Broad arms can support a lounging position, while slim upholstered arms may feel less comfortable against a shoulder. Armless seating also gives up an end support. A slim-arm replacement may not suit a household that regularly lies down, especially if the current sofa’s inside width already fits everyone comfortably.

    5. Verify the entire delivery route

    Before choosing a replacement, measure building entrances, stair landings, elevator interiors, hallway turns, and your apartment doorway. Request the sofa’s packaged dimensions, removable-part details, and delivery guidance. For example, a shorter sofa with a tall rigid back may be harder to turn through a tight landing than a longer model with detachable legs and back sections.

    The common mistake is checking doorway width alone or assuming diagonal clearance guarantees passage. Turns require maneuvering space, and packaging adds bulk. Modular or flat-pack construction can help, but brings assembly work and potentially more visible seams. A one-piece replacement may not suit a walk-up with tight switchbacks, even when its final living-room footprint looks ideal.

    6. Measure recliners in their fully open position

    If your sofa reclines, measure its complete operating envelope: footrest extension, back movement, and any manufacturer-required wall clearance. Test it with someone seated and the nearby furniture in place. For example, a compact-looking reclining sofa can close the only walking route once its footrests open, even though it fits comfortably when upright. Check power-cord routing, too.
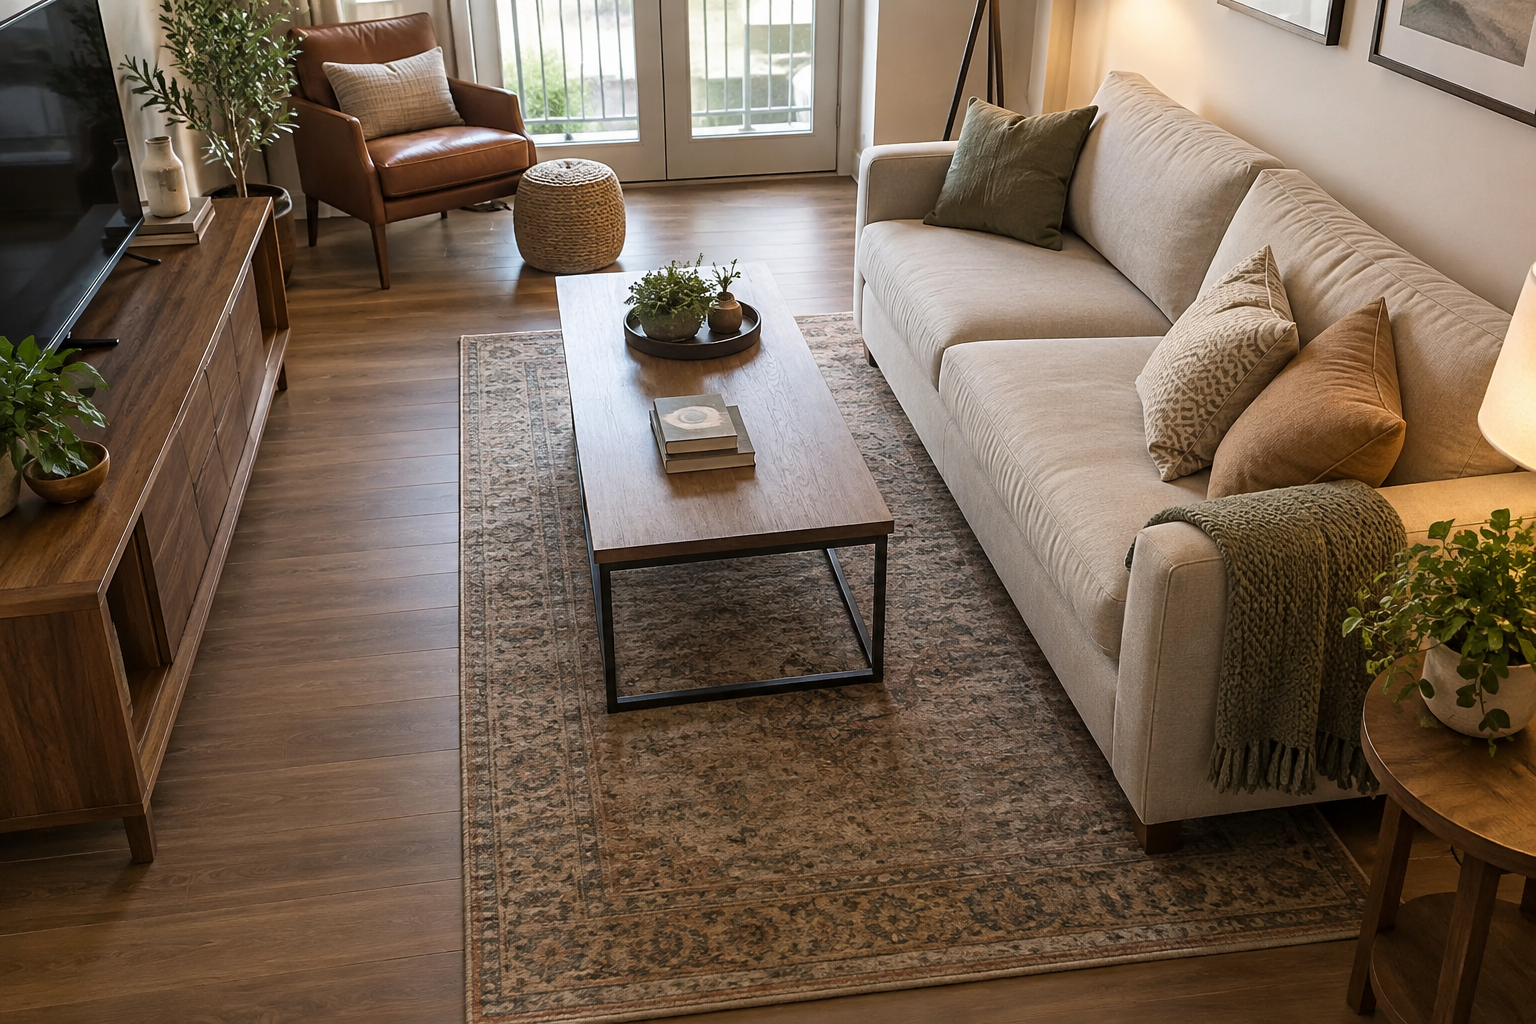
    Do not rely on a wall-hugger description without checking the model’s specifications. Reduced rear clearance does not eliminate front extension, and moving a table every evening may become frustrating. Reclining comfort trades against flexible circulation. This type of sofa may not suit a room where the open footrest blocks an exit or separates the seating area from the doorway.
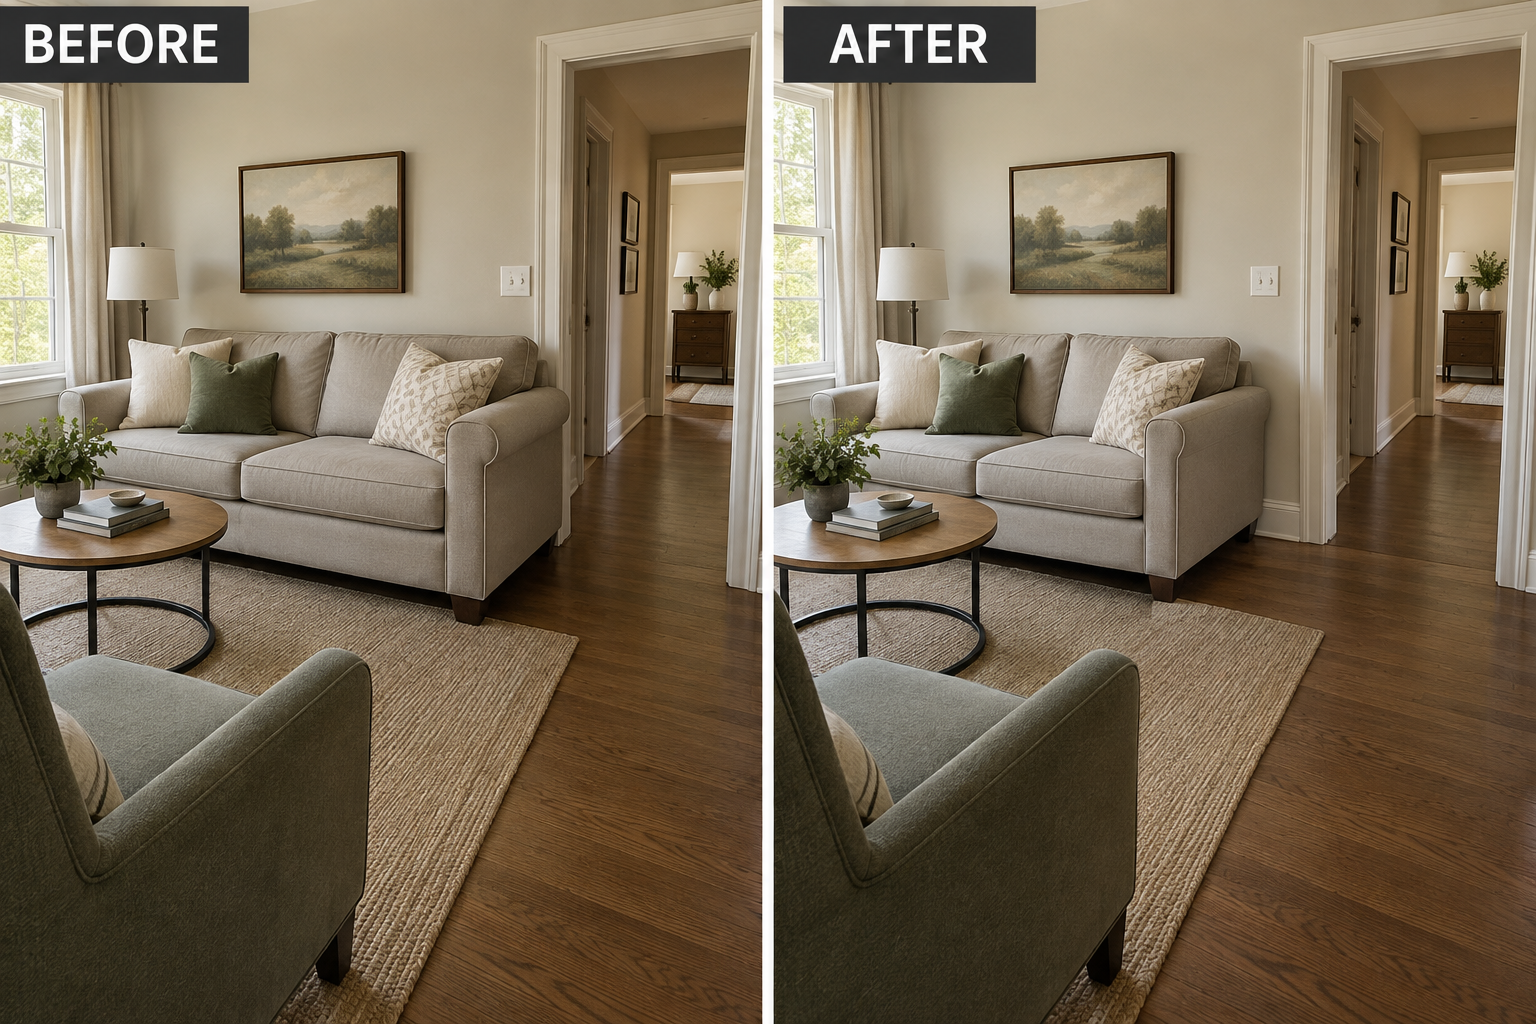
    7. Check whether visual mass is fooling you

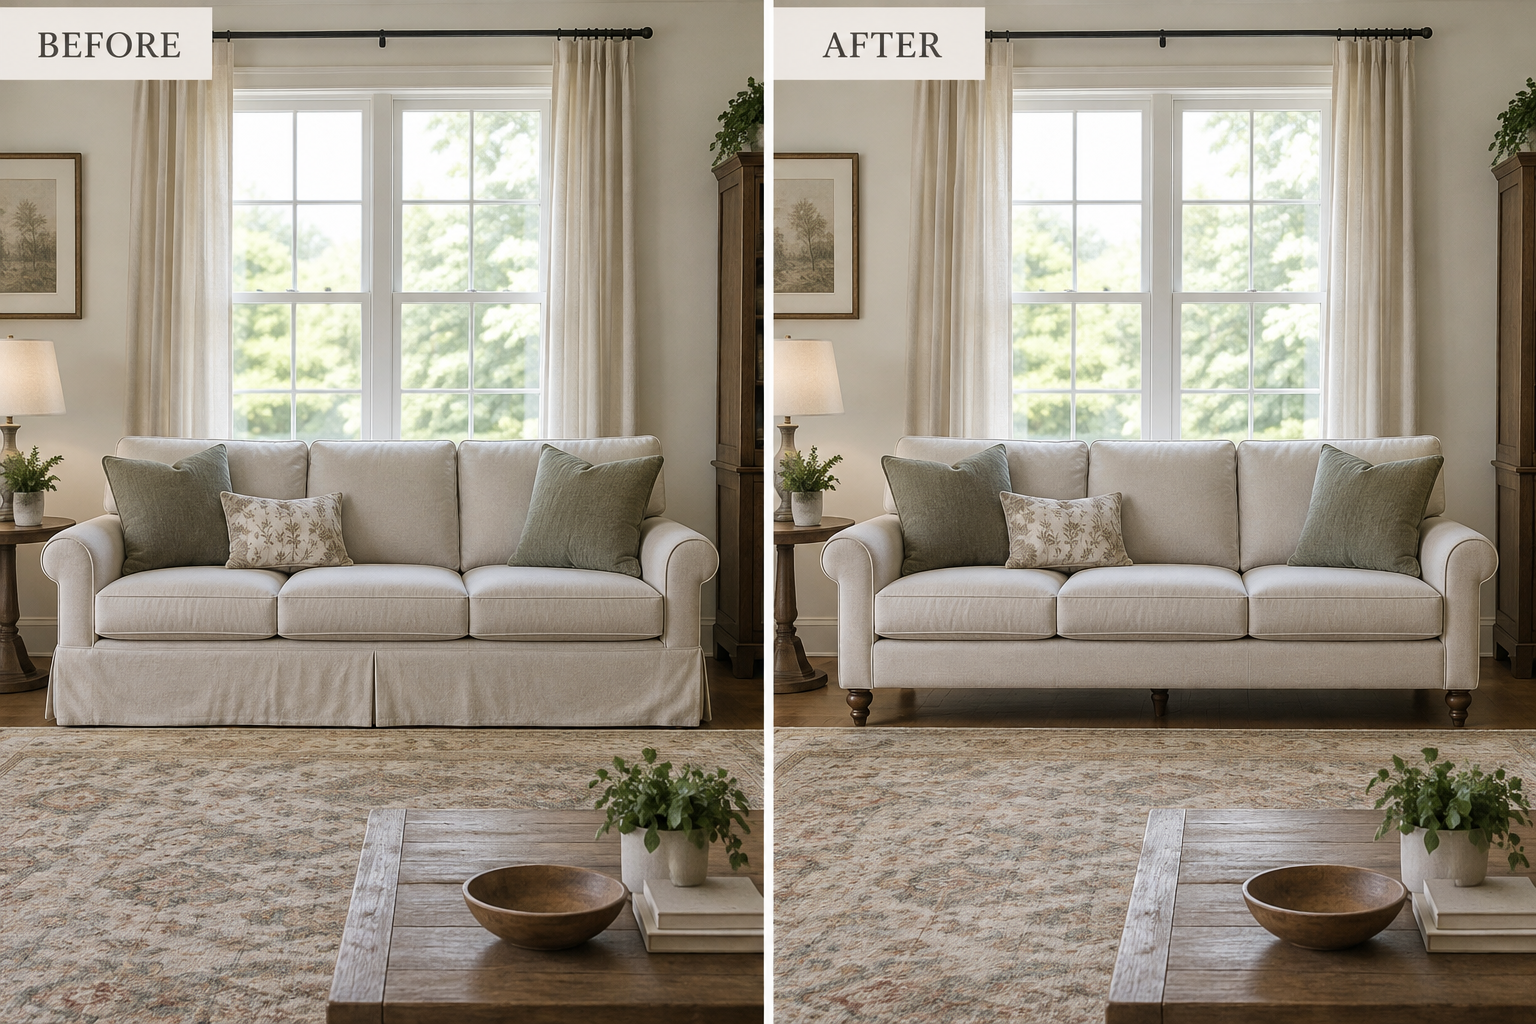
    Look at the sofa’s base before blaming its dimensions. A floor-length skirt makes a solid block; visible legs reveal floor underneath. If your sofa has a removable or adjustable skirt and finished legs, temporarily secure the skirt out of sight without obstructing mechanisms. For example, exposing existing legs may make the same sofa feel less dominant without changing its footprint.

    Before and after comparison of the same sofa with its skirt lowered and secured up to reveal legs.

    A common mistake is treating an airier appearance as proof that a sofa fits. Exposed legs do not widen a walkway, and removing a skirt can reveal unfinished framing or storage you would rather hide. A tailored base can also feel intentionally cozy. This approach may not suit low, legless construction or a room with genuine clearance problems.

    8. Remove the competing furniture for a day

    Temporarily remove the coffee table or extra ottoman and live with the sofa for a day. Approximately 14–18 inches between a sofa and coffee table can be a useful starting point for reach and legroom. If a deep table is consuming that gap, try a shallower one. Among small living room ideas, this is a targeted test of which piece actually causes crowding.

    Do not solve the squeeze by eliminating every useful surface. Drinks, remotes, and everyday items still need somewhere stable to land. A smaller table improves clearance but offers less space for meals or games. This change may not suit a household that relies on a large central surface, or a room where the sofa itself blocks the main route.

    9. Test whether the chaise is the real problem

    For a sectional, measure the chaise projection separately from the main sofa depth. If the manufacturer allows it, reverse the chaise or temporarily detach an end module to test circulation. For example, moving a reversible chaise away from the entry side may restore the doorway route while preserving the same seating. Check connectors and cushion compatibility before rearranging anything.

    The mistake is assuming every sectional can be reversed or separated into finished pieces. Fixed upholstery, exposed connectors, or unsupported ends may prevent that. Removing a module also sacrifices seating and requires somewhere to keep it. This test may not suit a fixed-frame sectional, or a household that genuinely uses every seat together most evenings.

    10. Mock up a replacement that preserves what you need

    If replacement still makes sense, tape out the exact candidate dimensions—not an imagined smaller sofa. Compare a slim-arm two-seater, a shallow sofa, or a loveseat with one existing chair. For example, a 66-inch loveseat plus a movable chair may suit two daily users better than a long sofa. Leave the tape down while testing doors, walking routes, and everyday seating needs.

    A taped loveseat footprint and existing armchair help test a smaller seating arrangement.

    Do not replace one oversized piece with several small pieces that collectively occupy more space. A loveseat and two chairs need their own gaps and access, while a shallow sofa may sacrifice nap-friendly depth. Compare total footprints and usable seats, not just individual widths. Separate seating may not suit a narrow room or anyone who needs to lie down regularly.

    Replace the sofa when its measured footprint, usable seating, or operating clearance cannot support daily life—not simply because it looks substantial. If a cushion adjustment, new position, or smaller table solves the problem, keep what works. If not, take your room measurements, delivery constraints, and tested replacement footprint shopping so the next sofa earns its space.

  • Why Your Small Living Room Gets Messy Again: 10 Fixes for Daily Drop Zones

    Why Your Small Living Room Gets Messy Again: 10 Fixes for Daily Drop Zones

    If your living room looks tidy after a cleanup but messy again by dinner, the problem may be the return trip. A remote lives across the room, a blanket basket needs unpacking, or incoming mail has nowhere to pause. The most useful small living room ideas shorten the distance between using something and putting it away. These ten fixes target those daily drop zones, with storage that works during ordinary evenings—not just before company arrives.

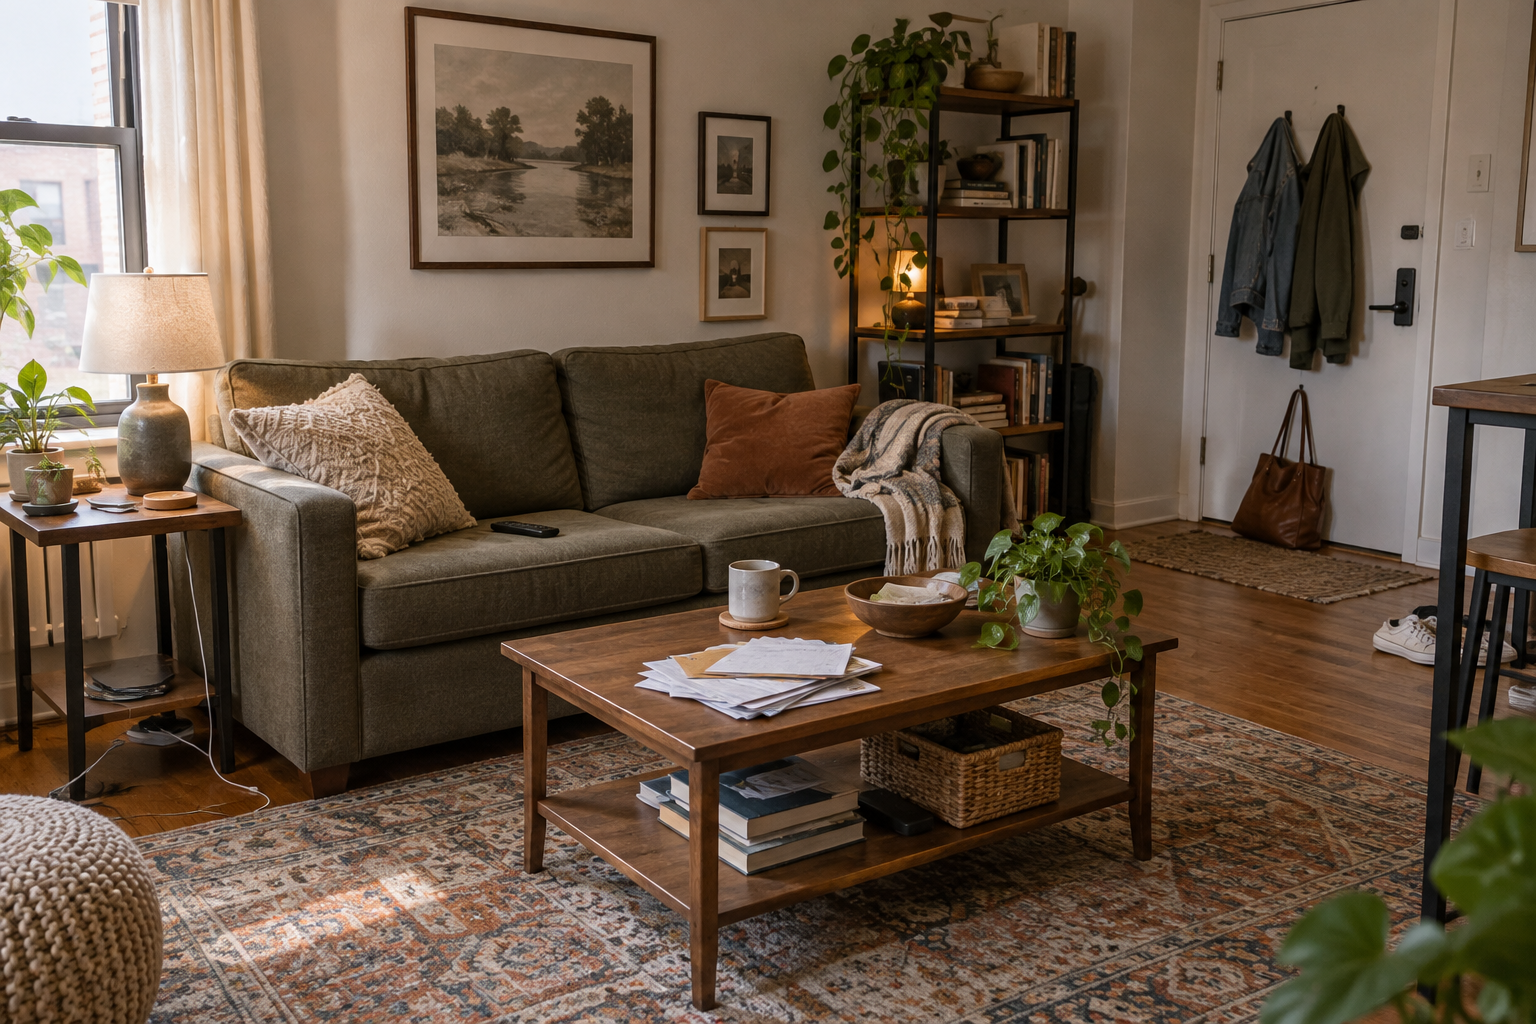
    Small living room with everyday clutter including a remote, charging cord, shoulder bag, mail, and blanket.

    1. Give Remotes a Home Within Seated Reach

    Watch where each remote lands during an evening, then put its home within reach of that seat. A washable armrest caddy works when there is no room for another table. For example, give the television and streaming remotes separate shallow pockets beside the sofa’s usual viewing spot. Returning either remote should take one hand, without standing up or rearranging anything.

    The common mistake is choosing a deep catchall that hides remotes beneath glasses and receipts. Dedicated pockets reduce searching, but visible fabric storage can look busier than a drawer and may slide on rounded arms. Skip this approach if the sofa has no stable arm or a reclining mechanism could catch the caddy; use a shallow dish on an existing side table instead.

    2. Anchor Charging Cords Where Devices Actually Rest

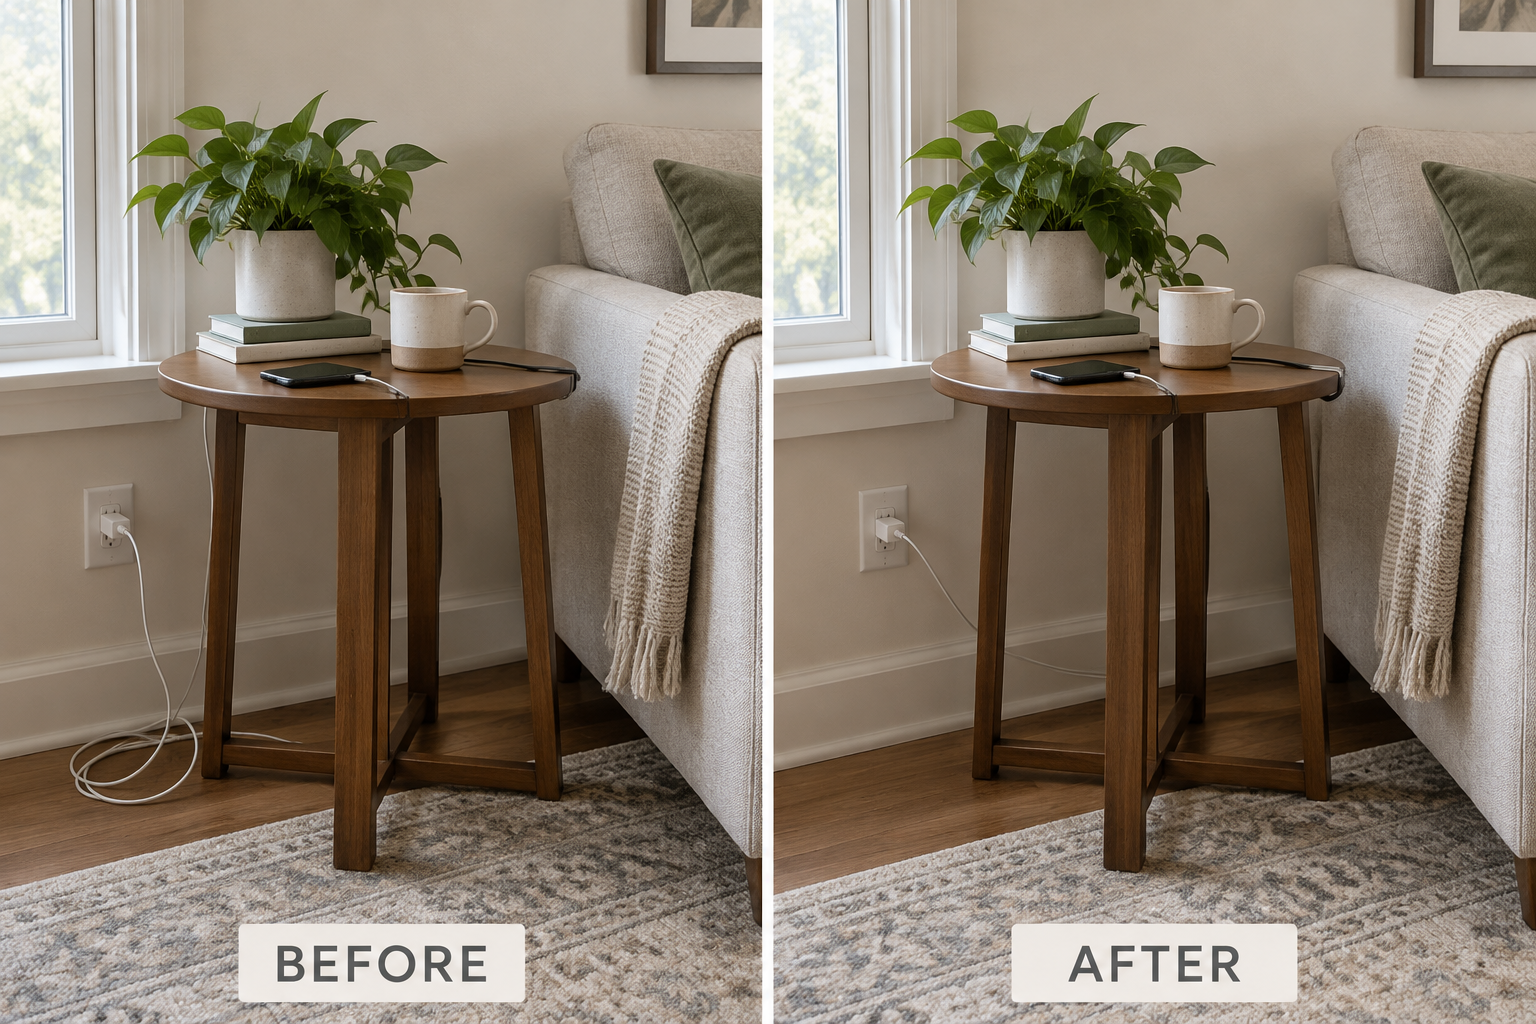
    Put cable clips along the back edge of the table where you actually charge your phone. Leave enough slack to lift the phone comfortably, then secure the excess behind the furniture rather than on the floor. For example, one charging lead can stay threaded through a clip beside the sofa, ready to connect instead of disappearing behind the table after every use.

    Before and after comparison of a loose charging cable secured to the back edge of a side table.

    Buying a decorative charging box before checking cord paths often creates another awkward reach. Clips leave some cable visible, but they make daily charging easier and reveal tangled or damaged leads. This setup may not suit a table in a walkway, where a stretched cord could snag someone. Keep cables away from moving furniture, and check adhesive compatibility before attaching clips to a finish.

    3. Match Bag Storage to the Bag You Carry

    Give the everyday bag a landing spot near the route into the room, not wherever an empty wall happens to be. Use a properly installed hook for a lightweight tote or a sturdy low cubby for a loaded work bag. For example, a single hook beside an existing console lets you unload groceries without first clearing the sofa of your shoulder bag.

    A row of hooks becomes another pile when every occasional bag stays there permanently. Limit this spot to current daily bags; store the rest elsewhere. Wall storage saves floor area but requires suitable anchors and enough clearance for loaded bags. It may not suit a narrow passage or a rental with mounting restrictions, and heavy bags can strain handles when hung continuously.

    4. Give Mail an Action Slot, Not a Permanent Stack

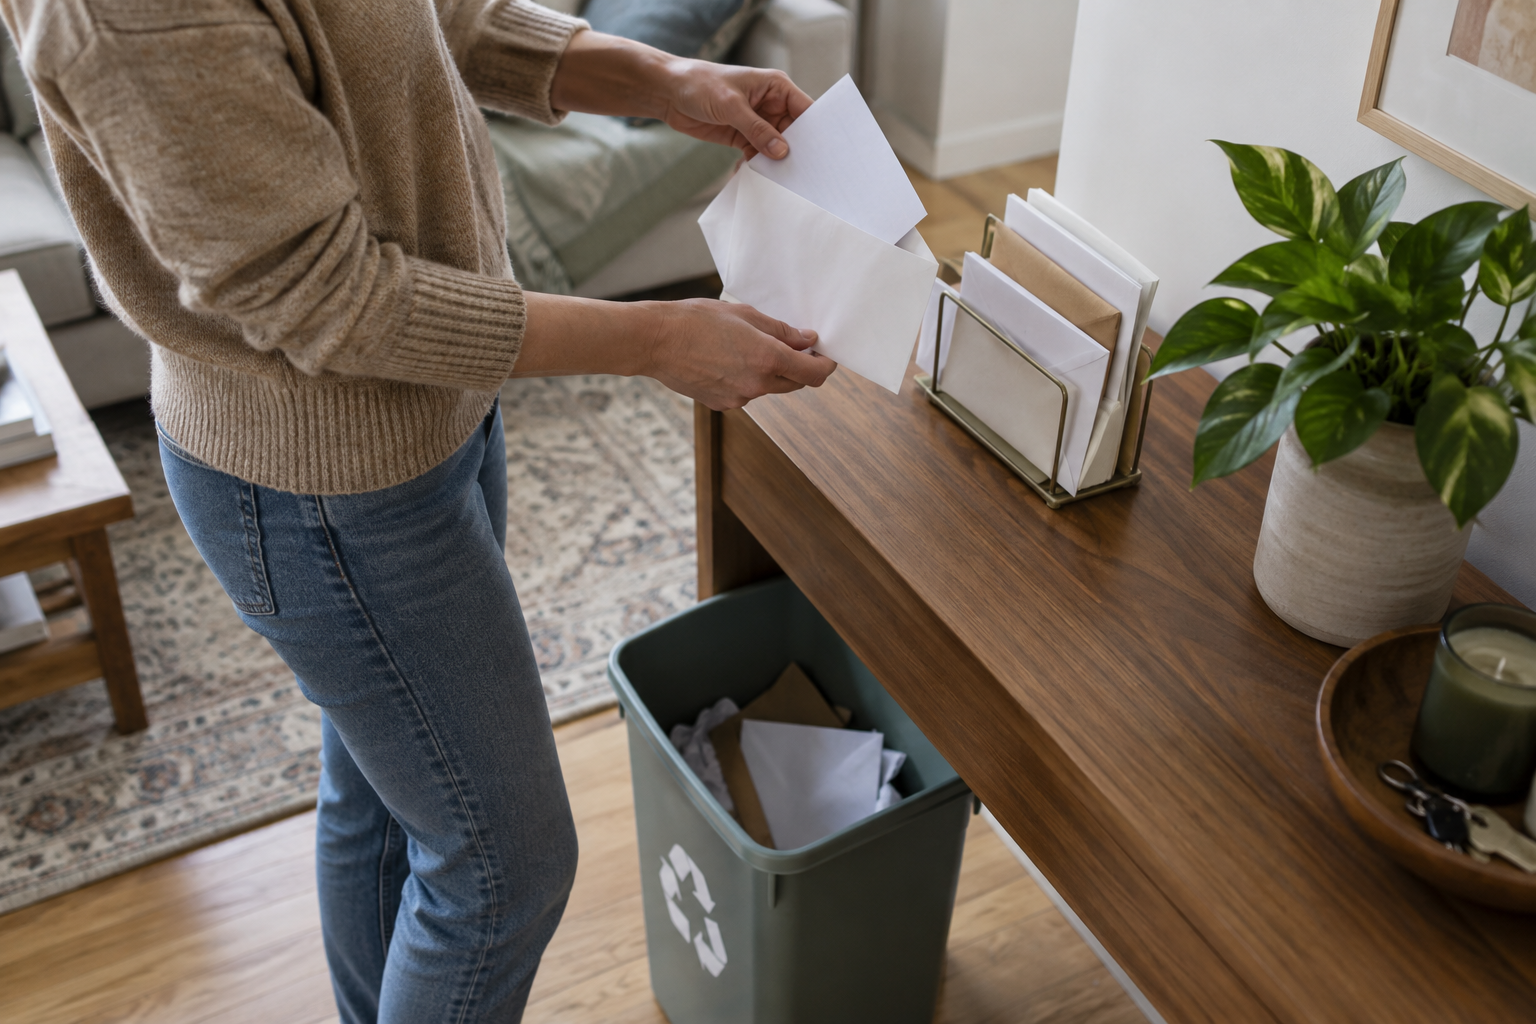
    Sort mail at the first surface where you normally put it down. Place a small upright file there for items requiring action, with recycling immediately nearby. For example, open an envelope at the console, recycle the outer paper, and place the bill in the action slot. Schedule a regular review so that the holder represents unfinished tasks rather than forgotten paper.

    Mail being sorted into an upright action file with envelope recycling below.

    The mistake is treating a beautiful lidded box as a complete mail system. Concealment looks calmer, but it can hide deadlines and adds an opening step every time paper arrives. An exposed file trades some visual quiet for visibility. If the living room is not where you handle household paperwork, keep only a transfer slot here and move its contents to your actual processing spot.

    5. Make Blanket Storage Easier Than Folding

    Choose an open basket that accepts your everyday throw in one loose fold or roll. Place it beside the seat where the blanket gets used, with the opening fully accessible. For example, a soft-sided basket tucked beside the sofa can hold two lightweight throws without requiring a precise stack. Test the return motion while seated before deciding the basket’s final position.

    An undersized basket turns a quick reset into stuffing and refolding. Allow breathing room, but recognize that a larger container consumes valuable floor area. As an approximate planning guideline, a basket around 16–18 inches wide may suit two light throws; measure your space and test your actual blankets. Skip floor baskets where they narrow circulation or invite pets to claim the contents.

    6. Separate Fixed TV Wiring From Grab-and-Go Cables

    Treat television wiring as a fixed installation, separate from cords you borrow daily. Route connected cables along the rear of the media console using reusable ties, keeping plugs accessible. For example, secure the television and streaming-device leads behind their shelf while leaving the phone charger at the sofa. This prevents someone from dismantling the entertainment setup whenever a device needs power.

    The common mistake is packing power strips, adapters, and excess cord into an unventilated decorative box. Hidden wiring looks cleaner, but equipment still needs ventilation, service access, and manufacturer-approved use. Never cover cords with rugs or pinch them behind furniture. This approach may not suit a wall-mounted screen far from an outlet; a qualified installer may be needed for a safe permanent route.

    7. Use One Liftable Tray for Temporary Sofa Activities

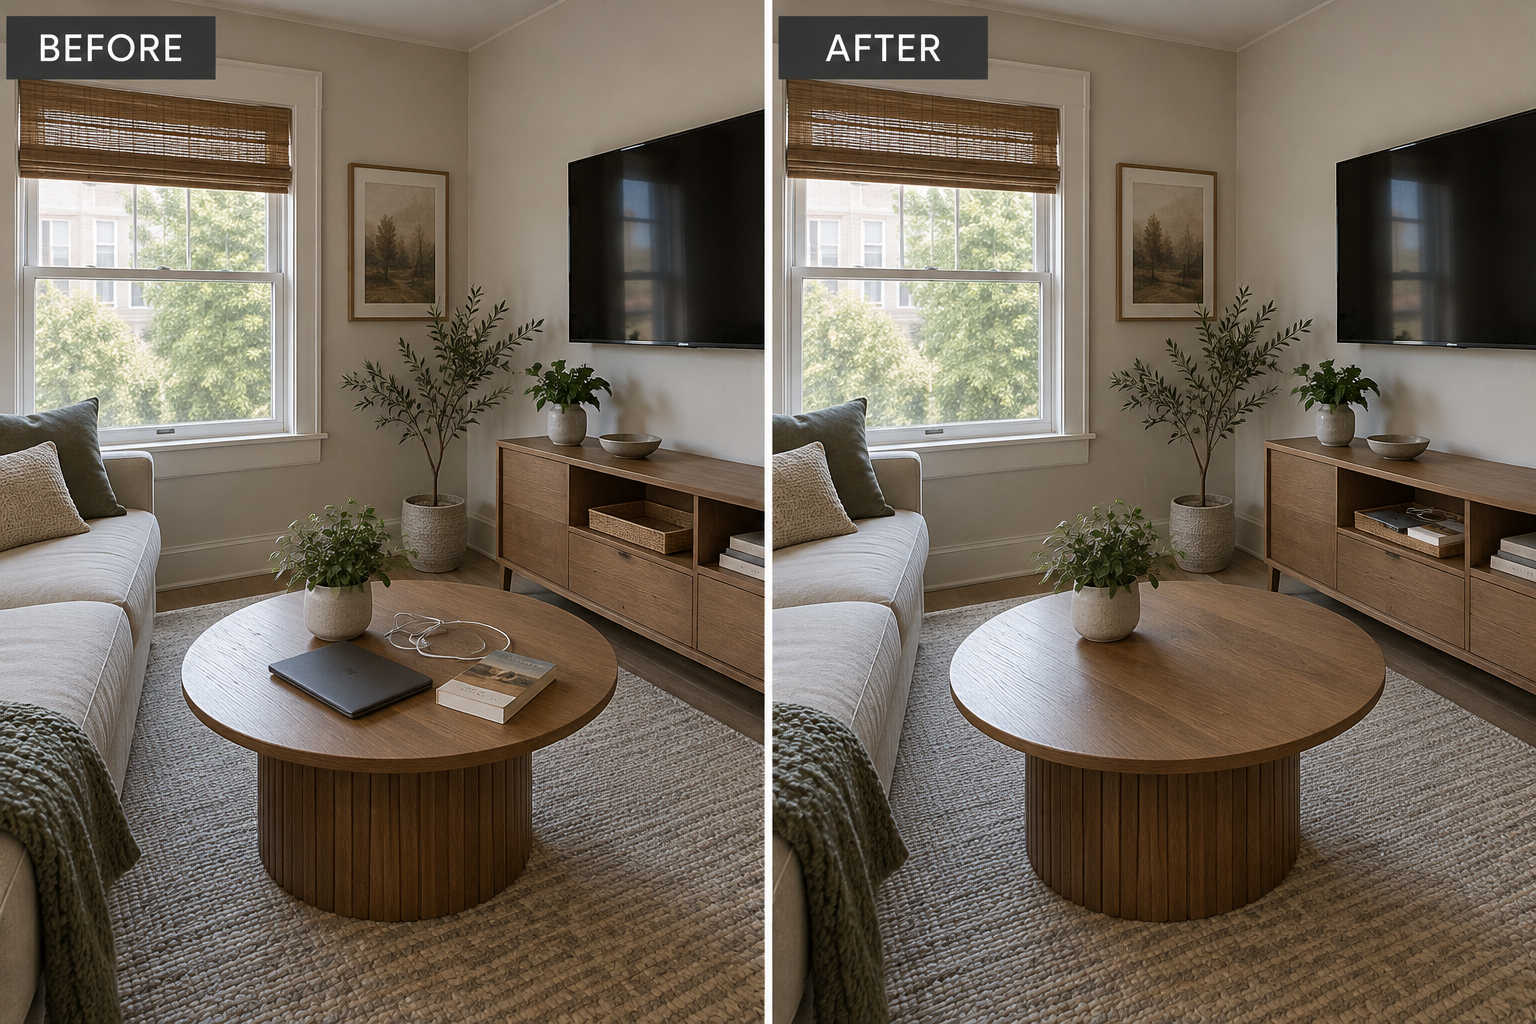
    For activities that spread across the coffee table, use one lightweight tray as a temporary work surface. Keep a notebook, charging lead, and current reading together while you use them. For example, when dinner or a board game needs the table, lift the tray onto a designated console bay. The activity stays intact without forcing every object into permanent storage mid-evening.

    Before and after comparison showing coffee table activity supplies gathered on a tray in an existing console bay.

    The mistake is letting the tray become permanent parking for unrelated leftovers. Portability speeds a temporary reset, but it does not replace individual homes for remotes, mail, or spare cables. Empty it when the activity ends. This may not suit a room without a stable landing surface, or anyone who would find a loaded tray awkward to lift and carry.

    8. Keep Occasional Accessories Out of Daily Storage

    Separate daily essentials from accessories needed only occasionally. Put spare charging leads, adapters, and replacement remote batteries in small divided containers inside an existing drawer. For example, keep one compartment for compatible spare cables and another for batteries in their original packaging. The everyday remote pocket and charging spot then stay clear, while backup supplies remain easy to retrieve when something stops working.

    Buying more dividers before removing obsolete cords simply organizes the backlog. Check compatibility and condition first, then follow local disposal guidance for electronics and batteries. Compartments make retrieval easier but reduce flexible drawer space. They may not suit a shallow drawer with bulky power adapters; use a removable pouch elsewhere rather than sacrificing the room’s only useful everyday drawer.

    9. Set a Seasonal Limit on Living Room Blankets

    Keep only the blankets your household regularly uses in the living room. Move extra guest throws and heavy seasonal layers to a closet or suitable under-bed container. For example, if two people usually watch television together, start with two accessible throws and review that number after a week. Reducing the active supply prevents the daily basket from overflowing even when everything technically belongs there.

    The mistake is moving blankets into remote storage that you must raid every night. Less visible inventory creates breathing room, but frequent retrieval means the limit is too strict or the wrong blankets stayed. This may not suit households that regularly host overnight guests or have changing comfort needs. Keep genuinely frequent-use layers nearby and rotate clean, fully dry textiles as seasons change.

    10. Give Out-of-Room Items a Nightly Return Route

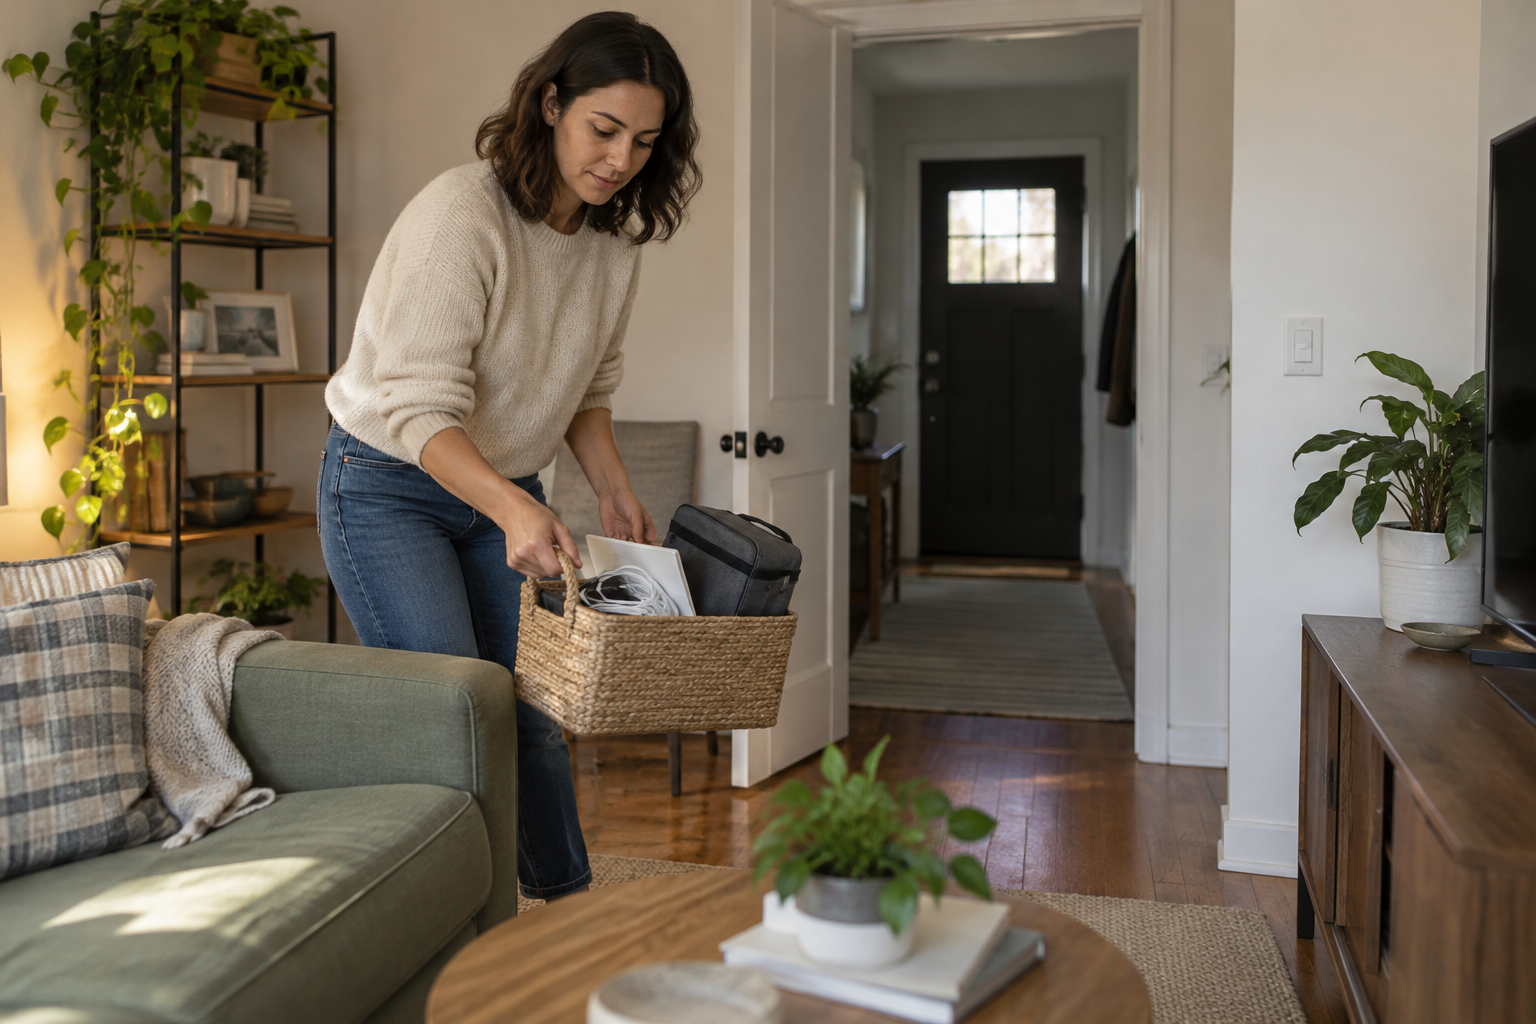
    Keep a small handled return basket near the living room exit for items that belong elsewhere, then carry it on your normal evening route. For example, take bedroom charging cords, processed mail, and an empty lunch bag out when you leave to brush your teeth. Empty the carrier at its destinations and bring it back; the routine matters more than the container.

    A handled basket carrying misplaced household items out of the living room.

    A large return basket can become a second junk drawer if nobody empties it. The tradeoff is accepting a small amount of temporary clutter in exchange for fewer separate trips. Keep the carrier small enough to notice when it fills, and assign the reset to a specific household routine. It may not suit a tight exit; store it on an existing surface instead.

    Start with the item you put away most often, then test its new home for several ordinary evenings. Notice both halves of the trip: can you retrieve it easily, and can you return it without clearing space first? When either step feels cumbersome, adjust the location or capacity before buying more storage. A workable living room reset should fit the routines you already have.

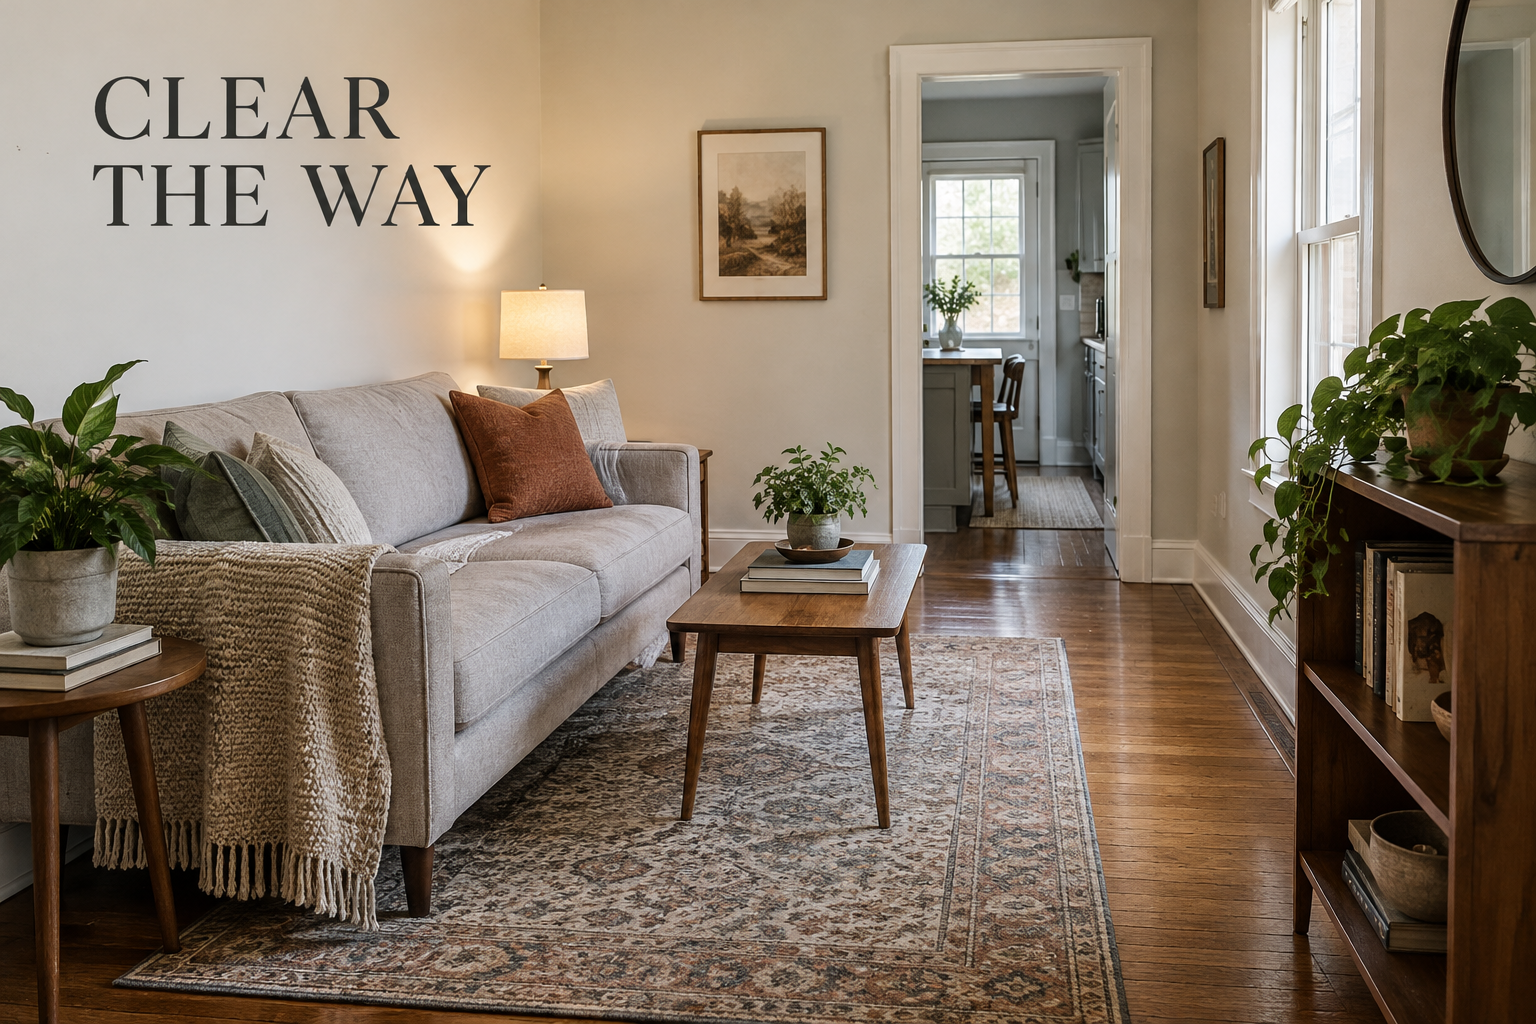
  • Clear the Way: 10 Furniture Layout Fixes for a Narrow Living Room

    Clear the Way: 10 Furniture Layout Fixes for a Narrow Living Room

    When crossing your living room means turning sideways or stepping around a chair, start with the route—not the decorating. These small living room ideas address blocked walkways using furniture you already own. Measure your room, door openings, and furniture before moving anything. Treat all dimensions below as approximate planning guidelines, not building-code or accessibility standards; aim for roughly 3 feet of clear passage where possible, and allow more for mobility equipment or assistance. Test each arrangement with the doors open and the seats occupied.

    Narrow living room with a clear walkway beside the sofa and the overlay CLEAR THE WAY.

    1. Choose One Main Through-Route

    Identify the two openings people travel between most often, then establish one continuous lane connecting them. Shift the seating group toward the opposite side rather than leaving narrow strips on both sides. For example, moving a sofa and its coffee table together 6 inches toward the window may turn an awkward entry-to-hall squeeze into a usable route without changing their relationship.

    The common mistake is preserving equal gaps around every piece, even when neither gap works for walking. An intentionally off-center arrangement can improve circulation, but it may reduce access to curtains or one sofa end. This approach may not suit a room with frequently used doors on opposite sides, where concentrating traffic along one edge would create a longer detour.

    2. Rotate the Chair That Projects Into the Lane

    A chair facing the sofa can project surprisingly far into a narrow room. Try turning it a quarter-turn so its back sits near a short wall and its seat faces along the room. For example, rotate a chair beside the entry 90 degrees, then slide it toward the seating area until its front corner no longer catches people entering.

    Before and after comparison showing an entry-side chair rotated to clear the walkway.

    Do not judge the change by the chair back alone; arms and front legs can still snag the route. Rotation also changes the conversation angle and television view. Skip this fix if the chair becomes difficult to approach or leaves its occupant facing away from everyone else. A clear passage should not depend on a seat nobody can comfortably use.

    3. Clear the Entire Door Swing

    Open every hinged door bordering the living room and check the full arc, including the handle. Move any furniture inside that arc to a position beyond it. If an end table stops the front door halfway open, relocate it to the sofa’s other end, then verify that someone can enter, close the door, and continue into the room without sidestepping.

    A frequent mistake is checking the door only far enough to slip through. That can leave a handle hitting an armrest or make carrying groceries awkward. Relocating a table may sacrifice a convenient landing spot, but restricting an important door is the worse tradeoff. If fixed cabinetry blocks the swing, furniture rearrangement alone will not resolve the underlying problem.

    4. Offset the Coffee Table Away From Passing Traffic

    The coffee table does not have to sit on the room’s centerline. Slide it toward the seating and away from the through-route, keeping its long dimension parallel to the sofa. As an approximate planning guideline, start with about 16–18 inches between the sofa edge and table, then measure the passage beyond it. Even a modest offset can release a troublesome corner.

    Coffee table shifted toward the sofa to widen the passage on its opposite side.

    Avoid solving the walkway by pushing the table so close that sitting down becomes difficult. The tradeoff is between reach, legroom, and passing space—not perfect symmetry. This adjustment may not suit a deep table facing a deep sofa in a very narrow room. If both gaps remain cramped, try parking the table outside the seating rectangle rather than forcing it.

    5. Put Side Tables on the Nontraffic Ends

    Look for small tables that widen the seating group exactly where people pass. Move a traffic-side table to a nontraffic sofa end or beside a chair already outside the route. For example, shifting an 18-inch-wide table away from the sofa end nearest the hallway can eliminate the sideways turn that happens every time someone leaves the room.

    Do not move the table while leaving its lamp cord stretched across the newly cleared lane. Check the entire footprint, including cords and projecting tabletops. The tradeoff may be less convenient access for one seat. This fix is less useful when the opposite end already borders another doorway; moving the obstruction from one busy passage to another accomplishes little.

    6. Test a Walkway Behind the Sofa

    When the usual route cuts between the sofa and television, try pulling the sofa forward to create a passage behind it. Measure the narrowest point, including baseboards and the sofa’s rearward lean. In a room with both entrances along one long wall, a rear aisle can connect them while keeping passing traffic outside the conversation area.

    Pulling the sofa forward only a few inches creates a dust gap, not a walkway. This option consumes room depth and may bring seating too close to the coffee table or screen. It will not suit every narrow room. Reject it if the rear passage remains tight or the front of the sofa becomes harder to use than before.

    7. Slide the Sofa Past a Doorway Pinch Point

    Sometimes the blockage is the sofa’s location along a wall, not its depth. Slide it lengthwise so its arm no longer overlaps the approach to a doorway. For example, moving a loveseat 10 inches toward the far corner can open the turn into a hall. Keep the other furniture fixed initially so you can judge that single change.

    Before and after comparison showing a loveseat shifted along the wall to clear a hallway approach.

    The mistake is clearing the doorway opening while ignoring the turn immediately outside it. People need room to approach, pivot, and carry things through. Sliding the sofa may make it look off-center under a window, a reasonable tradeoff for easier movement. It may not work if the far end would obstruct another opening or a necessary heating clearance.

    8. Line Up the Gaps Into the Seating Area

    After establishing the main walkway, check how people reach individual seats. Staggered gaps between a chair, table, and sofa can require an unnecessary slalom. Shift an occasional chair sideways until its access gap aligns with the open end of the coffee table. For example, create one straightforward entrance to the sofa instead of two offset openings that require repeated turns.

    Avoid measuring each gap separately and assuming the route works. Two adequate openings can still be awkward when a table corner sits between them. Alignment may reduce the intimacy of a tightly grouped conversation area. It is less suitable when shifting the chair blocks the main lane; access to one seat should not come at the expense of everyone passing through.

    9. Give the Ottoman a Real Parking Position

    An ottoman used occasionally should have a specific resting place outside the through-route. Try positioning it against an unused wall within the seating zone, or nesting it beneath an existing console only if it fits freely. For example, move a footstool from the hallway approach to the sofa’s closed end, then bring it forward only when someone uses it.

    A parking spot fails if the ottoman immediately migrates back into traffic or blocks cabinet doors. The tradeoff is an extra movement whenever someone wants a footrest. This solution may not suit households where repositioning furniture is difficult, or where the ottoman serves as daily seating. In those cases, plan its occupied position as part of the permanent layout.

    10. Position Moving Seats for Their Full Footprint

    Place recliners, rocking chairs, and swivel seats according to their occupied movement, not just their resting outline. Fully extend or turn the chair, then reposition it so the main lane stays open. For example, angle a recliner toward the seating area so its raised footrest extends inward rather than across the route to the kitchen; follow its required operating clearances.

    An inward-facing recliner remains outside the walkway with its footrest fully extended.

    The common mistake is approving the layout with every chair upright and unoccupied. A moving seat can erase the only passage once someone settles in. Angling it may reduce viewing comfort or consume more seating-area floor. If its full movement still blocks an essential route, this position is unsuitable; try another existing seat location rather than relying on constant closing and reopening.

    Make one adjustment at a time, then walk the room carrying a laundry basket or grocery bag. Open the doors, sit down, and test moving seats. Keep the arrangement that works during ordinary use—not just when everything is tucked away. A successful narrow living room lets people reach doors and seats without repeatedly negotiating the furniture.

  • A Small Living Room That Works Harder: 10 Ways to Make Space for Everyday Life

    A Small Living Room That Works Harder: 10 Ways to Make Space for Everyday Life

    A small living room often handles several jobs: a place to unwind, welcome friends, fold laundry, and sometimes work. The most useful small living room ideas start with those routines rather than a shopping list. These ten approaches help you decide what deserves floor space, what can move, and where a modest change will make daily life easier. All dimensions below are approximate planning guidelines; measure your room, furniture, doorways, and clearances before buying or rearranging.

    Compact living room with comfortable seating and an open walking route.

    1. Protect the Route You Use Most

    Map the walk from the entry to the next room before positioning seating. Aim for about 30–36 inches along the main route as an approximate planning guideline, allowing more for accessibility needs. In a living room that connects to a kitchen, shifting the sofa a few inches toward the window may create a continuous passage behind it without changing the entire arrangement.

    A common mistake is centering every piece on the room instead of respecting how people move through it. An off-center arrangement can look less formal, but it often functions better. This approach may not suit a room where moving the sofa would block a heater, door swing, or essential outlet; in that case, reduce furniture depth rather than forcing a passage.

    2. Choose a Sofa by Usable Seating, Not Bulk

    Compare a sofa’s seat width with its overall width. Slim arms can preserve sitting space without consuming extra floor area, while moderate depth leaves room in front. For example, a sofa about 72 inches wide may accommodate your household better than a bulky loveseat with oversized arms. Tape the footprint on the floor and check how the seat depth feels in person.

    A slim-arm sofa sits within a taped furniture footprint.

    Buying the smallest sofa available is a common mistake when it leaves everyone uncomfortable. Narrow arms may be less pleasant for leaning, and a shallow seat may disappoint someone who likes curling up. This strategy may not suit a household that needs a sleeper sofa or supportive reclining seats. Prioritize those requirements, then simplify the other furniture around the larger piece.

    3. Add Guest Seating That Can Change Jobs

    Let occasional seating serve another purpose between visits. A firm upholstered stool can sit beneath a console, then move beside the sofa when a friend arrives. A lightweight dining chair can also join the conversation area. For example, keep one attractive wood chair at a small desk and bring it forward for short gatherings instead of permanently squeezing in another armchair.

    The mistake is counting every stool as equivalent to a comfortable chair. Backless seating saves space but offers less support, especially during long visits. Moving furniture also creates a small setup task each time guests arrive. This idea may not suit households that entertain frequently or need supportive seating for older relatives; one permanent, well-chosen armchair may be the better investment.

    4. Break the Coffee Table Into Smaller Surfaces

    Replace one large coffee table with nesting tables or two compact side tables when the center of the room needs flexibility. Keep a surface within comfortable reach of each primary seat. For example, a small round table beside the sofa can hold a mug while a nesting partner slides forward for snacks, then returns underneath when you want floor space for stretching.

    Round nesting tables provide flexible surfaces in front of a sofa.

    Choosing tables that are too light or too small is a common mistake; they can wobble or become crowded after one drink. Separate surfaces improve flexibility but provide less continuous space for games or shared meals. This approach may not suit a room where the coffee table regularly serves as a dining spot. A single stable table could better support that routine.

    5. Use One Rug to Connect the Seating

    Choose a rug that connects the sofa and primary chair rather than sitting alone beneath the coffee table. As an approximate planning guideline, placing the front legs of the main seats on the rug usually creates a coherent group. In a compact apartment, test a 6-by-9-foot footprint with tape before assuming a smaller rug is the only option. Measure nearby door clearances too.

    A common mistake is choosing a tiny rug because the room is tiny, which can make the seating look disconnected. A larger rug brings visual continuity, but it costs more to clean and may cover flooring you enjoy. This idea may not suit a room with difficult door clearance or a household that needs especially easy rolling access; a low-pile option or bare floor may work better.

    6. Put Closed Storage Where Clutter Collects

    Locate storage beside the activity that creates the mess. A shallow cabinet near the sofa can hold chargers, game controllers, and reading glasses; a lidded basket can contain throws. For example, replace an open accent table with a small cabinet that has one drawer and an adjustable shelf. Check the interior dimensions against the actual objects, not just the cabinet’s exterior footprint.

    The common mistake is adding storage without leaving room to open it. Doors and drawers need clearance, and closed cabinets can feel visually heavier than open tables. This solution may not suit a narrow pinch point beside the entry or a spot where a recliner extends. Consider sliding doors or accessible baskets instead, while keeping frequently used items easy to retrieve.

    7. Use Wall Height Without Filling Every Inch

    Concentrate vertical storage in one useful zone, such as a tall bookcase beside the media cabinet. Keep everyday items on reachable shelves and reserve higher shelves for lightweight, infrequently used belongings. For example, a narrow bookcase can hold books below shoulder height and a few fabric bins above. Anchor furniture according to its instructions and confirm that the wall and fasteners are suitable.

    A tall bookcase stores books low and lightweight bins on upper shelves.

    Filling every wall with shelves is a common mistake that trades floor clutter for visual clutter. Vertical storage increases capacity, but reaching high items can be inconvenient and anchoring may require landlord approval. This idea may not suit walls with unsuitable construction or rooms where safe anchoring is not possible. A lower, stable storage unit is preferable to an unsecured tall piece.

    8. Keep Window Treatments Clear of Daily Obstacles

    Choose window coverings around how the window, radiator, and nearby furniture operate. Where wall space allows, extending a curtain rod beyond the frame lets panels stack away from the glass. For example, use simple panels that stop just above the floor beside a sofa, or select an inside-mounted shade when curtains would brush a desk. Confirm mounting permissions in a rental.

    Hanging long panels automatically is a common mistake when fabric would cover a heat source or catch behind furniture. Curtains soften a room, but they require stacking space and cleaning; shades keep the perimeter simpler. This approach may not suit windows close to cooking splatter, damp areas, or heating equipment. Follow equipment clearance instructions rather than prioritizing a particular curtain length.

    9. Give Each Lighting Source a Specific Job

    Combine general illumination with light where you read or work. A compact floor lamp beside a chair and a small table lamp across the room can provide useful coverage without a large central fixture. For example, place an adjustable reading light behind the chair’s shoulder, then use a shaded lamp on a cabinet for softer evening light. Keep cords outside walking routes.

    The mistake is adding lamps wherever an outlet happens to be, leaving glare at eye level or cords crossing the floor. Multiple lights offer control but occupy surfaces and require accessible switches. This setup may not suit a room with very limited outlets or no safe cord route. A well-positioned ceiling fixture and one task light may be a more practical combination.

    10. Build a Calm Backdrop With a Few Repeated Colors

    Create visual continuity by repeating two or three colors across the room rather than matching every object. Start with a piece you already own, such as a blue sofa, and echo that color in one print or pillow. Warm off-white walls, wood furniture, and a muted rust accent can then provide variety without making each corner compete for attention.

    Blue, warm white, wood, and muted rust create a coordinated living room palette.

    A common mistake is interpreting coordination as a requirement to replace everything or use only pale neutrals. A restrained palette can feel calmer, but too much matching can flatten the room’s character. This approach may not suit someone who enjoys a lively collection of colorful art. Keep the surrounding large surfaces quieter instead, allowing the collection to remain the focus.

    Start with the inconvenience you notice most, whether it is a blocked walkway, an unreachable lamp, or nowhere to set a drink. Test one change using furniture you already have, then live with it before buying anything. A successful small living room does not need every space-saving trick; it needs a few thoughtful choices that fit the people using it.