When crossing your living room means turning sideways or stepping around a chair, start with the route—not the decorating. These small living room ideas address blocked walkways using furniture you already own. Measure your room, door openings, and furniture before moving anything. Treat all dimensions below as approximate planning guidelines, not building-code or accessibility standards; aim for roughly 3 feet of clear passage where possible, and allow more for mobility equipment or assistance. Test each arrangement with the doors open and the seats occupied.
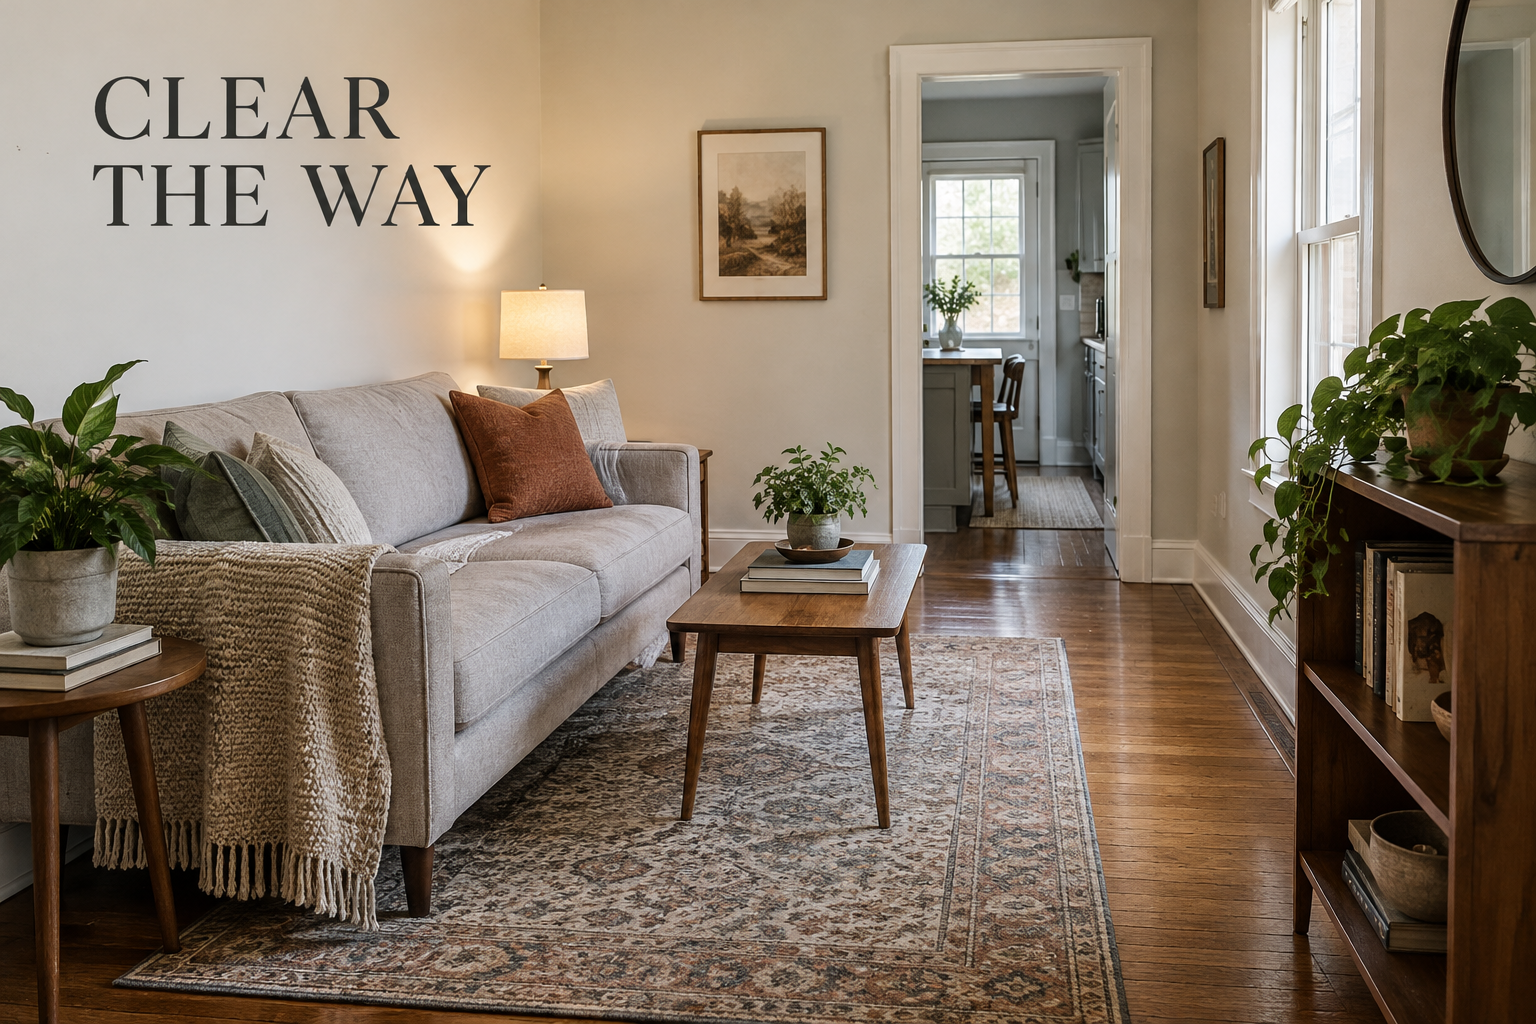
1. Choose One Main Through-Route
Identify the two openings people travel between most often, then establish one continuous lane connecting them. Shift the seating group toward the opposite side rather than leaving narrow strips on both sides. For example, moving a sofa and its coffee table together 6 inches toward the window may turn an awkward entry-to-hall squeeze into a usable route without changing their relationship.
The common mistake is preserving equal gaps around every piece, even when neither gap works for walking. An intentionally off-center arrangement can improve circulation, but it may reduce access to curtains or one sofa end. This approach may not suit a room with frequently used doors on opposite sides, where concentrating traffic along one edge would create a longer detour.
2. Rotate the Chair That Projects Into the Lane
A chair facing the sofa can project surprisingly far into a narrow room. Try turning it a quarter-turn so its back sits near a short wall and its seat faces along the room. For example, rotate a chair beside the entry 90 degrees, then slide it toward the seating area until its front corner no longer catches people entering.
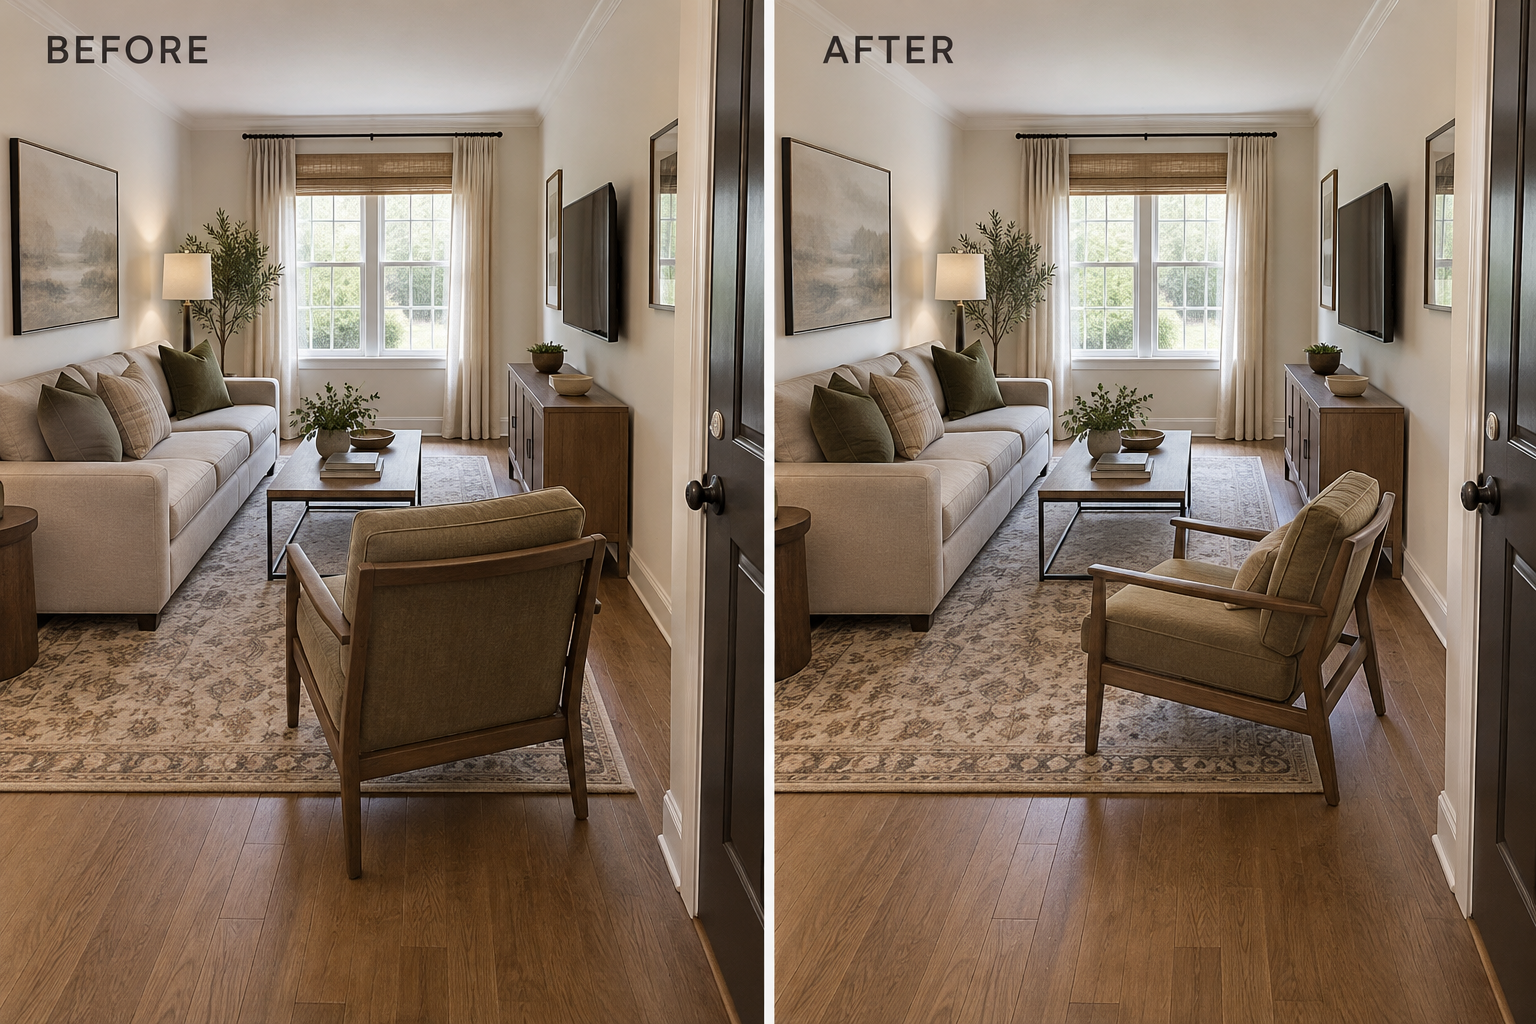
Do not judge the change by the chair back alone; arms and front legs can still snag the route. Rotation also changes the conversation angle and television view. Skip this fix if the chair becomes difficult to approach or leaves its occupant facing away from everyone else. A clear passage should not depend on a seat nobody can comfortably use.
3. Clear the Entire Door Swing
Open every hinged door bordering the living room and check the full arc, including the handle. Move any furniture inside that arc to a position beyond it. If an end table stops the front door halfway open, relocate it to the sofa’s other end, then verify that someone can enter, close the door, and continue into the room without sidestepping.
A frequent mistake is checking the door only far enough to slip through. That can leave a handle hitting an armrest or make carrying groceries awkward. Relocating a table may sacrifice a convenient landing spot, but restricting an important door is the worse tradeoff. If fixed cabinetry blocks the swing, furniture rearrangement alone will not resolve the underlying problem.
4. Offset the Coffee Table Away From Passing Traffic
The coffee table does not have to sit on the room’s centerline. Slide it toward the seating and away from the through-route, keeping its long dimension parallel to the sofa. As an approximate planning guideline, start with about 16–18 inches between the sofa edge and table, then measure the passage beyond it. Even a modest offset can release a troublesome corner.
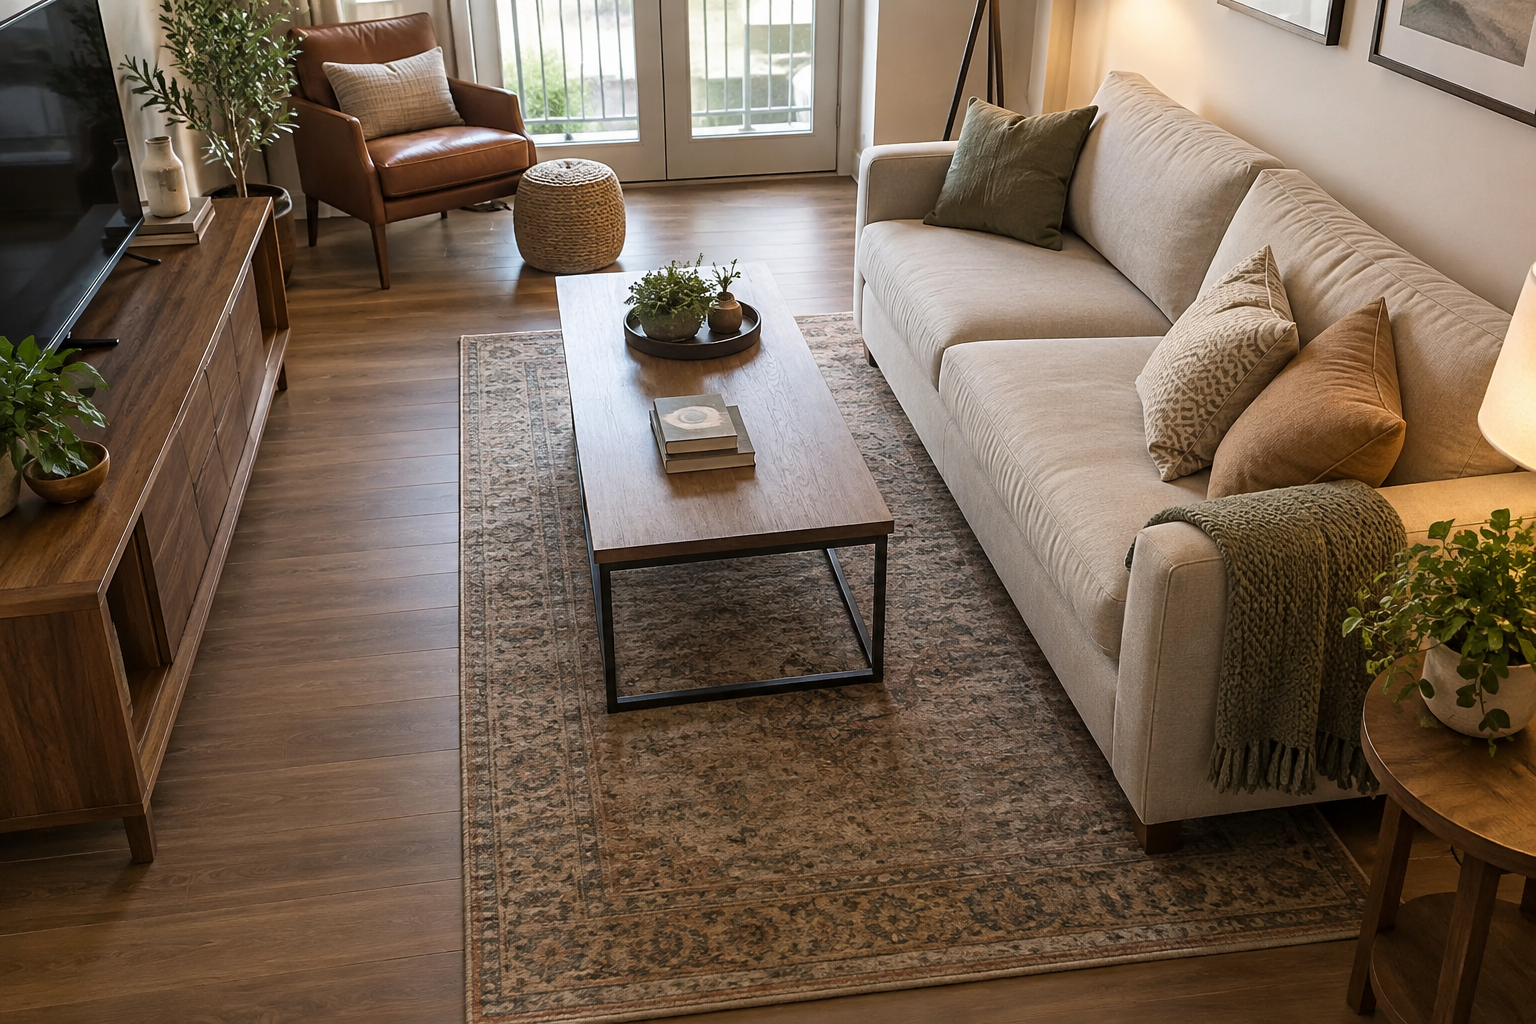
Avoid solving the walkway by pushing the table so close that sitting down becomes difficult. The tradeoff is between reach, legroom, and passing space—not perfect symmetry. This adjustment may not suit a deep table facing a deep sofa in a very narrow room. If both gaps remain cramped, try parking the table outside the seating rectangle rather than forcing it.
5. Put Side Tables on the Nontraffic Ends
Look for small tables that widen the seating group exactly where people pass. Move a traffic-side table to a nontraffic sofa end or beside a chair already outside the route. For example, shifting an 18-inch-wide table away from the sofa end nearest the hallway can eliminate the sideways turn that happens every time someone leaves the room.
Do not move the table while leaving its lamp cord stretched across the newly cleared lane. Check the entire footprint, including cords and projecting tabletops. The tradeoff may be less convenient access for one seat. This fix is less useful when the opposite end already borders another doorway; moving the obstruction from one busy passage to another accomplishes little.
6. Test a Walkway Behind the Sofa
When the usual route cuts between the sofa and television, try pulling the sofa forward to create a passage behind it. Measure the narrowest point, including baseboards and the sofa’s rearward lean. In a room with both entrances along one long wall, a rear aisle can connect them while keeping passing traffic outside the conversation area.
Pulling the sofa forward only a few inches creates a dust gap, not a walkway. This option consumes room depth and may bring seating too close to the coffee table or screen. It will not suit every narrow room. Reject it if the rear passage remains tight or the front of the sofa becomes harder to use than before.
7. Slide the Sofa Past a Doorway Pinch Point
Sometimes the blockage is the sofa’s location along a wall, not its depth. Slide it lengthwise so its arm no longer overlaps the approach to a doorway. For example, moving a loveseat 10 inches toward the far corner can open the turn into a hall. Keep the other furniture fixed initially so you can judge that single change.
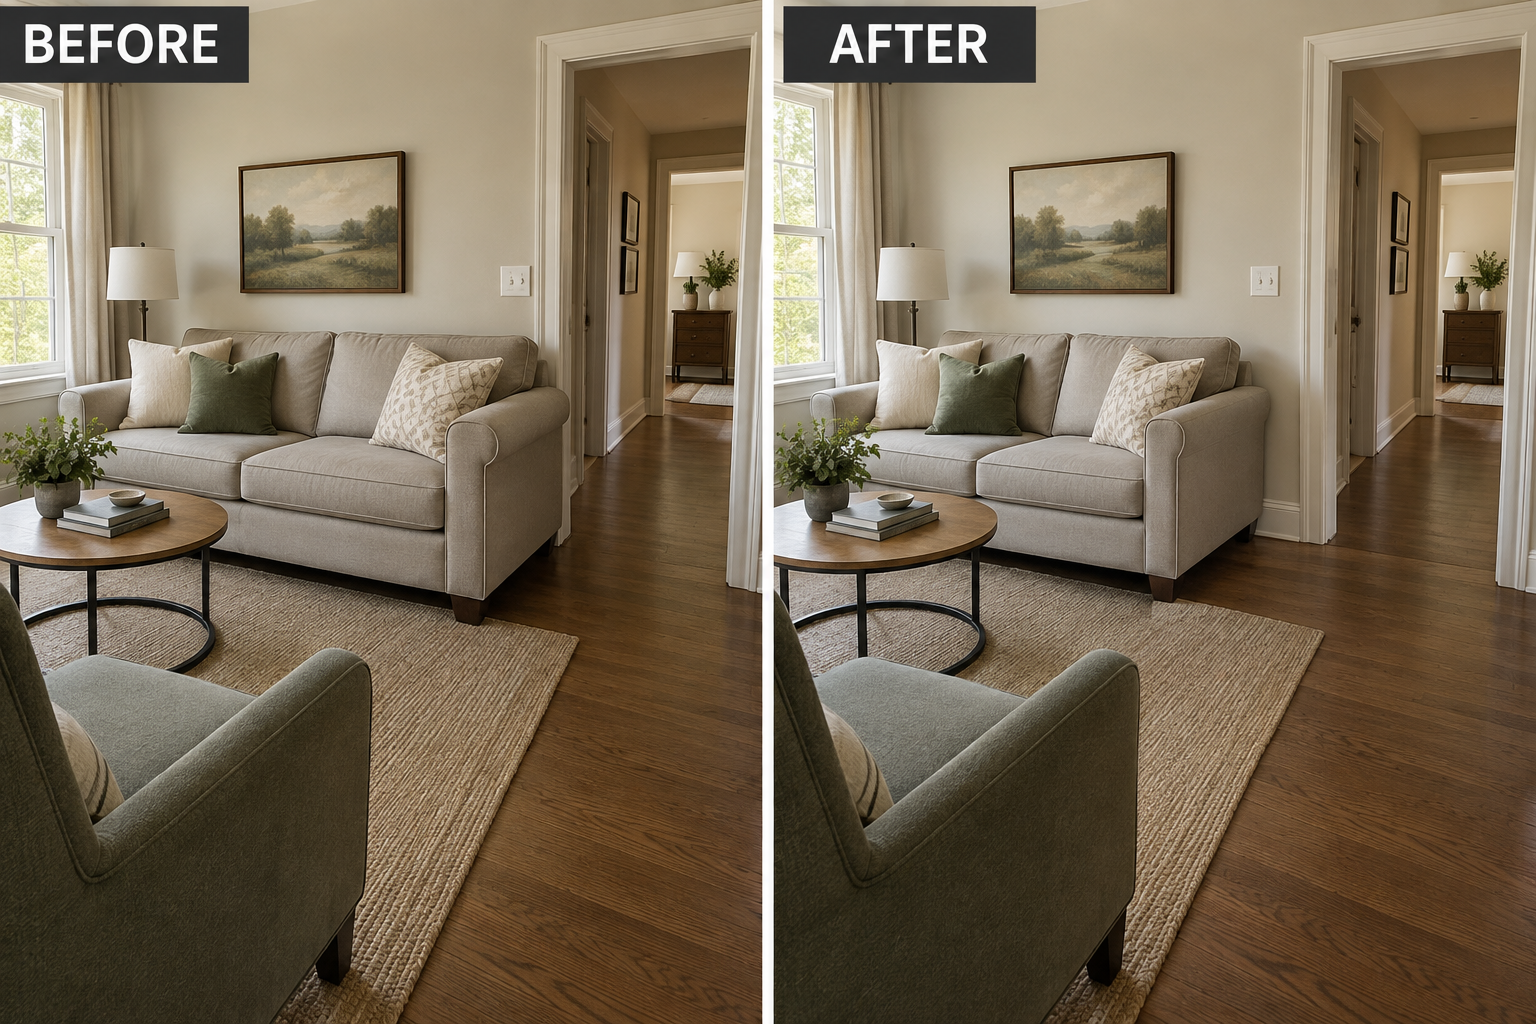
The mistake is clearing the doorway opening while ignoring the turn immediately outside it. People need room to approach, pivot, and carry things through. Sliding the sofa may make it look off-center under a window, a reasonable tradeoff for easier movement. It may not work if the far end would obstruct another opening or a necessary heating clearance.
8. Line Up the Gaps Into the Seating Area
After establishing the main walkway, check how people reach individual seats. Staggered gaps between a chair, table, and sofa can require an unnecessary slalom. Shift an occasional chair sideways until its access gap aligns with the open end of the coffee table. For example, create one straightforward entrance to the sofa instead of two offset openings that require repeated turns.
Avoid measuring each gap separately and assuming the route works. Two adequate openings can still be awkward when a table corner sits between them. Alignment may reduce the intimacy of a tightly grouped conversation area. It is less suitable when shifting the chair blocks the main lane; access to one seat should not come at the expense of everyone passing through.
9. Give the Ottoman a Real Parking Position
An ottoman used occasionally should have a specific resting place outside the through-route. Try positioning it against an unused wall within the seating zone, or nesting it beneath an existing console only if it fits freely. For example, move a footstool from the hallway approach to the sofa’s closed end, then bring it forward only when someone uses it.
A parking spot fails if the ottoman immediately migrates back into traffic or blocks cabinet doors. The tradeoff is an extra movement whenever someone wants a footrest. This solution may not suit households where repositioning furniture is difficult, or where the ottoman serves as daily seating. In those cases, plan its occupied position as part of the permanent layout.
10. Position Moving Seats for Their Full Footprint
Place recliners, rocking chairs, and swivel seats according to their occupied movement, not just their resting outline. Fully extend or turn the chair, then reposition it so the main lane stays open. For example, angle a recliner toward the seating area so its raised footrest extends inward rather than across the route to the kitchen; follow its required operating clearances.
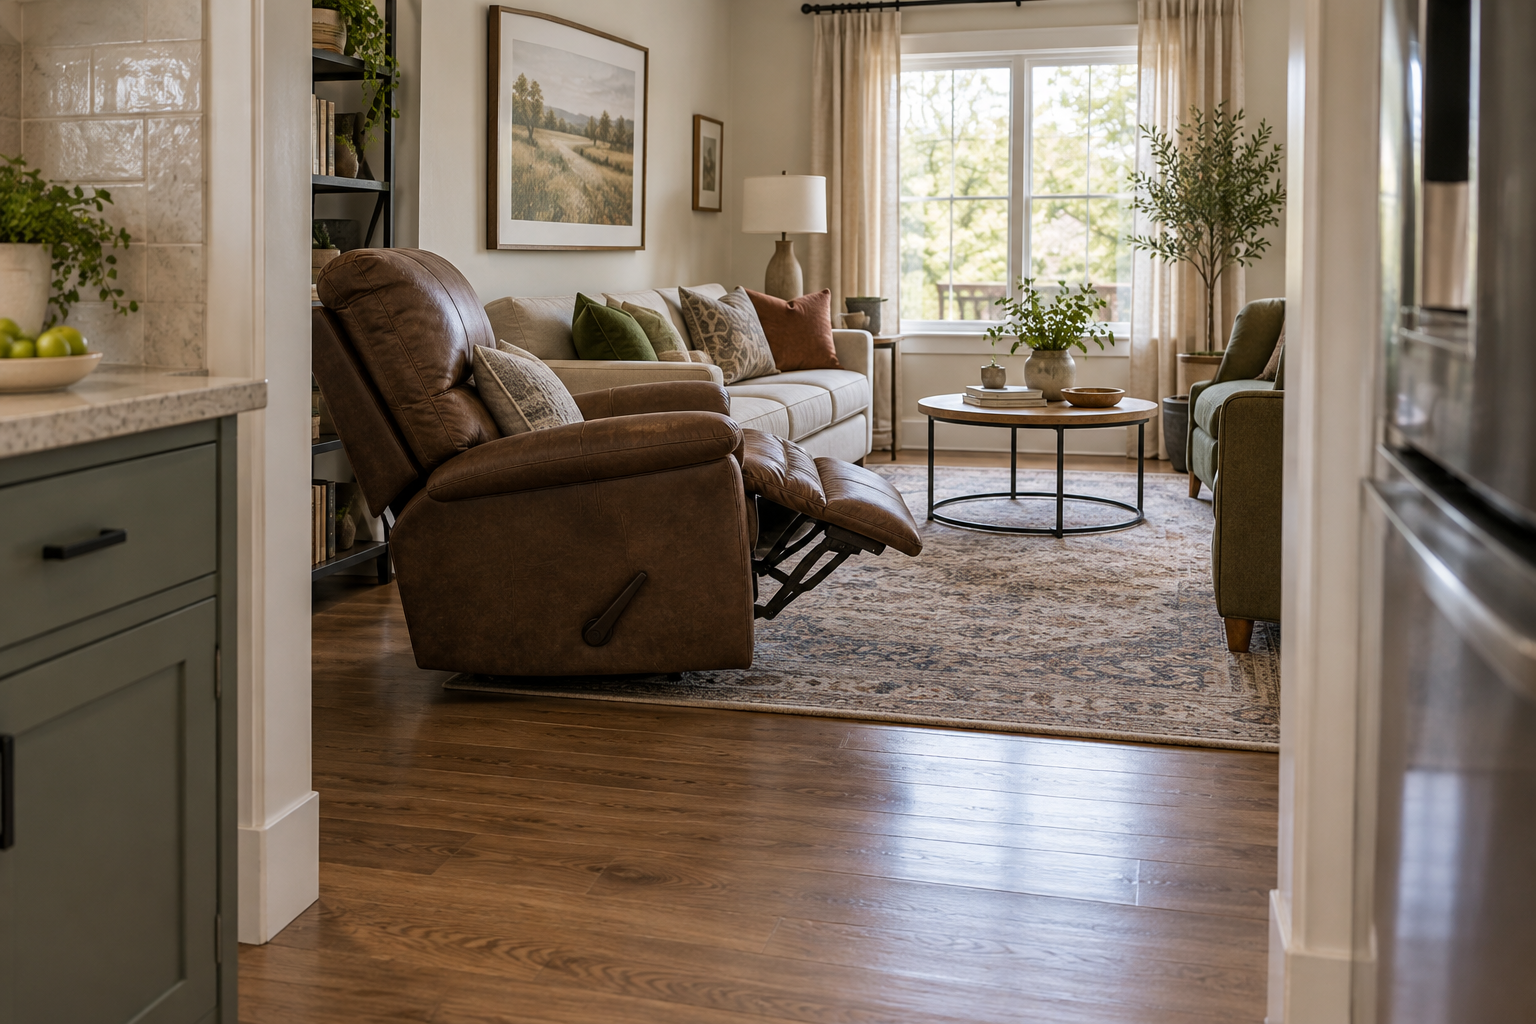
The common mistake is approving the layout with every chair upright and unoccupied. A moving seat can erase the only passage once someone settles in. Angling it may reduce viewing comfort or consume more seating-area floor. If its full movement still blocks an essential route, this position is unsuitable; try another existing seat location rather than relying on constant closing and reopening.
Make one adjustment at a time, then walk the room carrying a laundry basket or grocery bag. Open the doors, sit down, and test moving seats. Keep the arrangement that works during ordinary use—not just when everything is tucked away. A successful narrow living room lets people reach doors and seats without repeatedly negotiating the furniture.
Leave a Reply