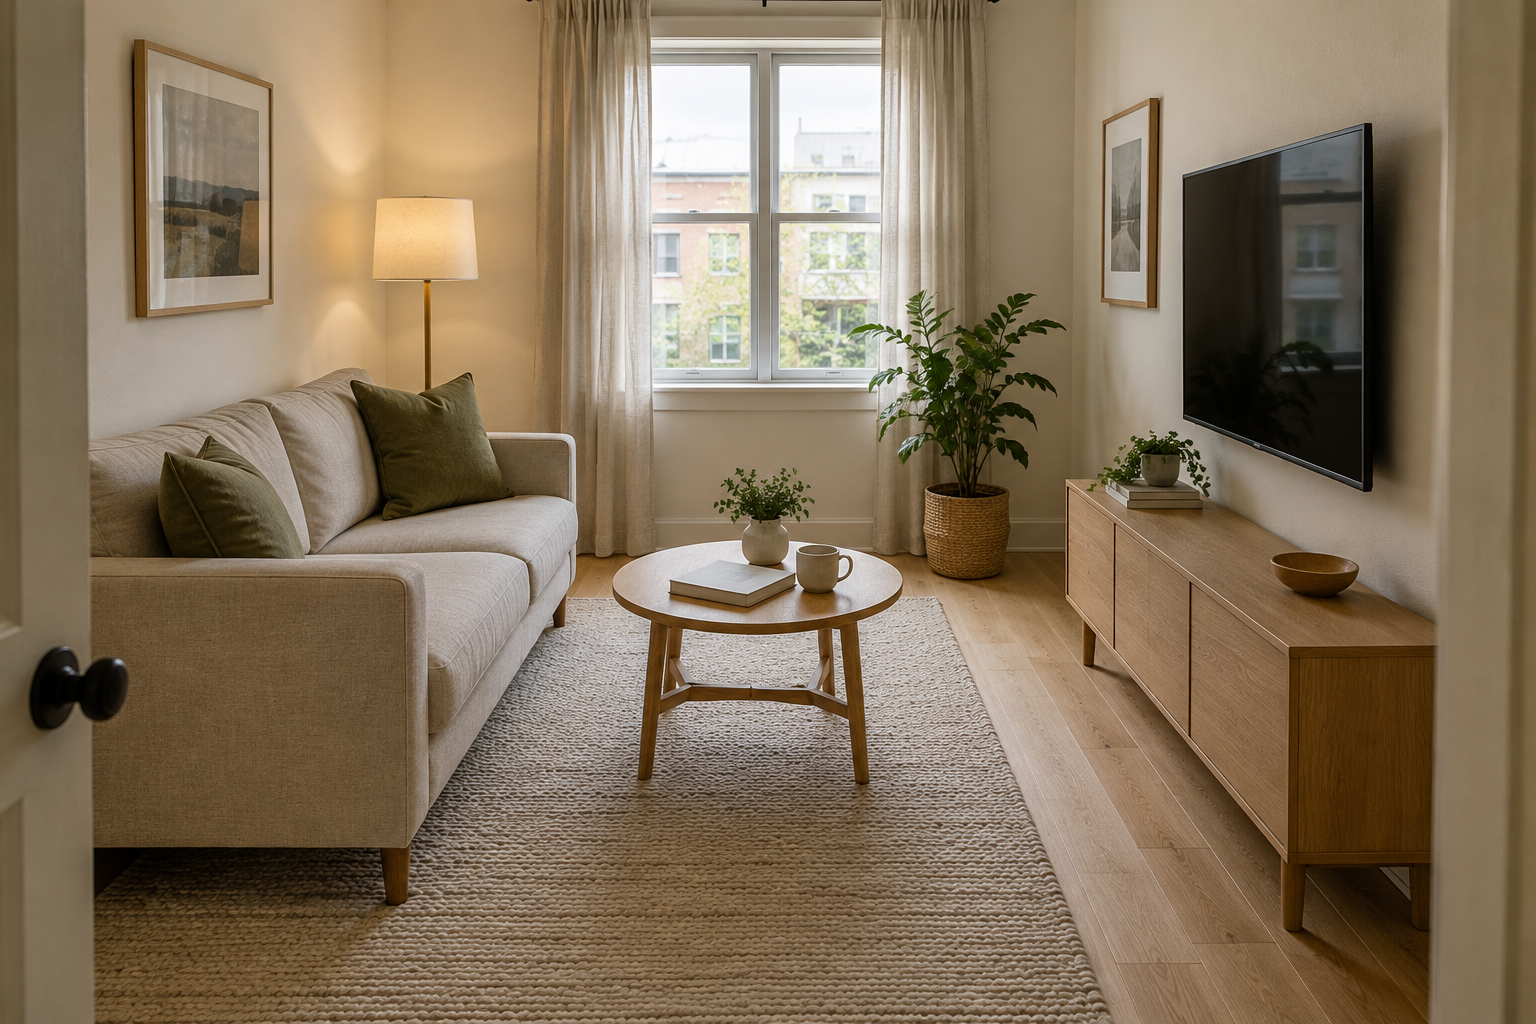
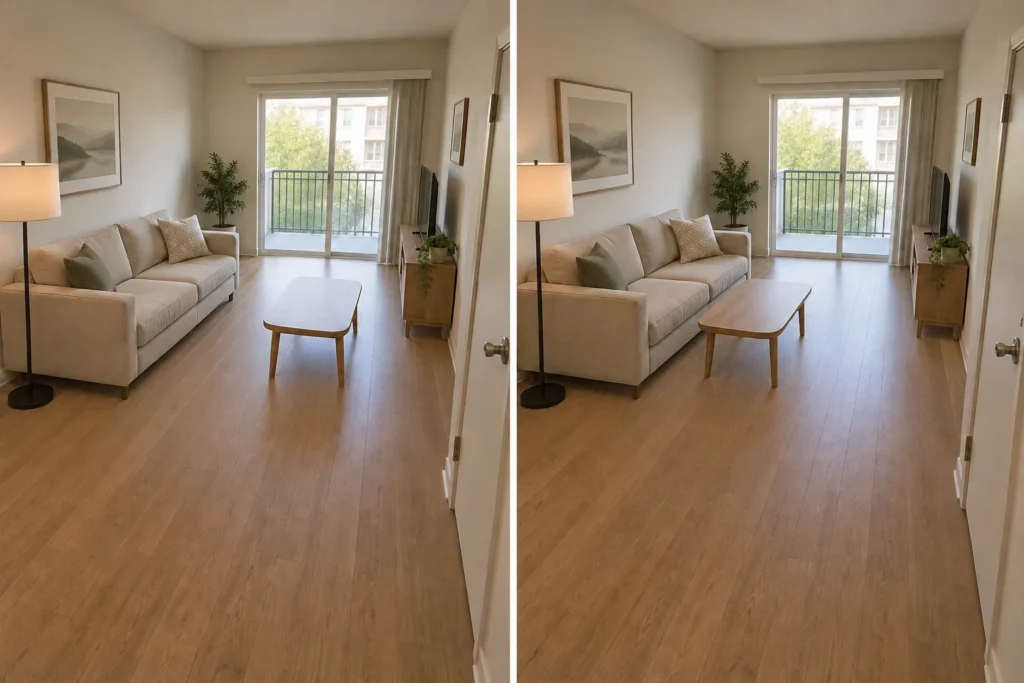
Category: Living Rooms

  • Why Your Small Living Room Looks Busy—and 10 Ways to Coordinate What You Own

    Why Your Small Living Room Looks Busy—and 10 Ways to Coordinate What You Own

    A small living room can feel crowded even when the furniture fits and the floor is clear. Often, the distraction comes from relationships: a pinkish beige beside a yellow cream, several competing wood finishes, or patterns asking for equal attention. The most useful small living room ideas address those relationships before suggesting another purchase. These ten adjustments work with existing furniture and belongings. To judge the difference honestly, photograph each change with the same furniture, camera position, framing, and lighting rather than comparing two completely different rooms.
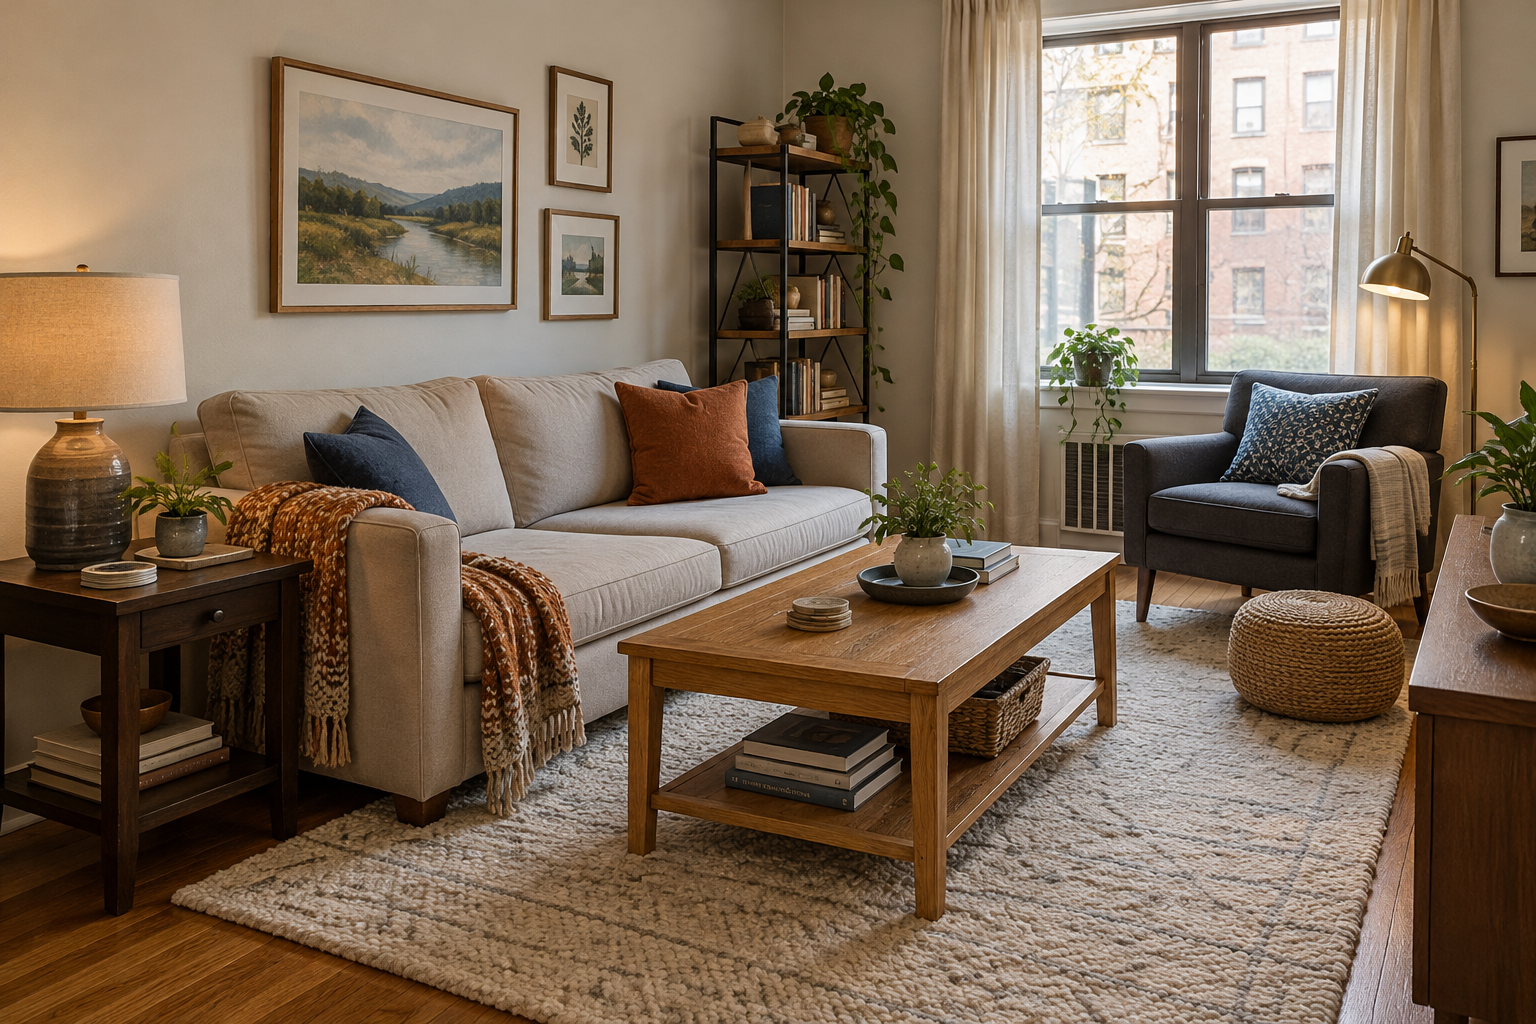
    Compact living room with coordinated beige upholstery, mixed wood tables, and blue and rust accents.

    1. Find the Color That Already Dominates

    Start with the largest surfaces you cannot easily change: flooring, sofa upholstery, walls, and the main rug. Name their colors more precisely than “neutral.” A beige sofa might lean pink, while oak flooring reads yellow-orange. Make a quick list, then identify the most visually dominant family. For example, if warm oak and a camel sofa fill most of the view, use existing cream and earthy accessories as the supporting group.

    The common mistake is choosing a palette from a tiny favorite object while ignoring the sofa and floor. That can leave every large surface looking accidental. Following the dominant family is economical, but it may reduce the prominence of a beloved contrasting color. If fixed finishes are evenly divided between warm and cool, do not force unanimity; choose a supporting textile that visibly contains both.

    2. Compare Neutral Undertones Side by Side

    Lay existing throws and cushion covers directly against the sofa, then compare them in daylight. Look for a shared undertone rather than an exact color match. Beside a pink-beige sofa, a yellowish cream may look unexpectedly sharp. For a controlled test, turn an existing reversible throw from its yellow-cream side to its muted rose-beige side, leaving every other object untouched. The furniture stays identical; only the adjacent textile color changes.
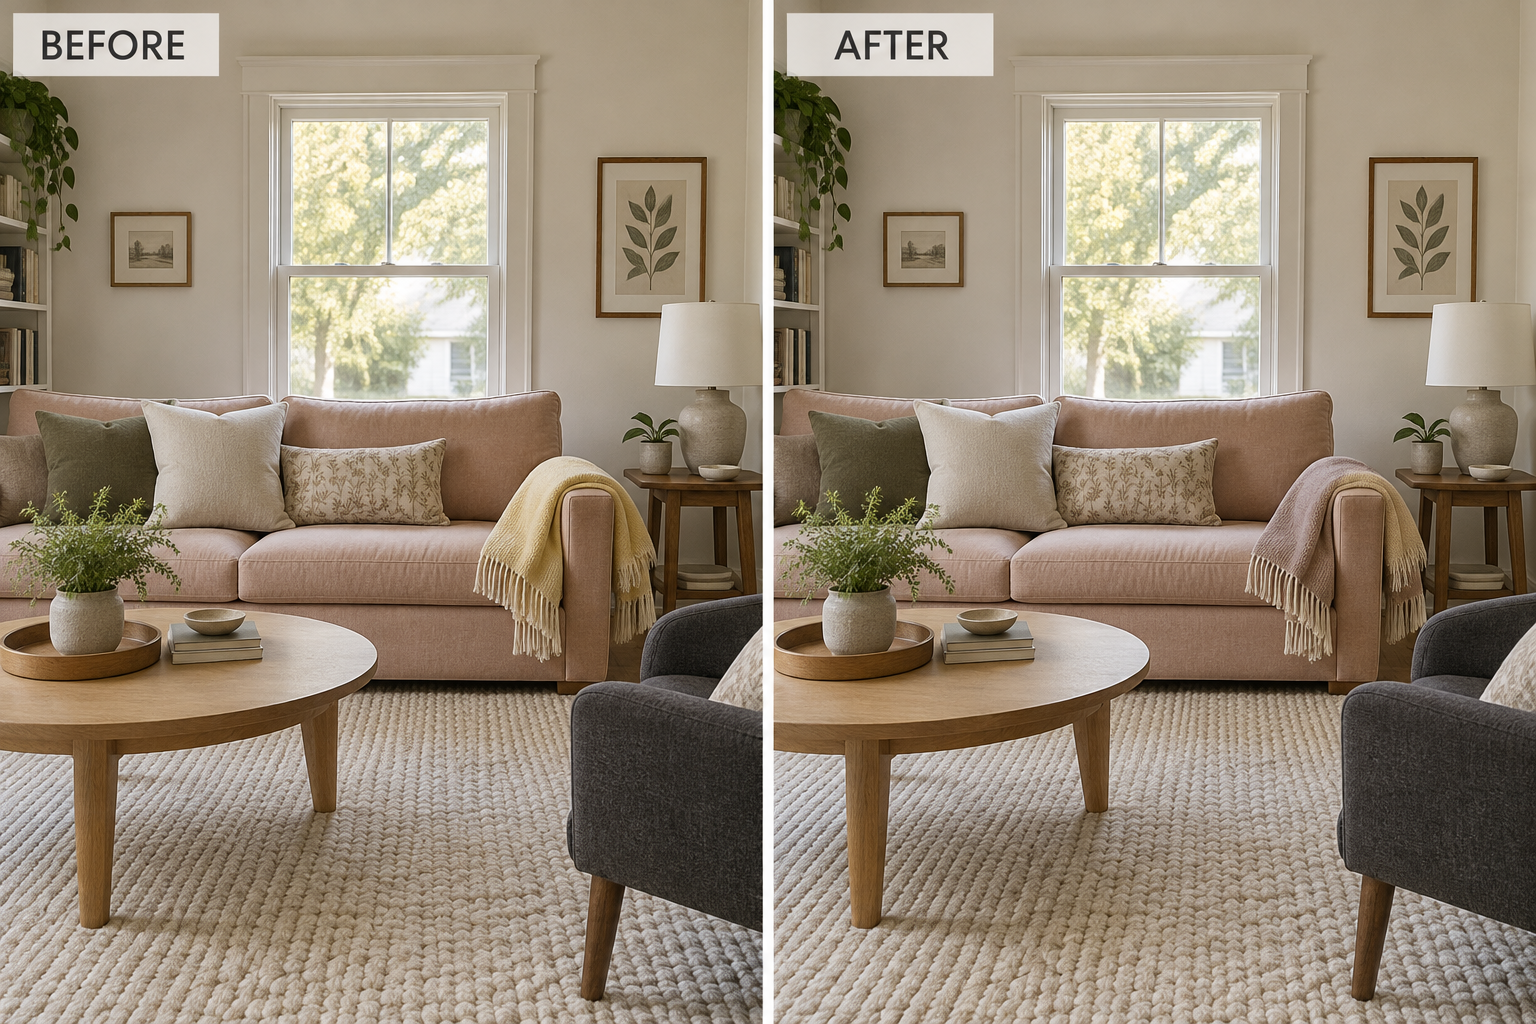
    Before and after views show the same sofa with a yellow-cream throw reversed to muted rose-beige.

    Avoid declaring every warm-and-cool combination a mistake. Contrast can be attractive, especially when it is deliberate and repeated. Closely coordinated neutrals create continuity, but they can also make a room feel flat. This approach may not suit a space built around crisp black-and-white contrast or a deliberately colorful collection. Use it when two supposedly similar neutrals seem to clash, not when you simply prefer contrast.

    3. Give Mixed Woods a Clear Relationship

    Compare wood finishes by undertone, darkness, and grain instead of trying to make every piece match. A honey-oak coffee table and dark walnut side table can coexist when their warm undertones relate. If you already own a small walnut frame, place it where it echoes the side table. Let the most prominent wood remain dominant, with the secondary finish appearing as a smaller, intentional supporting note.

    Trying to disguise every difference with stain can create more work than harmony, particularly with veneers or rental-owned pieces. Mixed finishes preserve character, although strong grain and several orange-red tones may still compete. If each piece has a different undertone, prioritize the two largest ones and soften their meeting point with an existing neutral textile. This is less useful when that textile would hide a functional surface.

    4. Choose One Noticeable Texture per Cluster

    Treat texture as visual information, not just softness. On a compact sofa, chunky knit, shaggy faux fur, nubby upholstery, and heavily slubbed linen can compete even in matching cream. Keep one strongly textured item in each grouping and pair it with quieter fabrics you own. For example, retain a chunky knit throw beside two smooth cotton cushions so the knit becomes a clear feature rather than another competing surface.
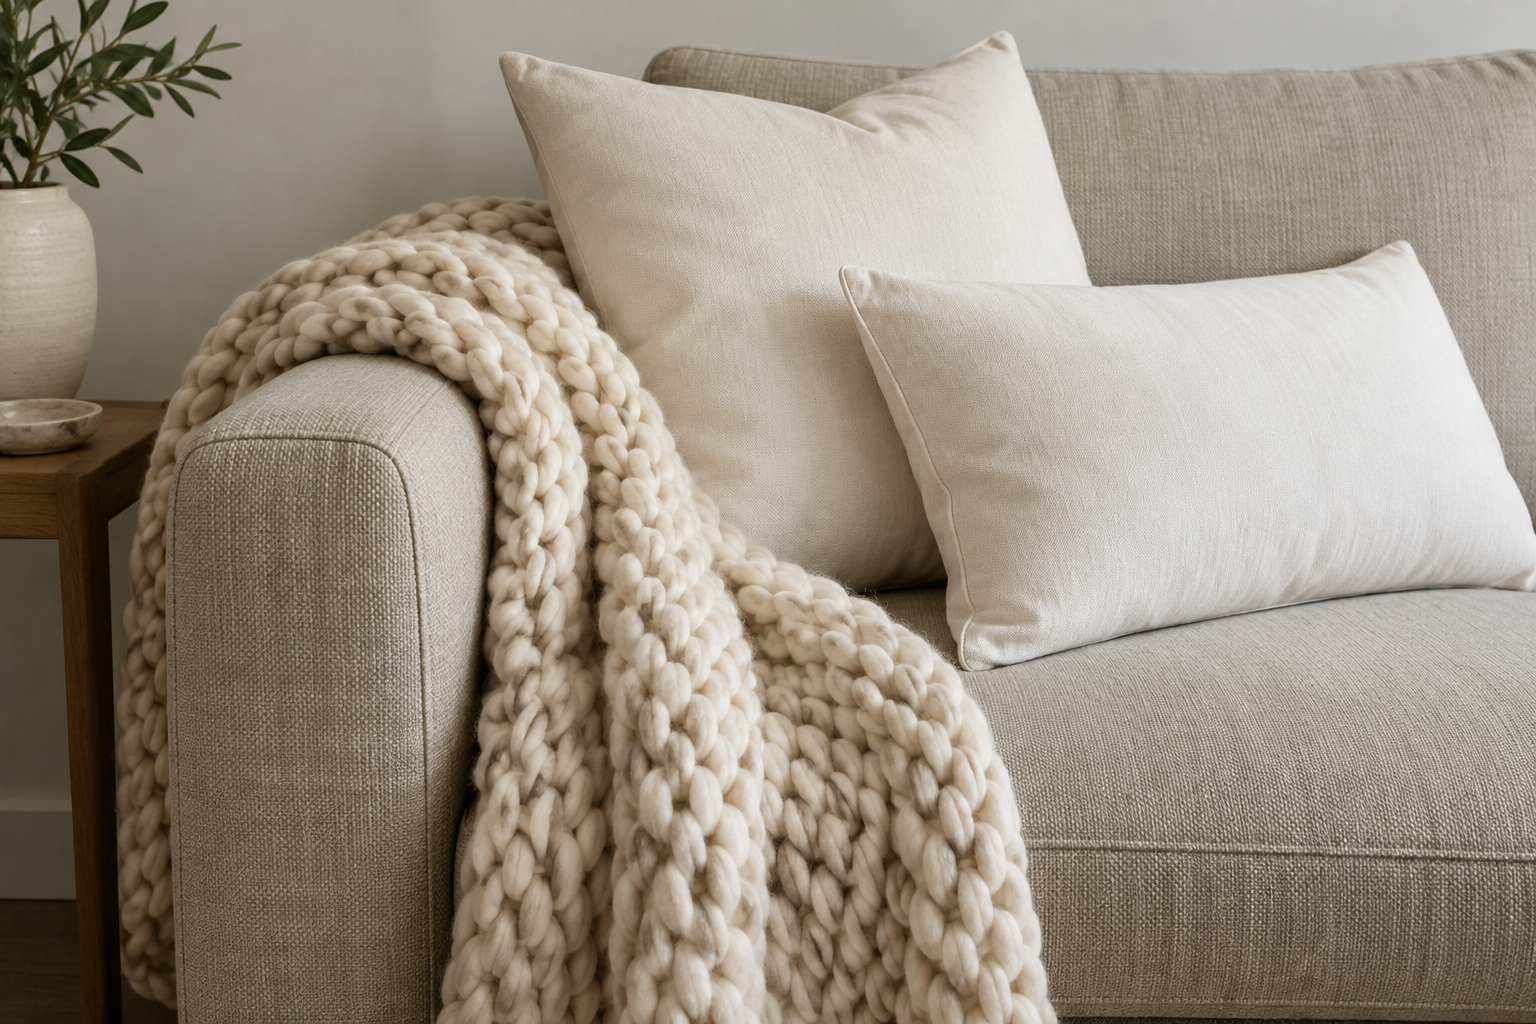
    A chunky-knit throw stands out beside smooth cotton cushions on a beige sofa.

    The mistake is removing all texture because the room looks busy. Smooth surfaces everywhere can feel severe and may reveal wrinkles or wear more clearly. Texture also contributes comfort, so visual quiet should not override a favorite blanket’s usefulness. This strategy may be unnecessary in a room with plain furniture and little pattern; there, several subtle textures can supply welcome depth without creating competing focal points.

    5. Assign Patterns Different Jobs

    Choose one existing pattern to lead, usually the largest or most visible, and let the others support it through smaller scale or lower contrast. If a rug has broad navy-and-cream geometry, pair it with a fine stripe and a solid cushion rather than another bold geometric. Keep at least one color shared across the patterns. Their designs can differ when their visual weight is clearly unequal.

    A frequent mistake is judging patterns individually rather than together from the doorway. Several attractive medium-scale prints can merge into visual static. A clear hierarchy sacrifices some equal-opportunity display, so rotate favorite covers instead of showing all of them simultaneously. This method may not suit an intentionally dense patterned room; in that case, a tight shared palette can provide continuity without requiring one obvious leading print.

    6. Edit Shine Without Eliminating Metal

    Notice where reflective finishes catch your eye: a chrome lamp, brass tray, glazed vase, and mirrored frame can each create a bright interruption. Group smaller shiny objects on an existing matte tray, or move one reflective accessory away from the window’s strongest glare. For example, keeping a brass lamp prominent while relocating a glossy vase can establish a focal point without replacing either piece.

    Do not assume all metal must share one finish. Matching every knob, frame, and lamp can look overly coordinated, and necessary replacements add expense. Reducing scattered highlights creates calm but may also reduce sparkle in a dim room. If the space has little daylight, retain a useful reflective accent and address competing decorative glints instead. Never move a task lamp where it no longer lights the seat.

    7. Spread an Existing Accent Across the View

    A color looks more intentional when it appears in separated parts of the room rather than one crowded cluster. Redistribute existing accents without adding anything. If three rust-colored objects sit together on a shelf, leave the vase there, move the cushion to the sofa, and place the bowl on the coffee table. The same color now links foreground, middle distance, and background while every piece of furniture stays put.
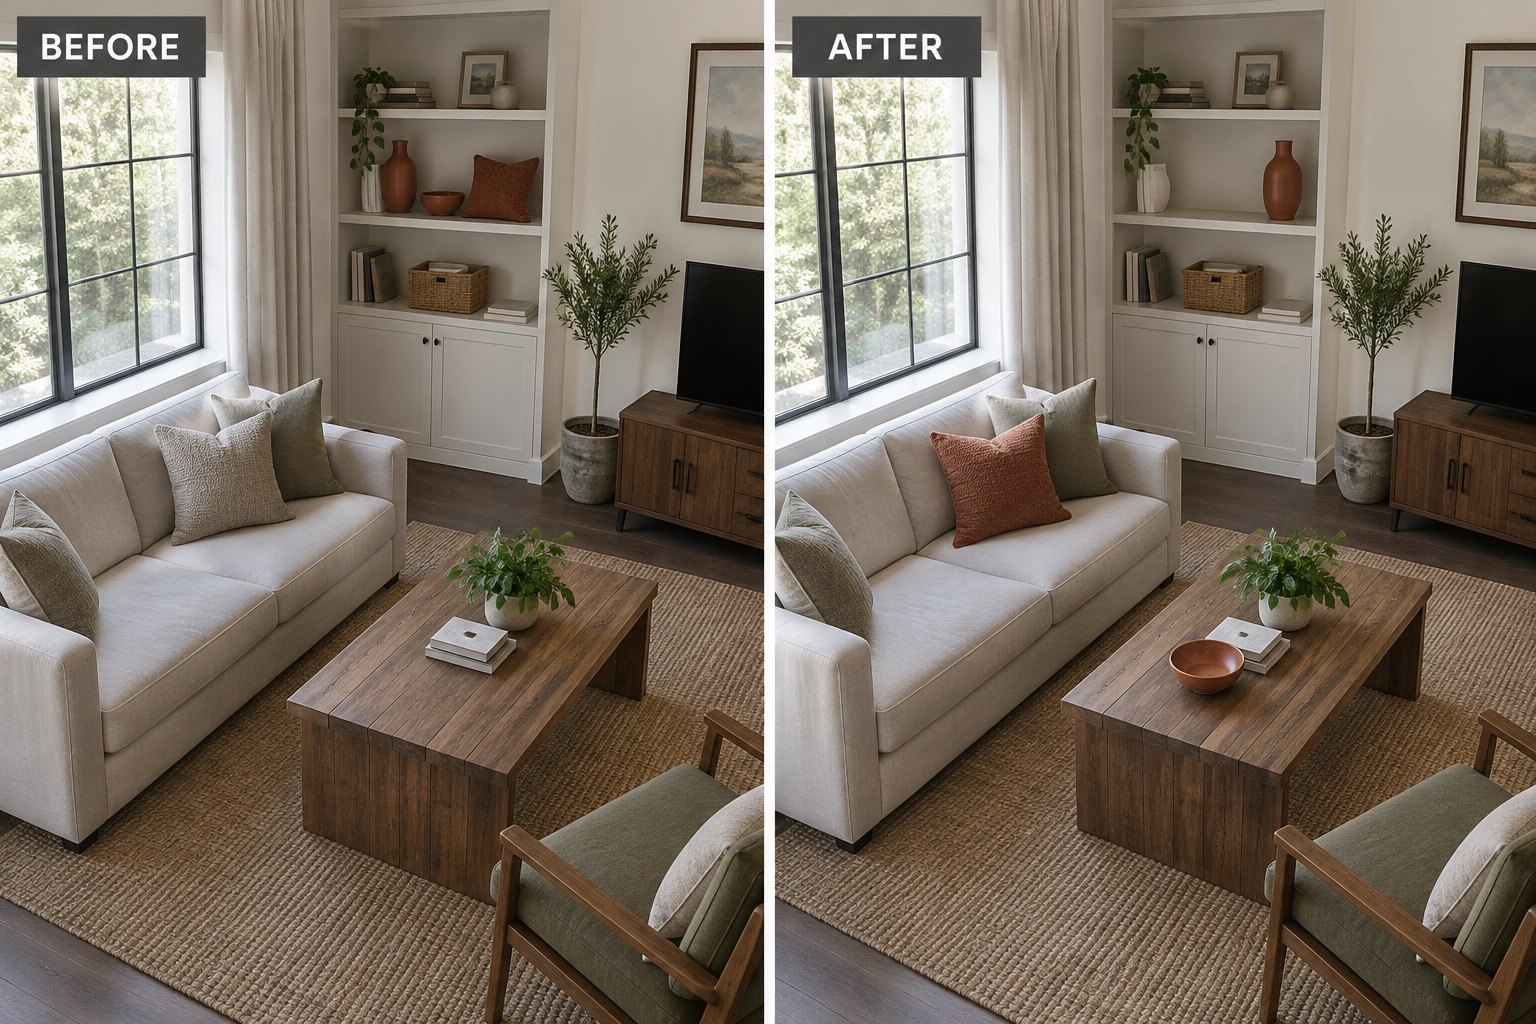
    Before and after views show the same rust accents redistributed from one shelf to the sofa and coffee table.

    The common mistake is repeating an accent so evenly that the room feels dotted or themed. Repetition works best with unequal amounts: one substantial textile, one medium object, and one small detail. It trades concentrated impact for a more connected view. If the accent is exceptionally bright, or the room already contains a strong patterned rug, two separated appearances may be enough; there is no required count.

    8. Quiet the Seams Between Large Pieces

    Look at boundaries where upholstery, rug, and curtains meet. Strong contrast at every edge can make each object look separately outlined. Use an existing throw or cushion in an intermediate tone to soften one especially abrupt transition. Between a charcoal chair and a pale cream rug, a medium-gray throw can create a visual step. Keep other boundaries crisp so the room retains definition rather than becoming uniformly blended.

    Avoid covering every contrasting surface; draped textiles can become clutter themselves, especially when they pool on the floor. Softening boundaries reduces fragmentation but also makes individual silhouettes less distinct. It may not suit a room where low contrast makes furniture difficult to see. Keep walking routes and furniture edges clearly readable, and skip any arrangement that lets loose fabric interfere with moving around or using the seat.

    9. Let Artwork Connect Existing Finishes

    Use artwork you already own as a bridge between colors that otherwise seem unrelated. A print containing blue, tan, and cream can connect a blue chair with warm wood and pale upholstery. Move it into the main seating view rather than adding matching accessories. If several frames compete, group the ones with related finishes and give a visually stronger frame a separate position.

    A mistake is expecting a tiny picture to reconcile several dominant colors across the whole room. The connecting colors need to be visible from normal seating distance. Moving artwork costs nothing, but grouping frames can concentrate visual weight on one wall. This approach may not suit fragile pieces that cannot be safely rehung or rentals with mounting restrictions; use an existing stable display surface without overcrowding it.

    10. Run a Controlled Before-and-After Check

    Finish by photographing the room from a marked spot at the same time of day, with the same lens, framing, furniture, and lamp settings as your baseline. Change one relationship at a time: reverse the throw, redistribute accents, or simplify the pattern mix. Compare full-size images rather than filtered thumbnails. If a change only looks better because the second photograph is brighter or wider, you have not isolated the design decision.
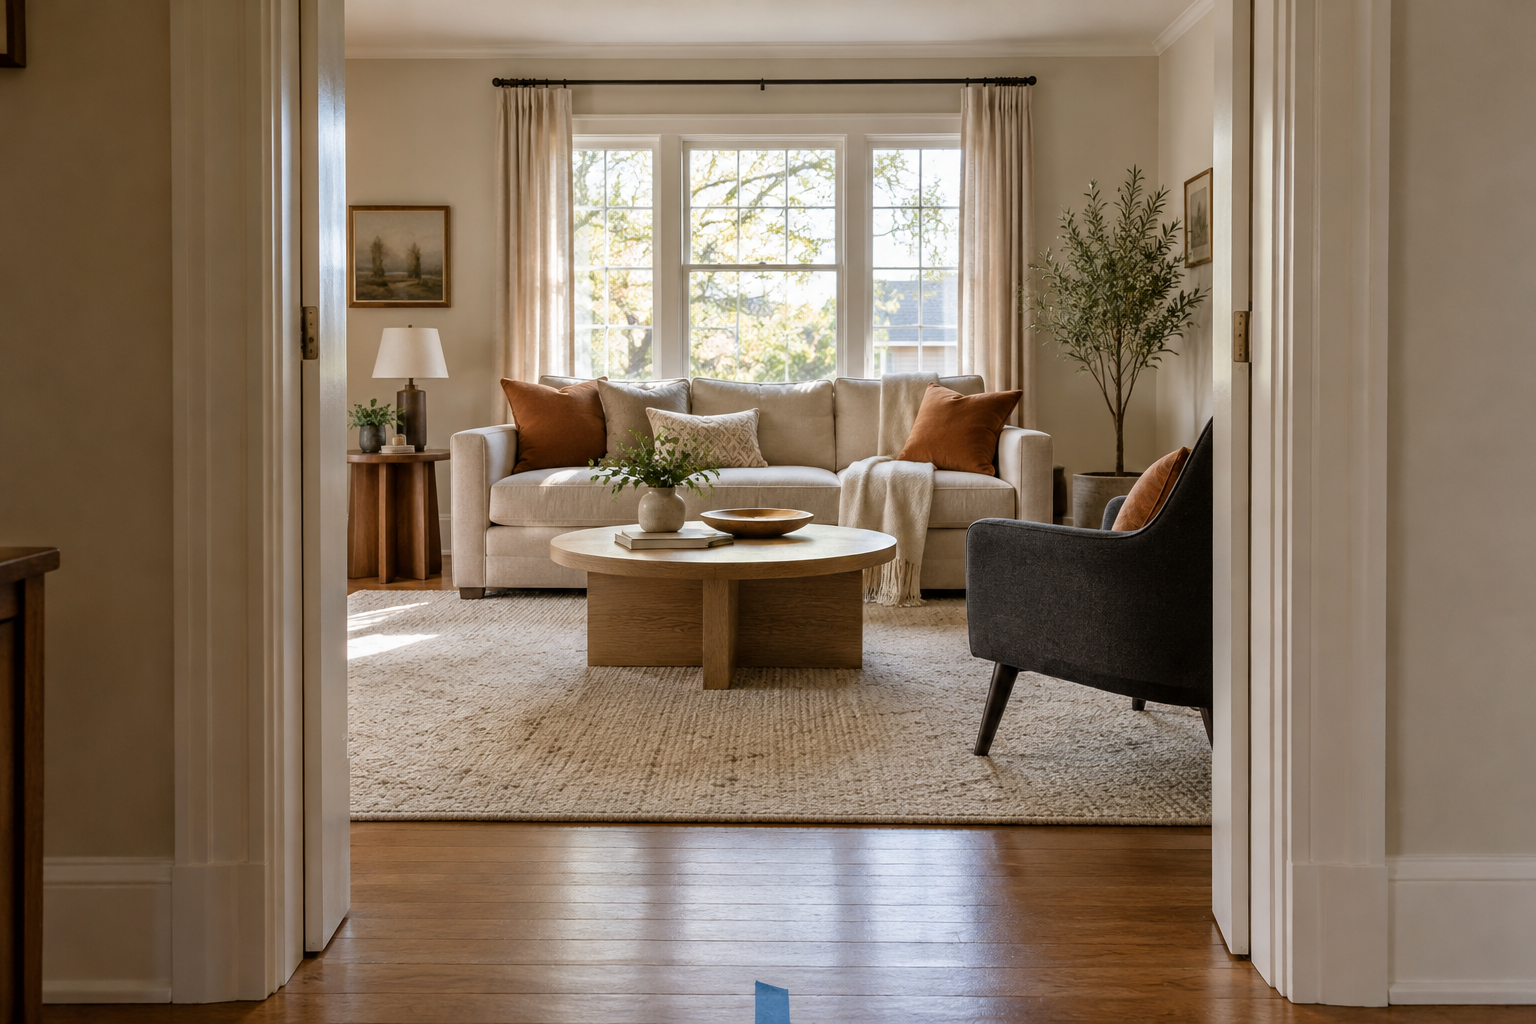
    Doorway view documents the coordinated room from a marked, repeatable camera position.

    The mistake is letting a photograph overrule how the room functions. A coordinated arrangement can still put the useful throw out of reach or crowd a side table. Photographs clarify visual relationships but flatten depth and alter color. If a change looks good only on screen, check it from the sofa and doorway in daylight and evening light. Keep the version that works comfortably in person.

    Visual calm does not require a matching furniture set. It comes from making existing differences easier to understand: related undertones, a clear pattern hierarchy, controlled texture, and accents that connect rather than compete. Start with the relationship that bothers you most, make one reversible adjustment, and compare it honestly. Keep the character of your belongings while giving each piece a clearer role.
  • Why Your Small Living Room Gets Messy Again: 10 Fixes for Daily Drop Zones

    Why Your Small Living Room Gets Messy Again: 10 Fixes for Daily Drop Zones

    If your living room looks tidy after a cleanup but messy again by dinner, the problem may be the return trip. A remote lives across the room, a blanket basket needs unpacking, or incoming mail has nowhere to pause. The most useful small living room ideas shorten the distance between using something and putting it away. These ten fixes target those daily drop zones, with storage that works during ordinary evenings—not just before company arrives.

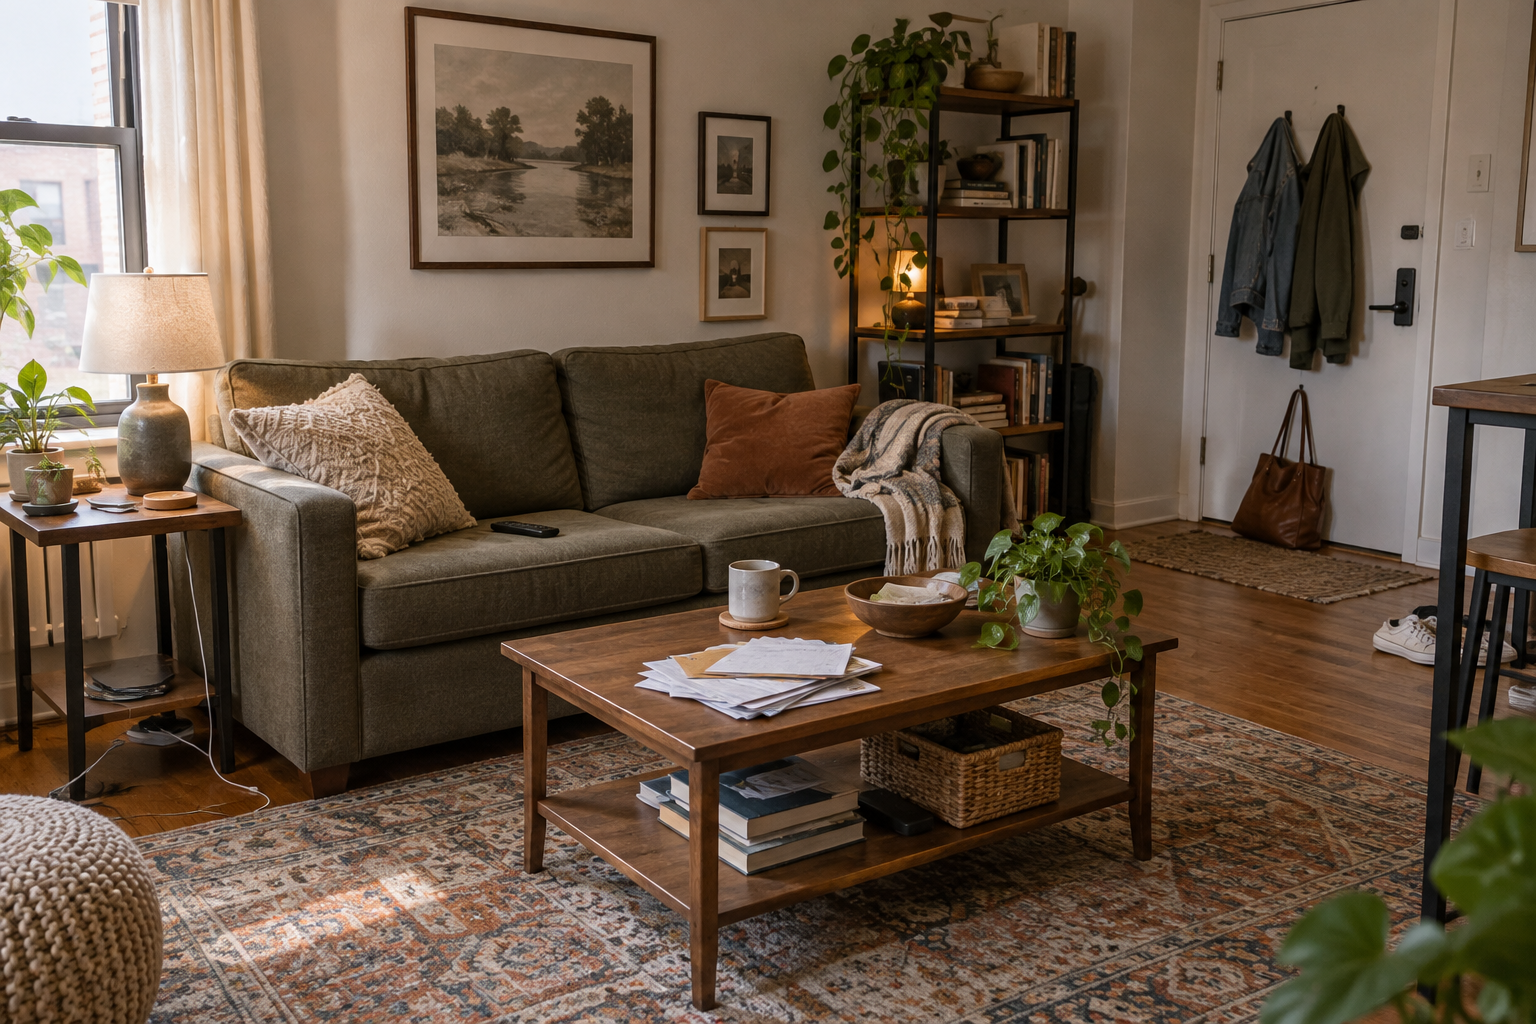
    Small living room with everyday clutter including a remote, charging cord, shoulder bag, mail, and blanket.

    1. Give Remotes a Home Within Seated Reach

    Watch where each remote lands during an evening, then put its home within reach of that seat. A washable armrest caddy works when there is no room for another table. For example, give the television and streaming remotes separate shallow pockets beside the sofa’s usual viewing spot. Returning either remote should take one hand, without standing up or rearranging anything.

    The common mistake is choosing a deep catchall that hides remotes beneath glasses and receipts. Dedicated pockets reduce searching, but visible fabric storage can look busier than a drawer and may slide on rounded arms. Skip this approach if the sofa has no stable arm or a reclining mechanism could catch the caddy; use a shallow dish on an existing side table instead.

    2. Anchor Charging Cords Where Devices Actually Rest

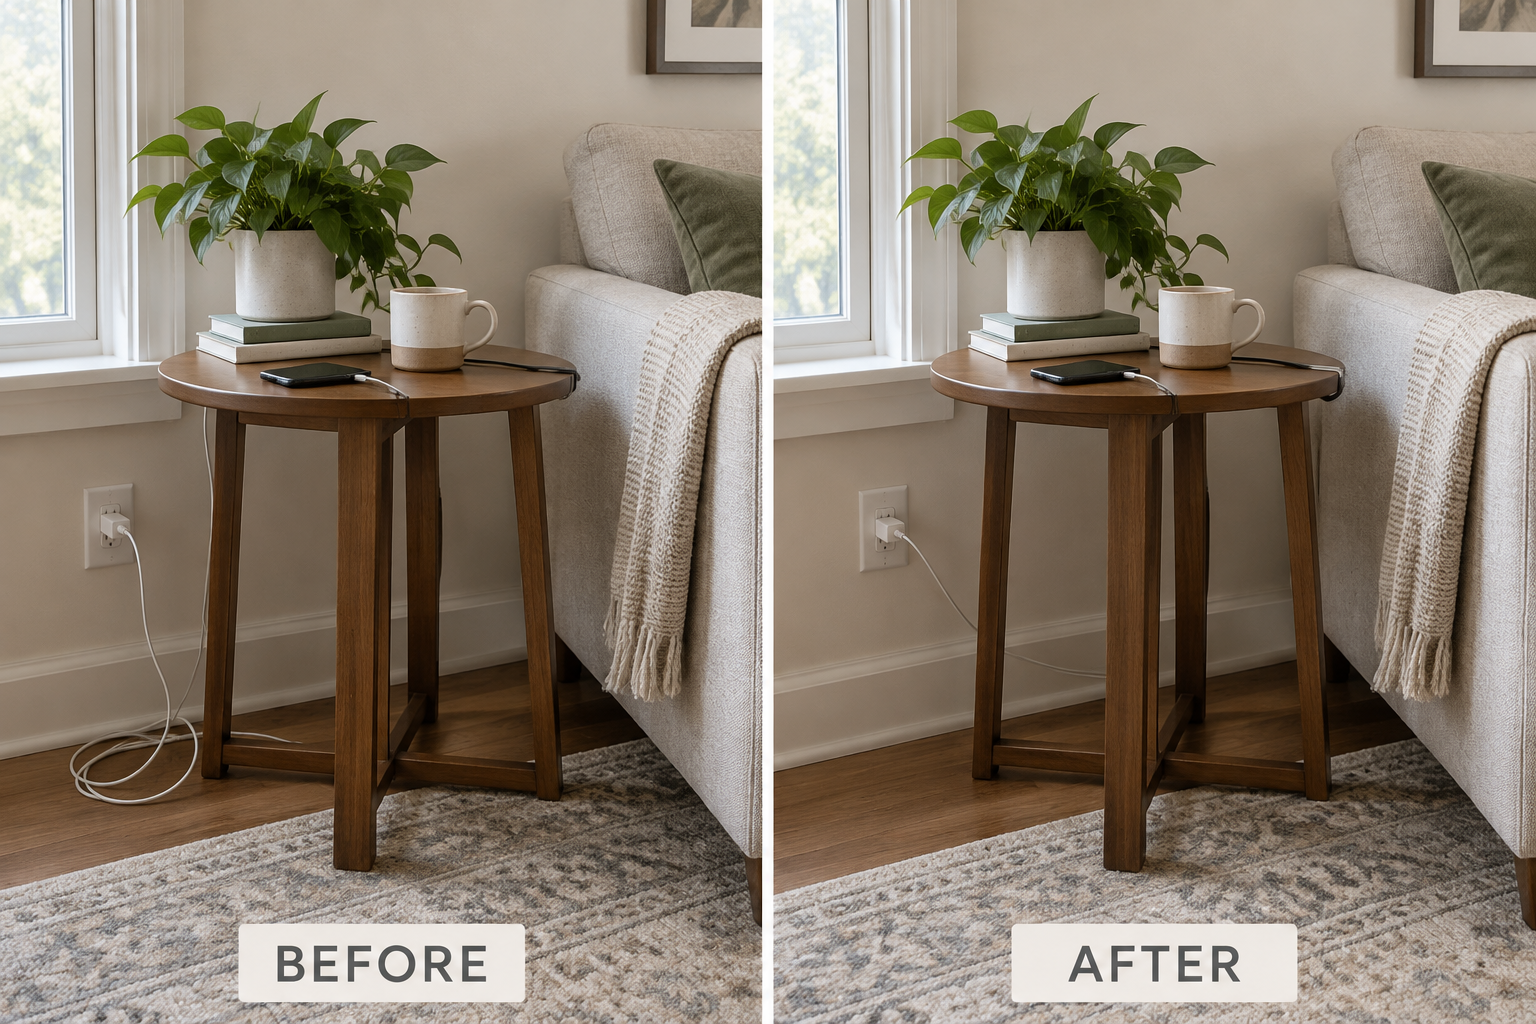
    Put cable clips along the back edge of the table where you actually charge your phone. Leave enough slack to lift the phone comfortably, then secure the excess behind the furniture rather than on the floor. For example, one charging lead can stay threaded through a clip beside the sofa, ready to connect instead of disappearing behind the table after every use.

    Before and after comparison of a loose charging cable secured to the back edge of a side table.

    Buying a decorative charging box before checking cord paths often creates another awkward reach. Clips leave some cable visible, but they make daily charging easier and reveal tangled or damaged leads. This setup may not suit a table in a walkway, where a stretched cord could snag someone. Keep cables away from moving furniture, and check adhesive compatibility before attaching clips to a finish.

    3. Match Bag Storage to the Bag You Carry

    Give the everyday bag a landing spot near the route into the room, not wherever an empty wall happens to be. Use a properly installed hook for a lightweight tote or a sturdy low cubby for a loaded work bag. For example, a single hook beside an existing console lets you unload groceries without first clearing the sofa of your shoulder bag.

    A row of hooks becomes another pile when every occasional bag stays there permanently. Limit this spot to current daily bags; store the rest elsewhere. Wall storage saves floor area but requires suitable anchors and enough clearance for loaded bags. It may not suit a narrow passage or a rental with mounting restrictions, and heavy bags can strain handles when hung continuously.

    4. Give Mail an Action Slot, Not a Permanent Stack

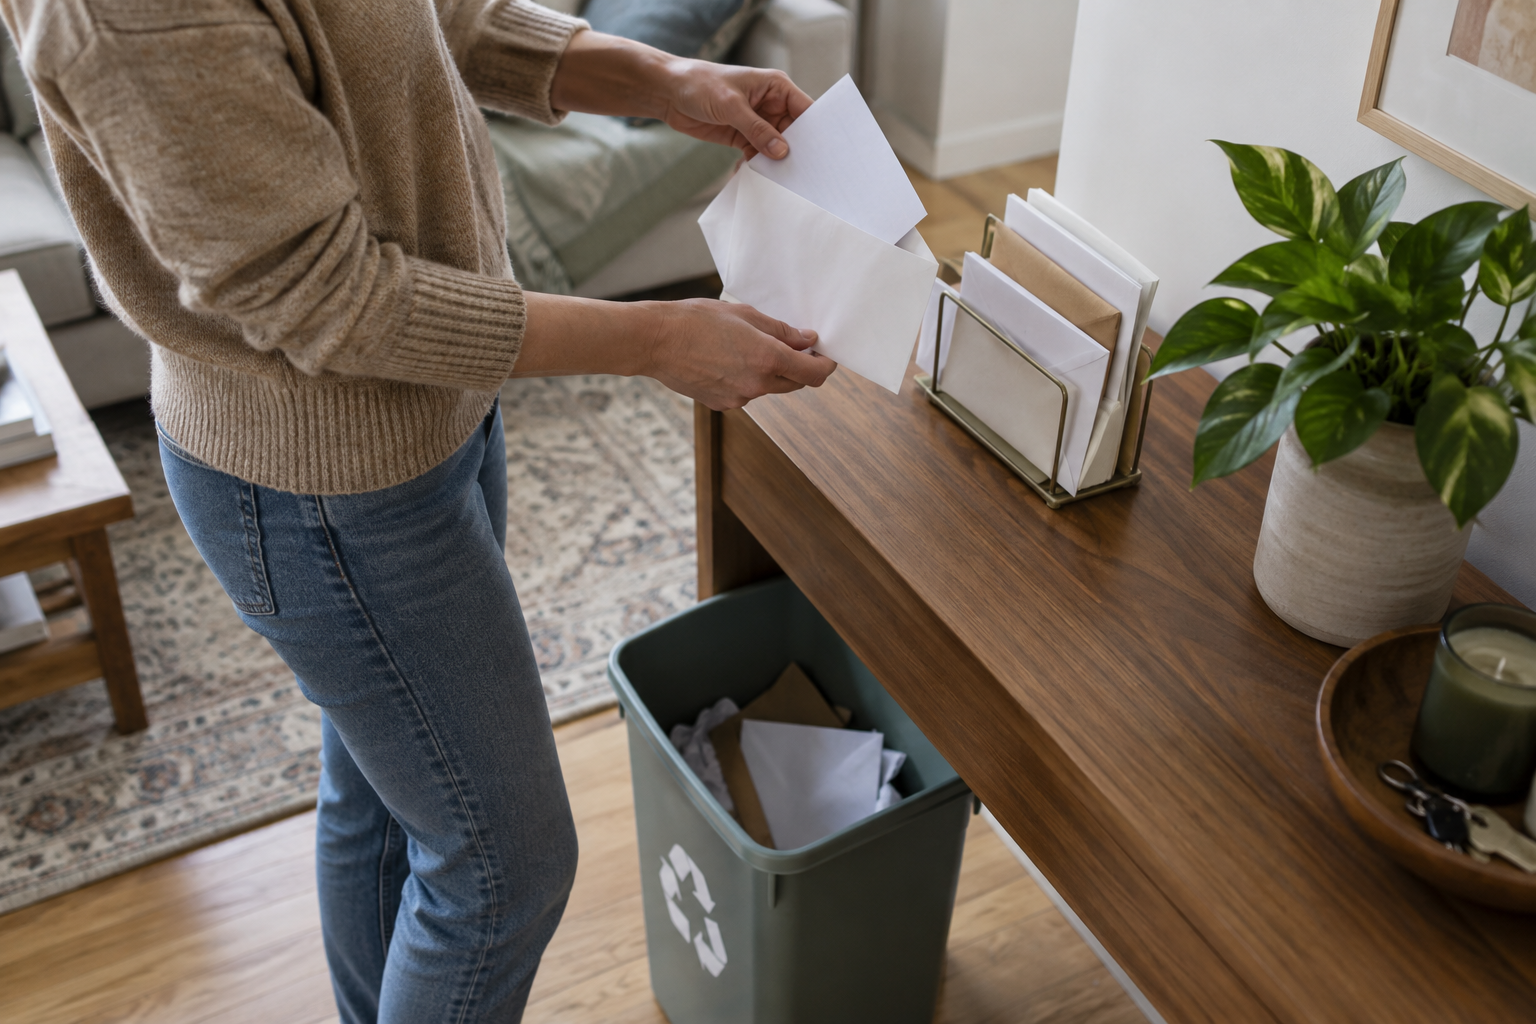
    Sort mail at the first surface where you normally put it down. Place a small upright file there for items requiring action, with recycling immediately nearby. For example, open an envelope at the console, recycle the outer paper, and place the bill in the action slot. Schedule a regular review so that the holder represents unfinished tasks rather than forgotten paper.

    Mail being sorted into an upright action file with envelope recycling below.

    The mistake is treating a beautiful lidded box as a complete mail system. Concealment looks calmer, but it can hide deadlines and adds an opening step every time paper arrives. An exposed file trades some visual quiet for visibility. If the living room is not where you handle household paperwork, keep only a transfer slot here and move its contents to your actual processing spot.

    5. Make Blanket Storage Easier Than Folding

    Choose an open basket that accepts your everyday throw in one loose fold or roll. Place it beside the seat where the blanket gets used, with the opening fully accessible. For example, a soft-sided basket tucked beside the sofa can hold two lightweight throws without requiring a precise stack. Test the return motion while seated before deciding the basket’s final position.

    An undersized basket turns a quick reset into stuffing and refolding. Allow breathing room, but recognize that a larger container consumes valuable floor area. As an approximate planning guideline, a basket around 16–18 inches wide may suit two light throws; measure your space and test your actual blankets. Skip floor baskets where they narrow circulation or invite pets to claim the contents.

    6. Separate Fixed TV Wiring From Grab-and-Go Cables

    Treat television wiring as a fixed installation, separate from cords you borrow daily. Route connected cables along the rear of the media console using reusable ties, keeping plugs accessible. For example, secure the television and streaming-device leads behind their shelf while leaving the phone charger at the sofa. This prevents someone from dismantling the entertainment setup whenever a device needs power.

    The common mistake is packing power strips, adapters, and excess cord into an unventilated decorative box. Hidden wiring looks cleaner, but equipment still needs ventilation, service access, and manufacturer-approved use. Never cover cords with rugs or pinch them behind furniture. This approach may not suit a wall-mounted screen far from an outlet; a qualified installer may be needed for a safe permanent route.

    7. Use One Liftable Tray for Temporary Sofa Activities

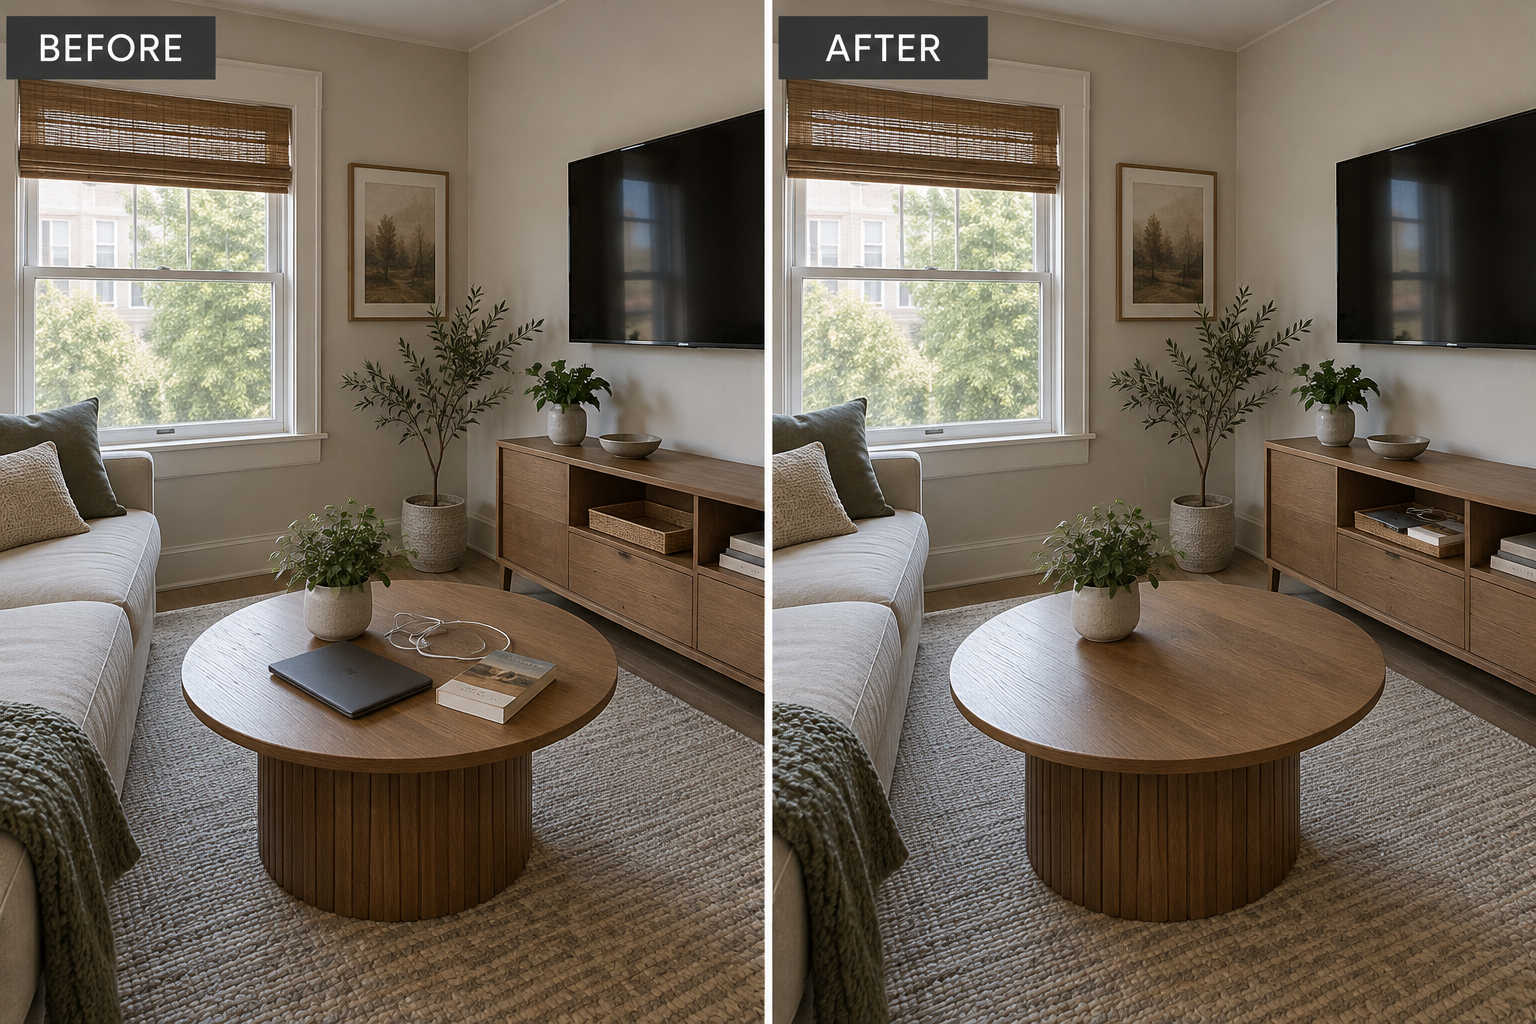
    For activities that spread across the coffee table, use one lightweight tray as a temporary work surface. Keep a notebook, charging lead, and current reading together while you use them. For example, when dinner or a board game needs the table, lift the tray onto a designated console bay. The activity stays intact without forcing every object into permanent storage mid-evening.

    Before and after comparison showing coffee table activity supplies gathered on a tray in an existing console bay.

    The mistake is letting the tray become permanent parking for unrelated leftovers. Portability speeds a temporary reset, but it does not replace individual homes for remotes, mail, or spare cables. Empty it when the activity ends. This may not suit a room without a stable landing surface, or anyone who would find a loaded tray awkward to lift and carry.

    8. Keep Occasional Accessories Out of Daily Storage

    Separate daily essentials from accessories needed only occasionally. Put spare charging leads, adapters, and replacement remote batteries in small divided containers inside an existing drawer. For example, keep one compartment for compatible spare cables and another for batteries in their original packaging. The everyday remote pocket and charging spot then stay clear, while backup supplies remain easy to retrieve when something stops working.

    Buying more dividers before removing obsolete cords simply organizes the backlog. Check compatibility and condition first, then follow local disposal guidance for electronics and batteries. Compartments make retrieval easier but reduce flexible drawer space. They may not suit a shallow drawer with bulky power adapters; use a removable pouch elsewhere rather than sacrificing the room’s only useful everyday drawer.

    9. Set a Seasonal Limit on Living Room Blankets

    Keep only the blankets your household regularly uses in the living room. Move extra guest throws and heavy seasonal layers to a closet or suitable under-bed container. For example, if two people usually watch television together, start with two accessible throws and review that number after a week. Reducing the active supply prevents the daily basket from overflowing even when everything technically belongs there.

    The mistake is moving blankets into remote storage that you must raid every night. Less visible inventory creates breathing room, but frequent retrieval means the limit is too strict or the wrong blankets stayed. This may not suit households that regularly host overnight guests or have changing comfort needs. Keep genuinely frequent-use layers nearby and rotate clean, fully dry textiles as seasons change.

    10. Give Out-of-Room Items a Nightly Return Route

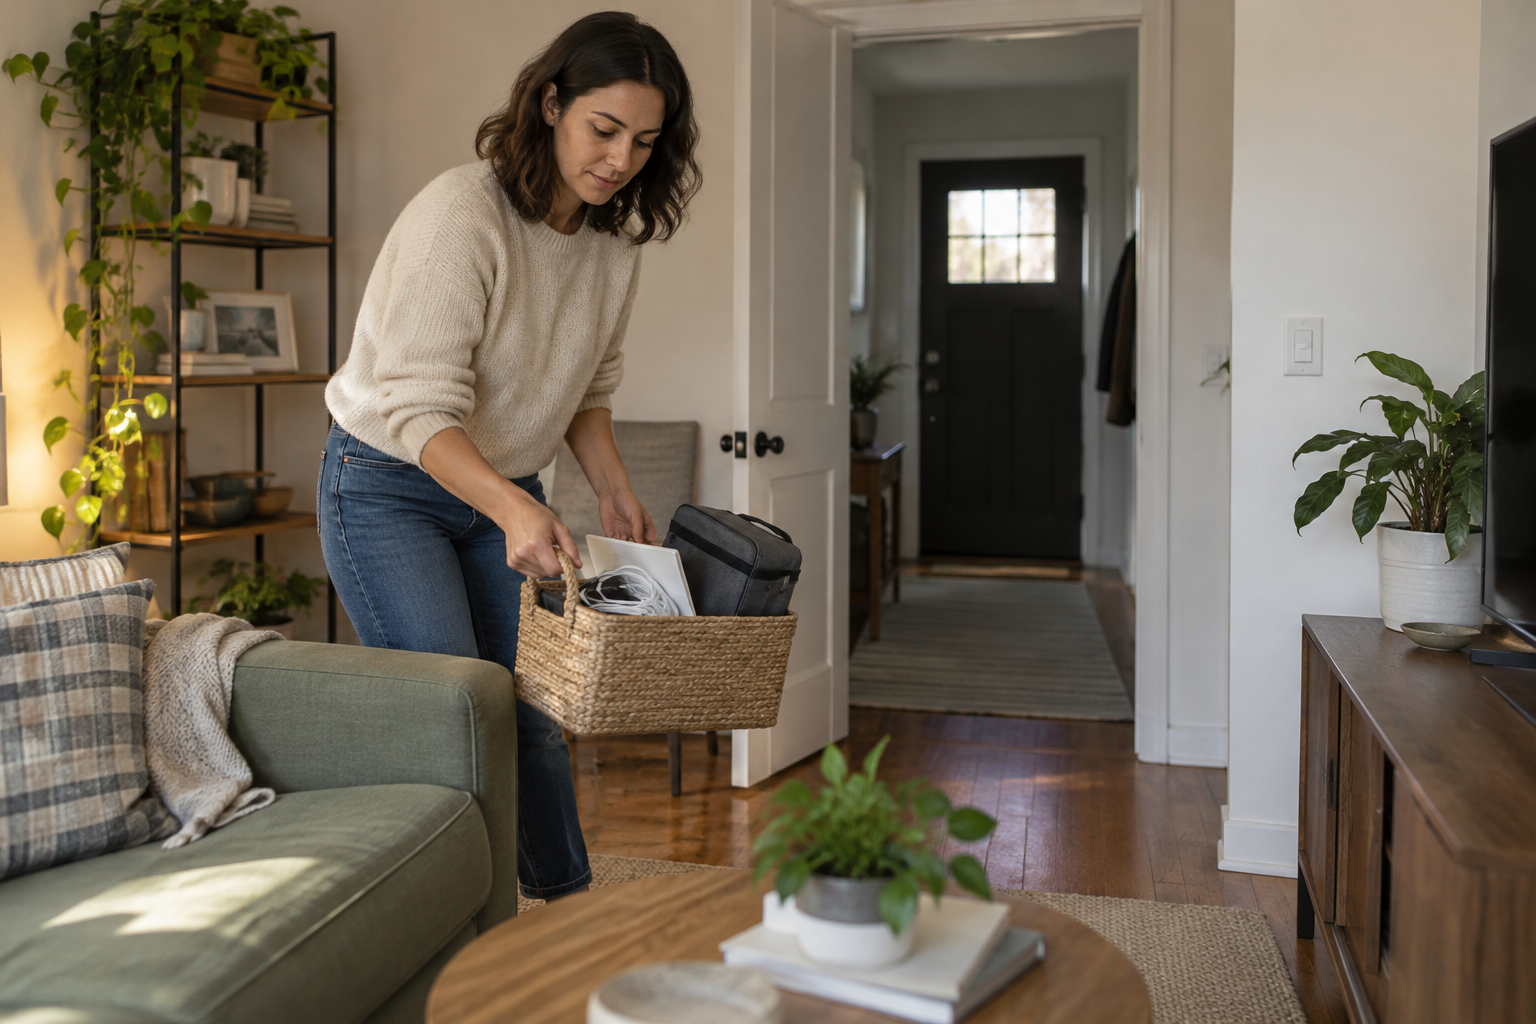
    Keep a small handled return basket near the living room exit for items that belong elsewhere, then carry it on your normal evening route. For example, take bedroom charging cords, processed mail, and an empty lunch bag out when you leave to brush your teeth. Empty the carrier at its destinations and bring it back; the routine matters more than the container.

    A handled basket carrying misplaced household items out of the living room.

    A large return basket can become a second junk drawer if nobody empties it. The tradeoff is accepting a small amount of temporary clutter in exchange for fewer separate trips. Keep the carrier small enough to notice when it fills, and assign the reset to a specific household routine. It may not suit a tight exit; store it on an existing surface instead.

    Start with the item you put away most often, then test its new home for several ordinary evenings. Notice both halves of the trip: can you retrieve it easily, and can you return it without clearing space first? When either step feels cumbersome, adjust the location or capacity before buying more storage. A workable living room reset should fit the routines you already have.

  • Is Your Sofa Too Big? 10 Checks Before You Replace It

    Is Your Sofa Too Big? 10 Checks Before You Replace It

    A sofa can look oversized without actually being the wrong size. Deep cushions, bulky arms, a projecting chaise, or a crowded coffee table can each create a different problem—and require a different fix. Before replacing yours, work through these ten checks with a tape measure and your everyday routines in mind. All dimensions below are approximate planning guidelines, not guarantees of fit; measure your room, furniture, and access route before making changes or ordering anything.

    Bulky sofa and nearby coffee table in a compact living room, with the overlay SOFA TOO BIG?

    1. Check the walking route, not just the wall

    Measure the sofa’s full outside dimensions, then trace the route between your entry, seating, and adjoining rooms. Aim for approximately 30–36 inches along a main walking path where possible, allowing more for mobility needs. For example, a sofa that fits an 8-foot wall may still be too deep if its front edge forces everyone to squeeze sideways past a bookcase.

    A common mistake is judging fit by whether the sofa touches anything. A technically open gap can still be awkward when someone carries laundry or uses a walker. Wider circulation may mean fewer seats, but safer movement usually matters more. This guideline may not suit a narrow older room unchanged; test another arrangement rather than treating a tight passage as adequate.

    2. Separate seat depth from overall sofa depth

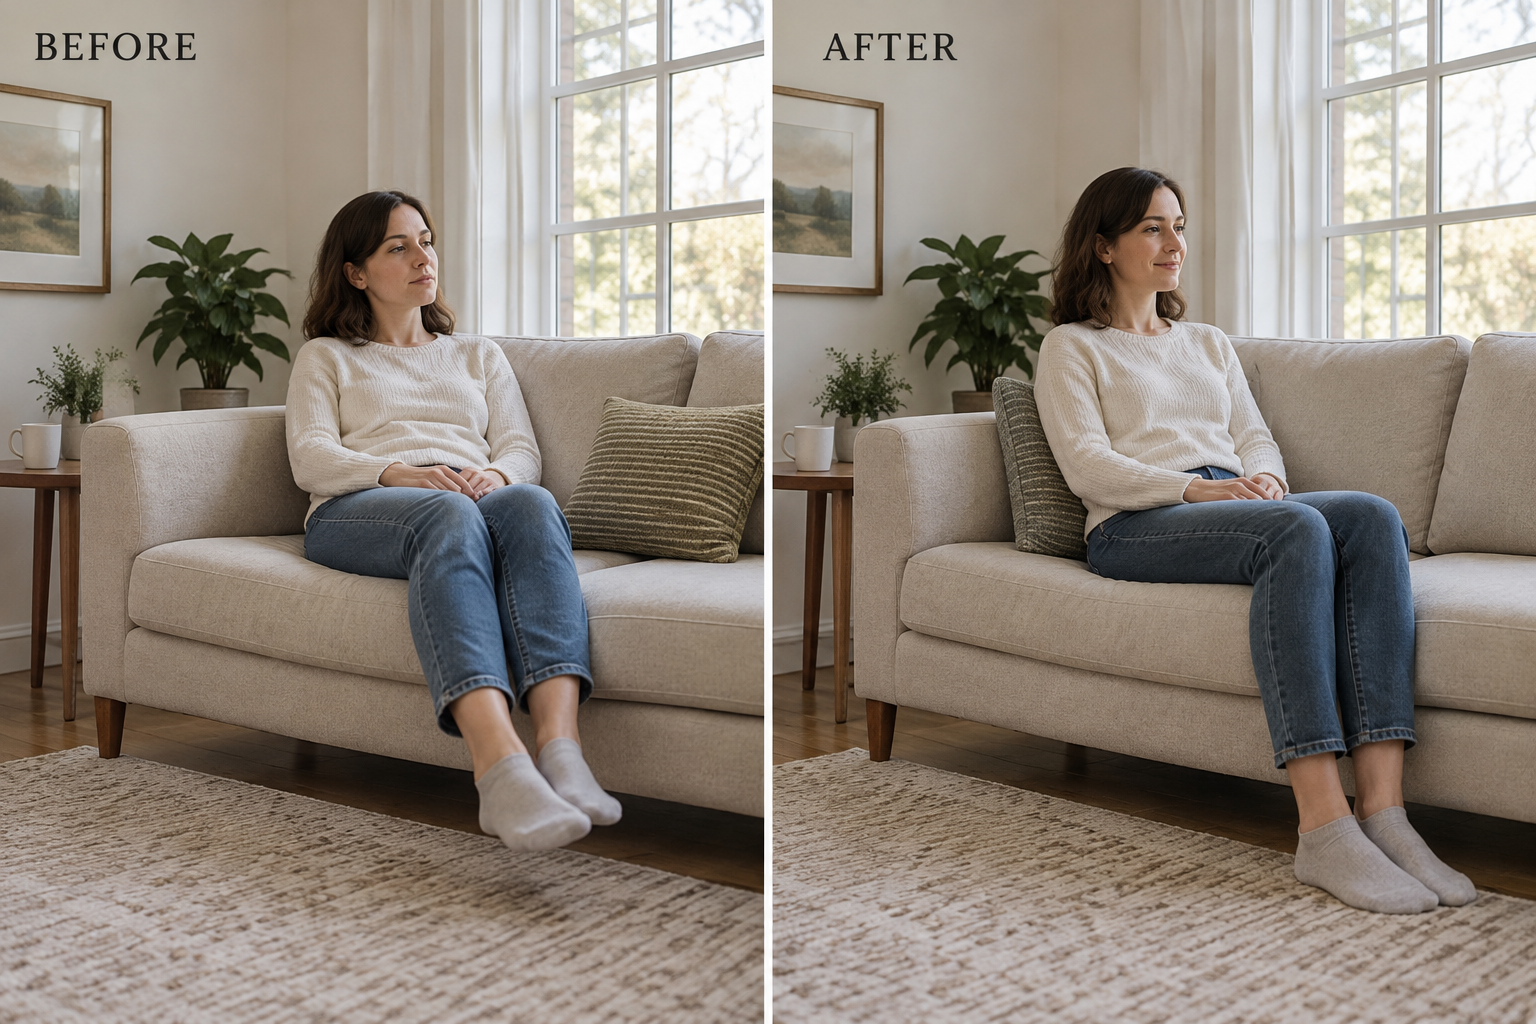
    Measure usable seat depth from the front of the back cushion to the cushion’s front edge, then sit with your back supported. Approximately 20–24 inches is a useful starting range, but body size matters. On a deep sofa, move an existing firm lumbar cushion behind your back: if your feet now rest comfortably, support—not necessarily replacement—may solve the comfort problem.

    Before and after comparison showing a lumbar cushion improving support on a deep sofa.

    Do not confuse a shorter usable seat with a smaller floor footprint. Extra back cushions can improve posture, but the sofa still projects just as far into the room. They also reduce lounging space and may slide around. This fix may not suit people who prefer reclining across a deep seat, or a room whose actual problem is blocked circulation.

    3. Test one better position before shopping

    Use painter’s tape to mark the sofa’s footprint in one alternative position before moving it. Try the longest uninterrupted wall rather than automatically centering the sofa opposite the television. For example, shifting a sofa away from the entry axis may open a direct route to the kitchen without changing the furniture. Include doors, floor vents, and outlet access in your test.

    The usual mistake is improving the floor plan while ignoring how the room works when occupied. A new position can introduce television glare, cover a heating register, or interfere with a door swing. Better circulation may require an off-center arrangement. This option may not suit a room with several openings, fixed equipment, or only one safe wall for upholstered furniture.

    4. Measure how much width the arms consume

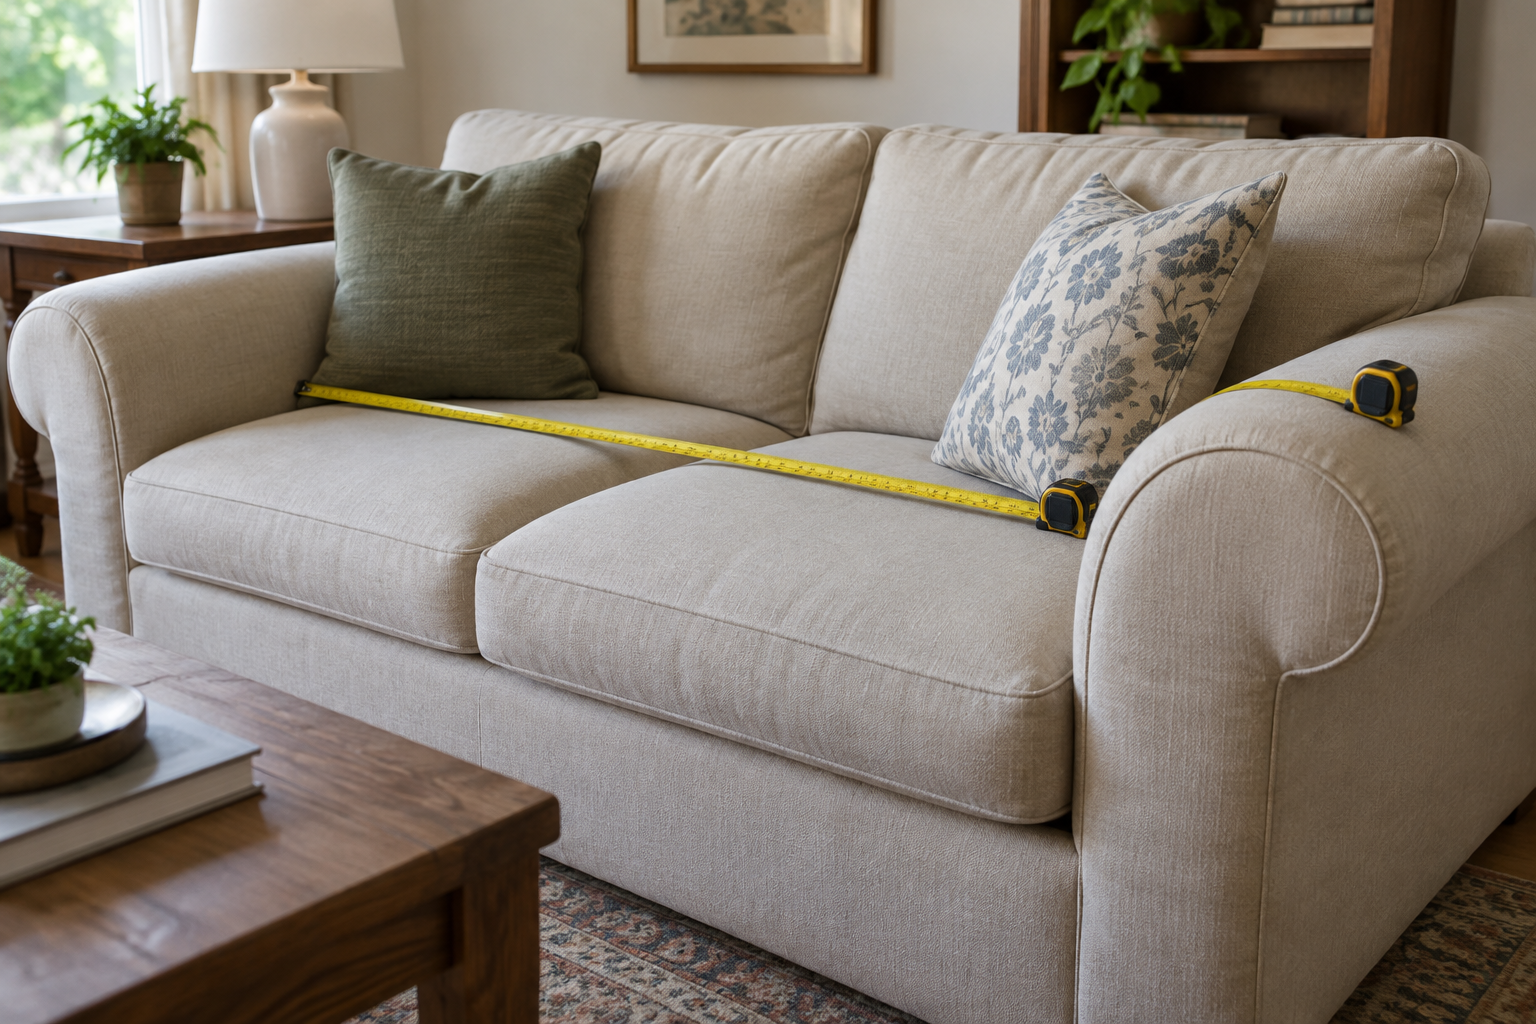
    Compare overall width with the clear sitting width between the arms. Two 9-inch arms consume 18 inches before anyone sits down. For example, a 78-inch sofa with those arms offers about 60 inches inside; a slimmer-armed replacement could provide similar seating in a shorter frame. Record both measurements so you compare useful seating rather than product labels such as apartment sofa.

    Tape measures compare a sofa’s interior seating width with its thick arm.

    Do not assume the narrowest arm is automatically the best choice. Broad arms can support a lounging position, while slim upholstered arms may feel less comfortable against a shoulder. Armless seating also gives up an end support. A slim-arm replacement may not suit a household that regularly lies down, especially if the current sofa’s inside width already fits everyone comfortably.

    5. Verify the entire delivery route

    Before choosing a replacement, measure building entrances, stair landings, elevator interiors, hallway turns, and your apartment doorway. Request the sofa’s packaged dimensions, removable-part details, and delivery guidance. For example, a shorter sofa with a tall rigid back may be harder to turn through a tight landing than a longer model with detachable legs and back sections.

    The common mistake is checking doorway width alone or assuming diagonal clearance guarantees passage. Turns require maneuvering space, and packaging adds bulk. Modular or flat-pack construction can help, but brings assembly work and potentially more visible seams. A one-piece replacement may not suit a walk-up with tight switchbacks, even when its final living-room footprint looks ideal.

    6. Measure recliners in their fully open position

    If your sofa reclines, measure its complete operating envelope: footrest extension, back movement, and any manufacturer-required wall clearance. Test it with someone seated and the nearby furniture in place. For example, a compact-looking reclining sofa can close the only walking route once its footrests open, even though it fits comfortably when upright. Check power-cord routing, too.

    Do not rely on a wall-hugger description without checking the model’s specifications. Reduced rear clearance does not eliminate front extension, and moving a table every evening may become frustrating. Reclining comfort trades against flexible circulation. This type of sofa may not suit a room where the open footrest blocks an exit or separates the seating area from the doorway.

    7. Check whether visual mass is fooling you

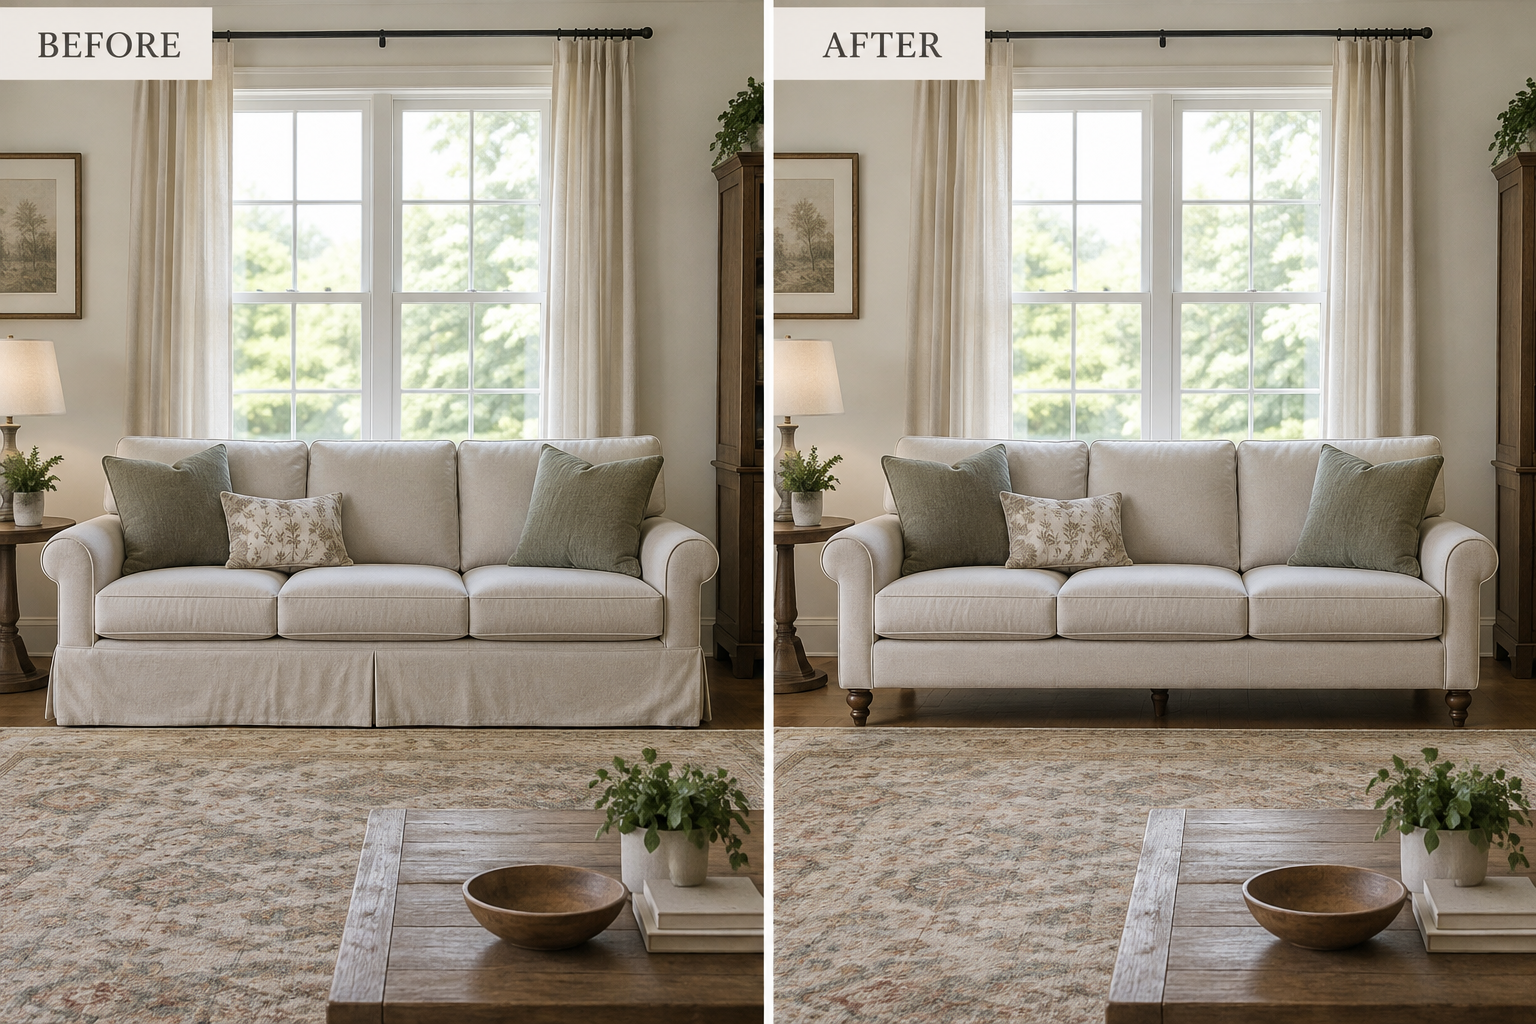
    Look at the sofa’s base before blaming its dimensions. A floor-length skirt makes a solid block; visible legs reveal floor underneath. If your sofa has a removable or adjustable skirt and finished legs, temporarily secure the skirt out of sight without obstructing mechanisms. For example, exposing existing legs may make the same sofa feel less dominant without changing its footprint.

    Before and after comparison of the same sofa with its skirt lowered and secured up to reveal legs.

    A common mistake is treating an airier appearance as proof that a sofa fits. Exposed legs do not widen a walkway, and removing a skirt can reveal unfinished framing or storage you would rather hide. A tailored base can also feel intentionally cozy. This approach may not suit low, legless construction or a room with genuine clearance problems.

    8. Remove the competing furniture for a day

    Temporarily remove the coffee table or extra ottoman and live with the sofa for a day. Approximately 14–18 inches between a sofa and coffee table can be a useful starting point for reach and legroom. If a deep table is consuming that gap, try a shallower one. Among small living room ideas, this is a targeted test of which piece actually causes crowding.

    Do not solve the squeeze by eliminating every useful surface. Drinks, remotes, and everyday items still need somewhere stable to land. A smaller table improves clearance but offers less space for meals or games. This change may not suit a household that relies on a large central surface, or a room where the sofa itself blocks the main route.

    9. Test whether the chaise is the real problem

    For a sectional, measure the chaise projection separately from the main sofa depth. If the manufacturer allows it, reverse the chaise or temporarily detach an end module to test circulation. For example, moving a reversible chaise away from the entry side may restore the doorway route while preserving the same seating. Check connectors and cushion compatibility before rearranging anything.

    The mistake is assuming every sectional can be reversed or separated into finished pieces. Fixed upholstery, exposed connectors, or unsupported ends may prevent that. Removing a module also sacrifices seating and requires somewhere to keep it. This test may not suit a fixed-frame sectional, or a household that genuinely uses every seat together most evenings.

    10. Mock up a replacement that preserves what you need

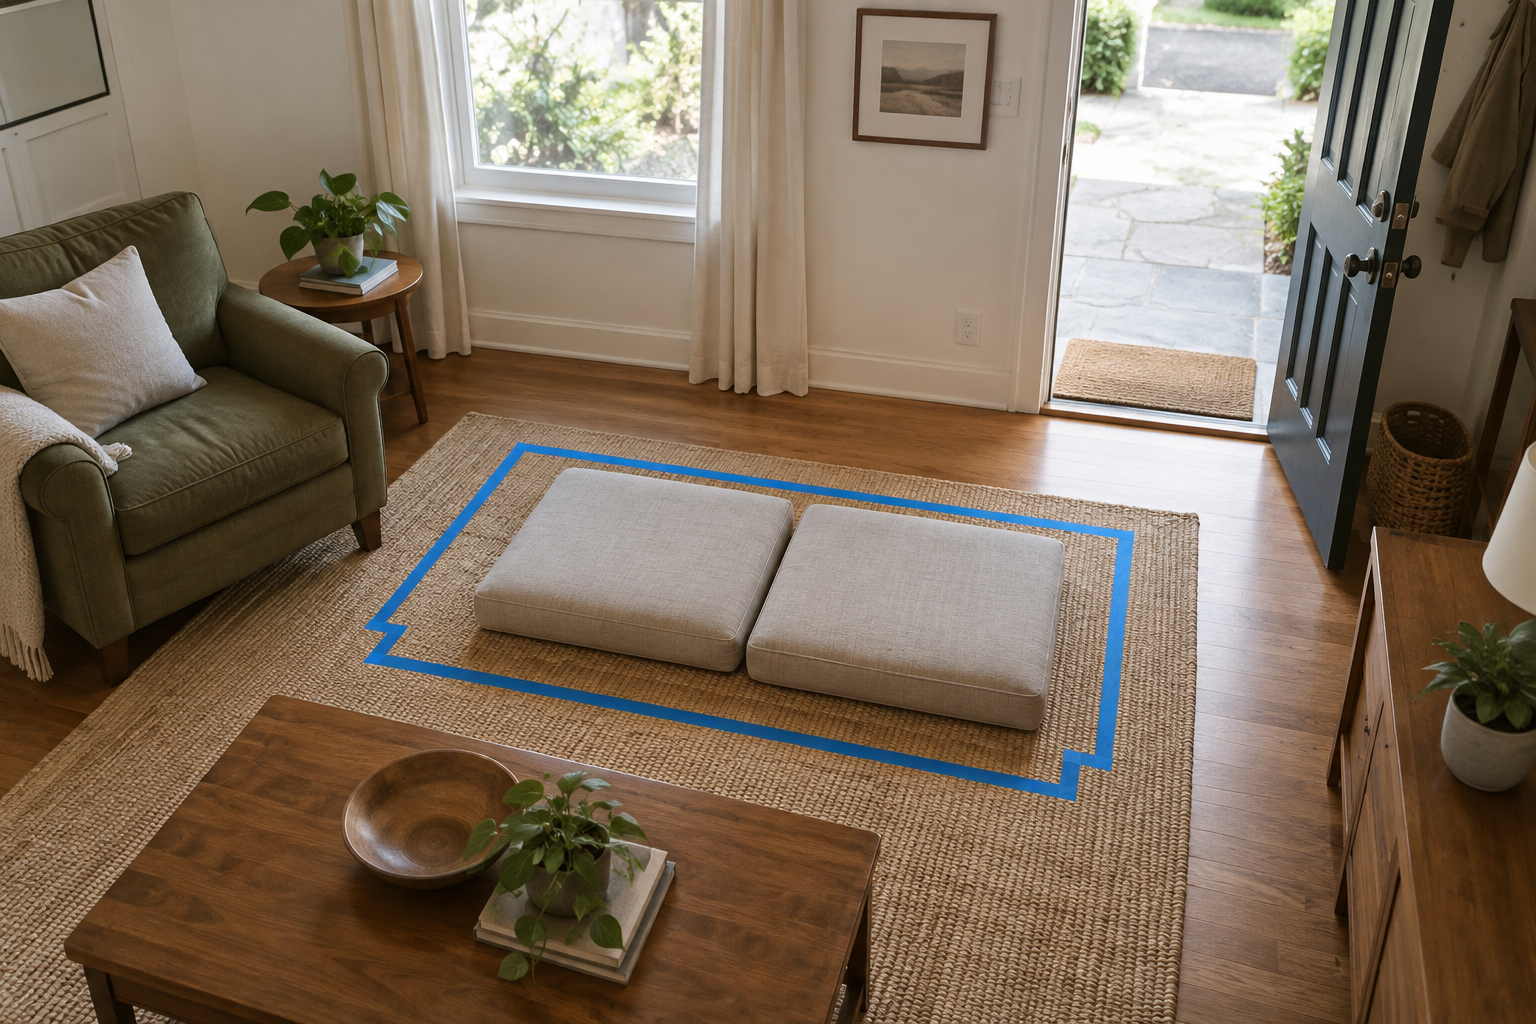
    If replacement still makes sense, tape out the exact candidate dimensions—not an imagined smaller sofa. Compare a slim-arm two-seater, a shallow sofa, or a loveseat with one existing chair. For example, a 66-inch loveseat plus a movable chair may suit two daily users better than a long sofa. Leave the tape down while testing doors, walking routes, and everyday seating needs.

    A taped loveseat footprint and existing armchair help test a smaller seating arrangement.

    Do not replace one oversized piece with several small pieces that collectively occupy more space. A loveseat and two chairs need their own gaps and access, while a shallow sofa may sacrifice nap-friendly depth. Compare total footprints and usable seats, not just individual widths. Separate seating may not suit a narrow room or anyone who needs to lie down regularly.

    Replace the sofa when its measured footprint, usable seating, or operating clearance cannot support daily life—not simply because it looks substantial. If a cushion adjustment, new position, or smaller table solves the problem, keep what works. If not, take your room measurements, delivery constraints, and tested replacement footprint shopping so the next sofa earns its space.

  • Clear the Way: 10 Furniture Layout Fixes for a Narrow Living Room

    Clear the Way: 10 Furniture Layout Fixes for a Narrow Living Room

    When crossing your living room means turning sideways or stepping around a chair, start with the route—not the decorating. These small living room ideas address blocked walkways using furniture you already own. Measure your room, door openings, and furniture before moving anything. Treat all dimensions below as approximate planning guidelines, not building-code or accessibility standards; aim for roughly 3 feet of clear passage where possible, and allow more for mobility equipment or assistance. Test each arrangement with the doors open and the seats occupied.

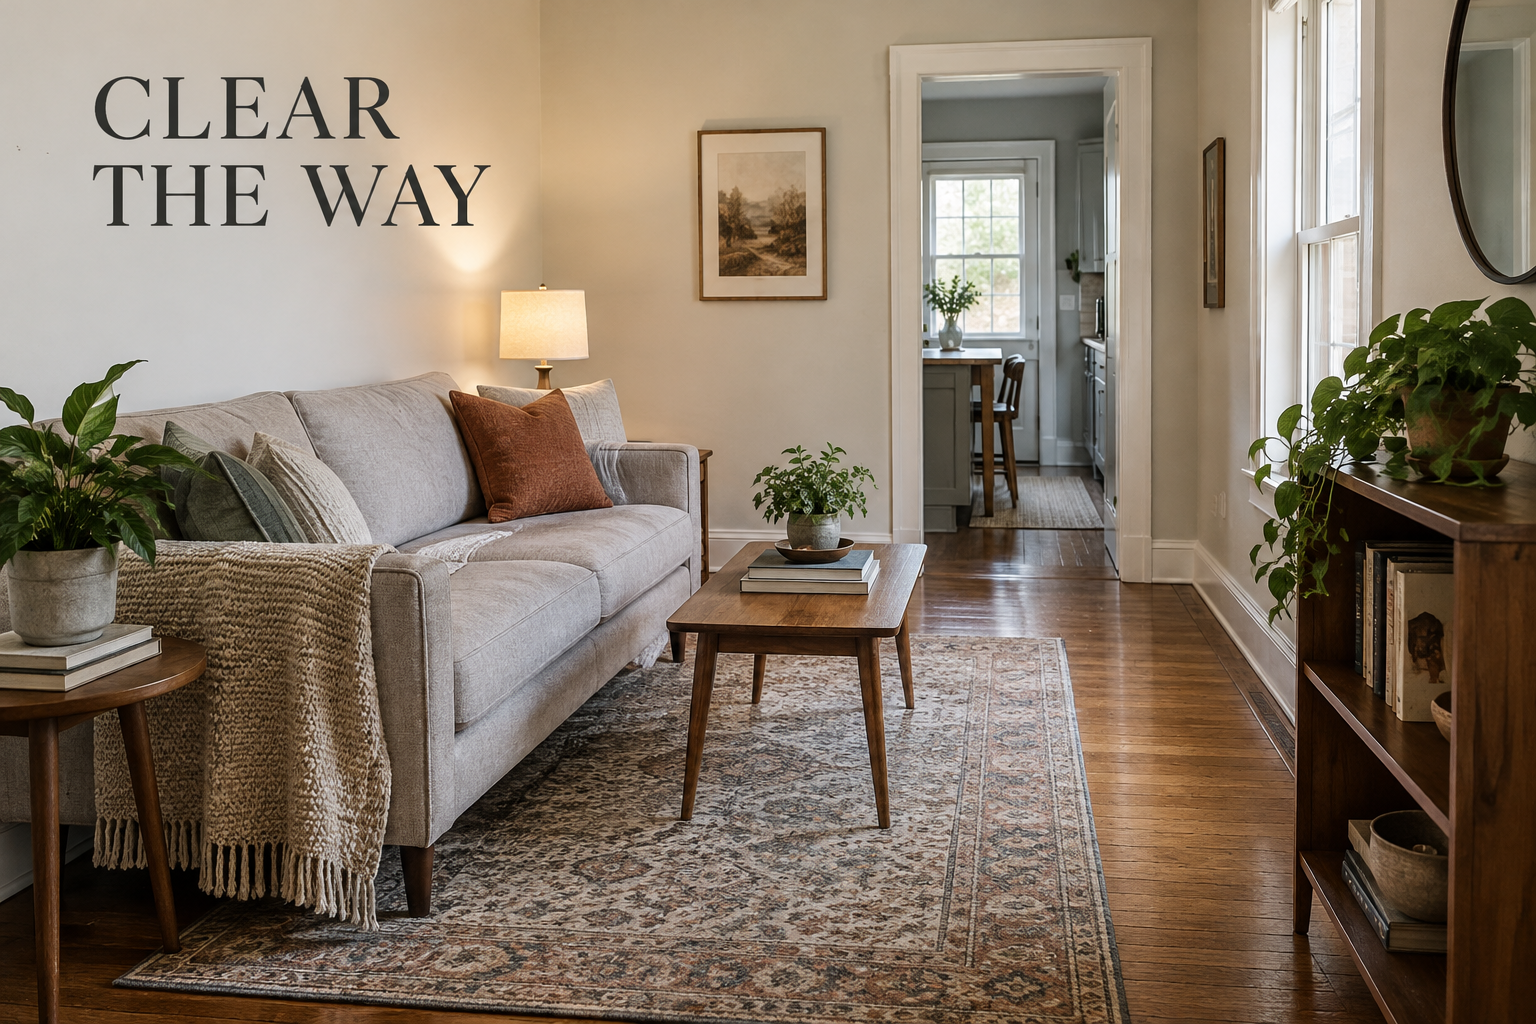
    Narrow living room with a clear walkway beside the sofa and the overlay CLEAR THE WAY.

    1. Choose One Main Through-Route

    Identify the two openings people travel between most often, then establish one continuous lane connecting them. Shift the seating group toward the opposite side rather than leaving narrow strips on both sides. For example, moving a sofa and its coffee table together 6 inches toward the window may turn an awkward entry-to-hall squeeze into a usable route without changing their relationship.

    The common mistake is preserving equal gaps around every piece, even when neither gap works for walking. An intentionally off-center arrangement can improve circulation, but it may reduce access to curtains or one sofa end. This approach may not suit a room with frequently used doors on opposite sides, where concentrating traffic along one edge would create a longer detour.

    2. Rotate the Chair That Projects Into the Lane

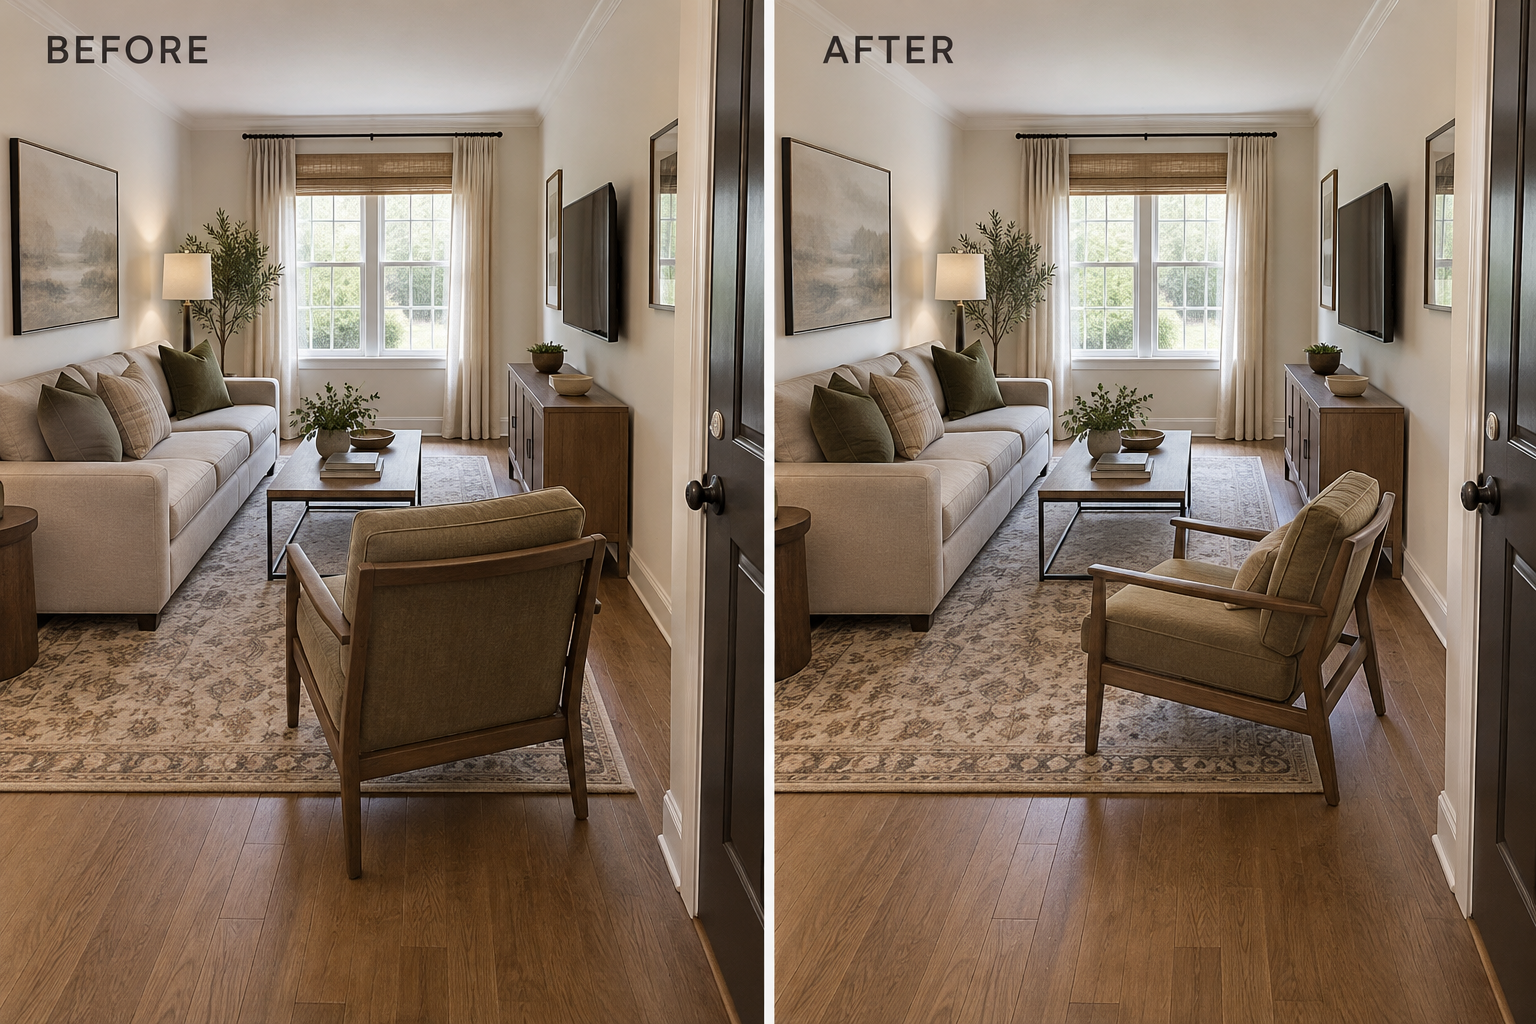
    A chair facing the sofa can project surprisingly far into a narrow room. Try turning it a quarter-turn so its back sits near a short wall and its seat faces along the room. For example, rotate a chair beside the entry 90 degrees, then slide it toward the seating area until its front corner no longer catches people entering.

    Before and after comparison showing an entry-side chair rotated to clear the walkway.

    Do not judge the change by the chair back alone; arms and front legs can still snag the route. Rotation also changes the conversation angle and television view. Skip this fix if the chair becomes difficult to approach or leaves its occupant facing away from everyone else. A clear passage should not depend on a seat nobody can comfortably use.

    3. Clear the Entire Door Swing

    Open every hinged door bordering the living room and check the full arc, including the handle. Move any furniture inside that arc to a position beyond it. If an end table stops the front door halfway open, relocate it to the sofa’s other end, then verify that someone can enter, close the door, and continue into the room without sidestepping.

    A frequent mistake is checking the door only far enough to slip through. That can leave a handle hitting an armrest or make carrying groceries awkward. Relocating a table may sacrifice a convenient landing spot, but restricting an important door is the worse tradeoff. If fixed cabinetry blocks the swing, furniture rearrangement alone will not resolve the underlying problem.

    4. Offset the Coffee Table Away From Passing Traffic

    The coffee table does not have to sit on the room’s centerline. Slide it toward the seating and away from the through-route, keeping its long dimension parallel to the sofa. As an approximate planning guideline, start with about 16–18 inches between the sofa edge and table, then measure the passage beyond it. Even a modest offset can release a troublesome corner.

    Coffee table shifted toward the sofa to widen the passage on its opposite side.

    Avoid solving the walkway by pushing the table so close that sitting down becomes difficult. The tradeoff is between reach, legroom, and passing space—not perfect symmetry. This adjustment may not suit a deep table facing a deep sofa in a very narrow room. If both gaps remain cramped, try parking the table outside the seating rectangle rather than forcing it.

    5. Put Side Tables on the Nontraffic Ends

    Look for small tables that widen the seating group exactly where people pass. Move a traffic-side table to a nontraffic sofa end or beside a chair already outside the route. For example, shifting an 18-inch-wide table away from the sofa end nearest the hallway can eliminate the sideways turn that happens every time someone leaves the room.

    Do not move the table while leaving its lamp cord stretched across the newly cleared lane. Check the entire footprint, including cords and projecting tabletops. The tradeoff may be less convenient access for one seat. This fix is less useful when the opposite end already borders another doorway; moving the obstruction from one busy passage to another accomplishes little.

    6. Test a Walkway Behind the Sofa

    When the usual route cuts between the sofa and television, try pulling the sofa forward to create a passage behind it. Measure the narrowest point, including baseboards and the sofa’s rearward lean. In a room with both entrances along one long wall, a rear aisle can connect them while keeping passing traffic outside the conversation area.

    Pulling the sofa forward only a few inches creates a dust gap, not a walkway. This option consumes room depth and may bring seating too close to the coffee table or screen. It will not suit every narrow room. Reject it if the rear passage remains tight or the front of the sofa becomes harder to use than before.

    7. Slide the Sofa Past a Doorway Pinch Point

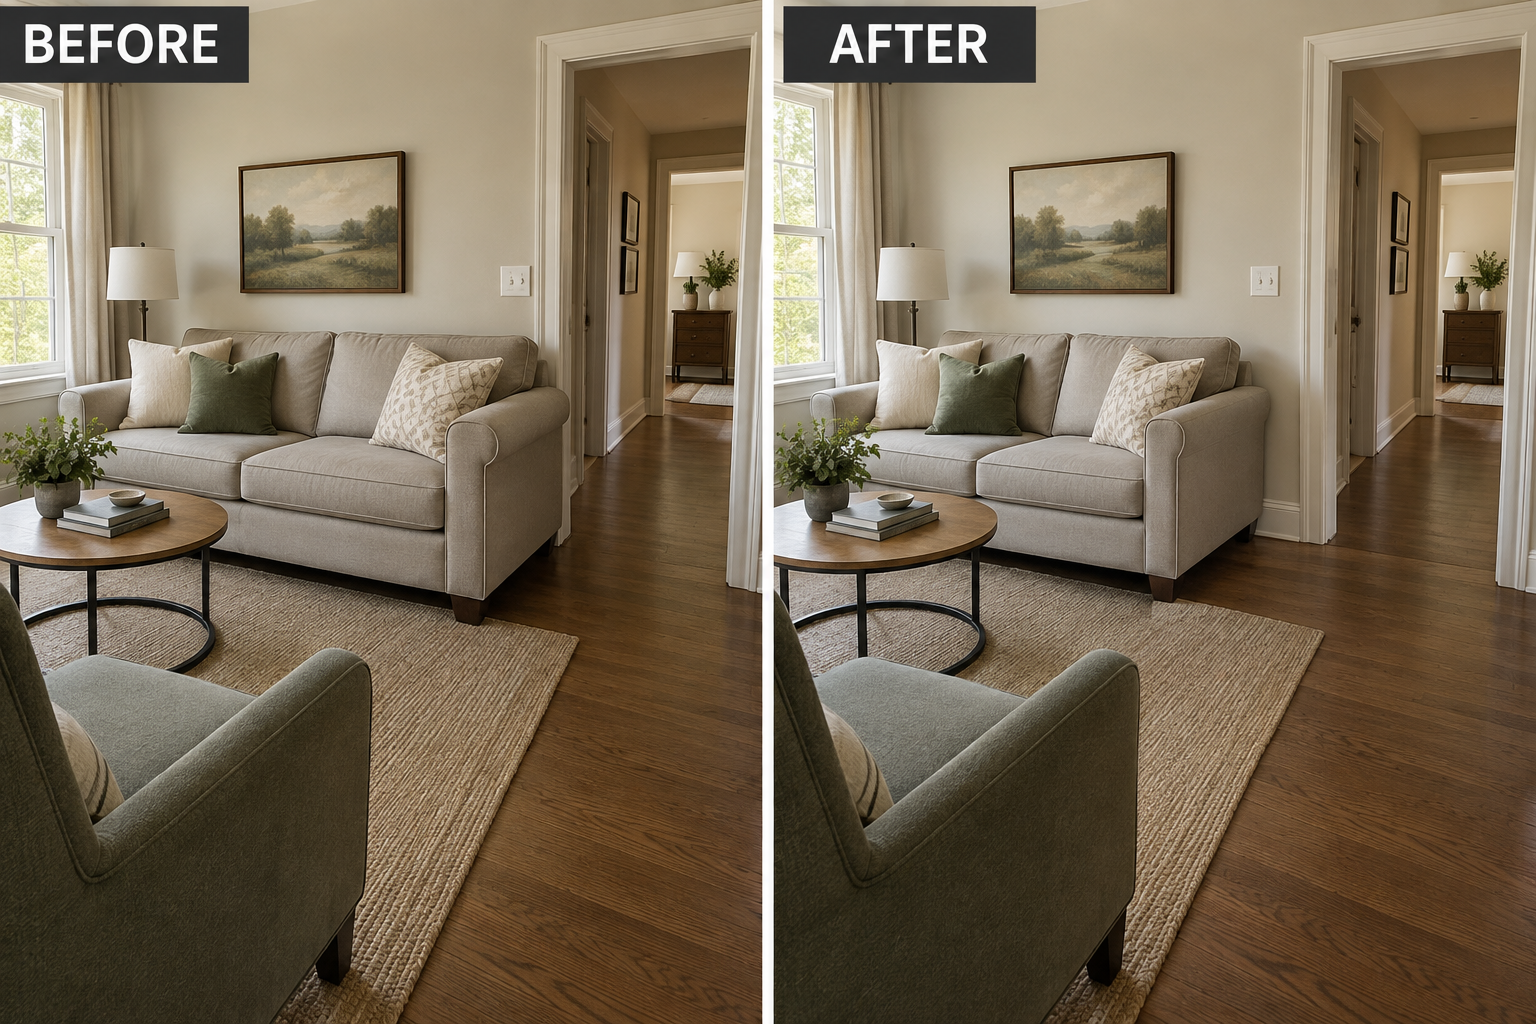
    Sometimes the blockage is the sofa’s location along a wall, not its depth. Slide it lengthwise so its arm no longer overlaps the approach to a doorway. For example, moving a loveseat 10 inches toward the far corner can open the turn into a hall. Keep the other furniture fixed initially so you can judge that single change.

    Before and after comparison showing a loveseat shifted along the wall to clear a hallway approach.

    The mistake is clearing the doorway opening while ignoring the turn immediately outside it. People need room to approach, pivot, and carry things through. Sliding the sofa may make it look off-center under a window, a reasonable tradeoff for easier movement. It may not work if the far end would obstruct another opening or a necessary heating clearance.

    8. Line Up the Gaps Into the Seating Area

    After establishing the main walkway, check how people reach individual seats. Staggered gaps between a chair, table, and sofa can require an unnecessary slalom. Shift an occasional chair sideways until its access gap aligns with the open end of the coffee table. For example, create one straightforward entrance to the sofa instead of two offset openings that require repeated turns.

    Avoid measuring each gap separately and assuming the route works. Two adequate openings can still be awkward when a table corner sits between them. Alignment may reduce the intimacy of a tightly grouped conversation area. It is less suitable when shifting the chair blocks the main lane; access to one seat should not come at the expense of everyone passing through.

    9. Give the Ottoman a Real Parking Position

    An ottoman used occasionally should have a specific resting place outside the through-route. Try positioning it against an unused wall within the seating zone, or nesting it beneath an existing console only if it fits freely. For example, move a footstool from the hallway approach to the sofa’s closed end, then bring it forward only when someone uses it.

    A parking spot fails if the ottoman immediately migrates back into traffic or blocks cabinet doors. The tradeoff is an extra movement whenever someone wants a footrest. This solution may not suit households where repositioning furniture is difficult, or where the ottoman serves as daily seating. In those cases, plan its occupied position as part of the permanent layout.

    10. Position Moving Seats for Their Full Footprint

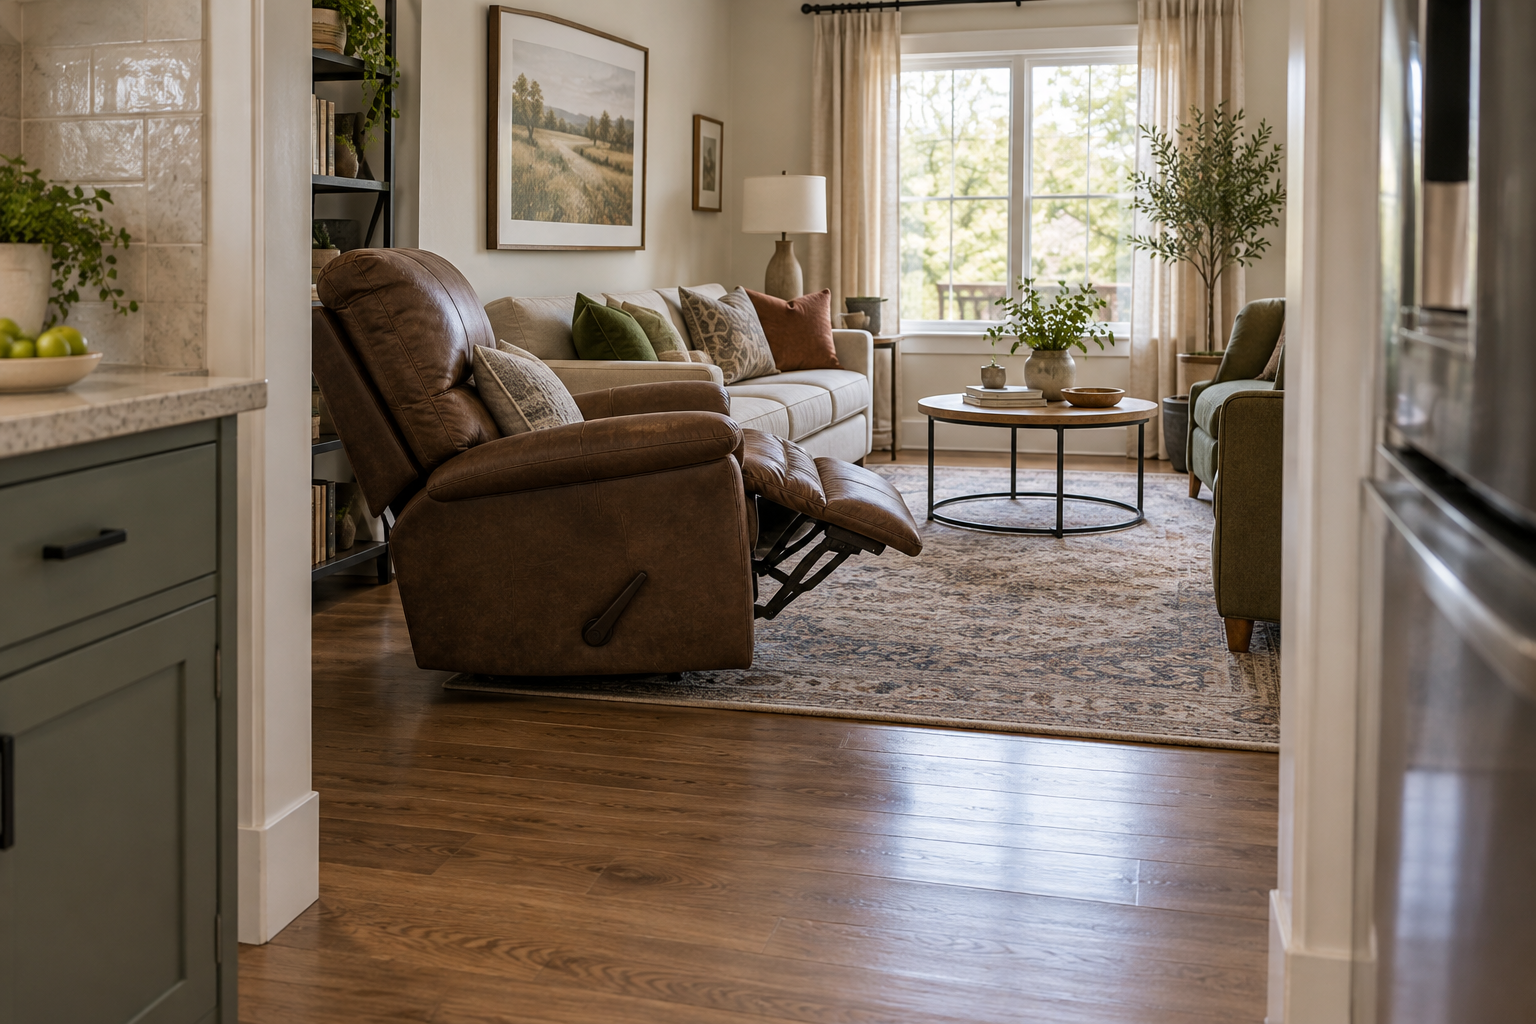
    Place recliners, rocking chairs, and swivel seats according to their occupied movement, not just their resting outline. Fully extend or turn the chair, then reposition it so the main lane stays open. For example, angle a recliner toward the seating area so its raised footrest extends inward rather than across the route to the kitchen; follow its required operating clearances.

    An inward-facing recliner remains outside the walkway with its footrest fully extended.

    The common mistake is approving the layout with every chair upright and unoccupied. A moving seat can erase the only passage once someone settles in. Angling it may reduce viewing comfort or consume more seating-area floor. If its full movement still blocks an essential route, this position is unsuitable; try another existing seat location rather than relying on constant closing and reopening.

    Make one adjustment at a time, then walk the room carrying a laundry basket or grocery bag. Open the doors, sit down, and test moving seats. Keep the arrangement that works during ordinary use—not just when everything is tucked away. A successful narrow living room lets people reach doors and seats without repeatedly negotiating the furniture.

  • A Small Living Room That Works Harder: 10 Ways to Make Space for Everyday Life

    A Small Living Room That Works Harder: 10 Ways to Make Space for Everyday Life

    A small living room often handles several jobs: a place to unwind, welcome friends, fold laundry, and sometimes work. The most useful small living room ideas start with those routines rather than a shopping list. These ten approaches help you decide what deserves floor space, what can move, and where a modest change will make daily life easier. All dimensions below are approximate planning guidelines; measure your room, furniture, doorways, and clearances before buying or rearranging.

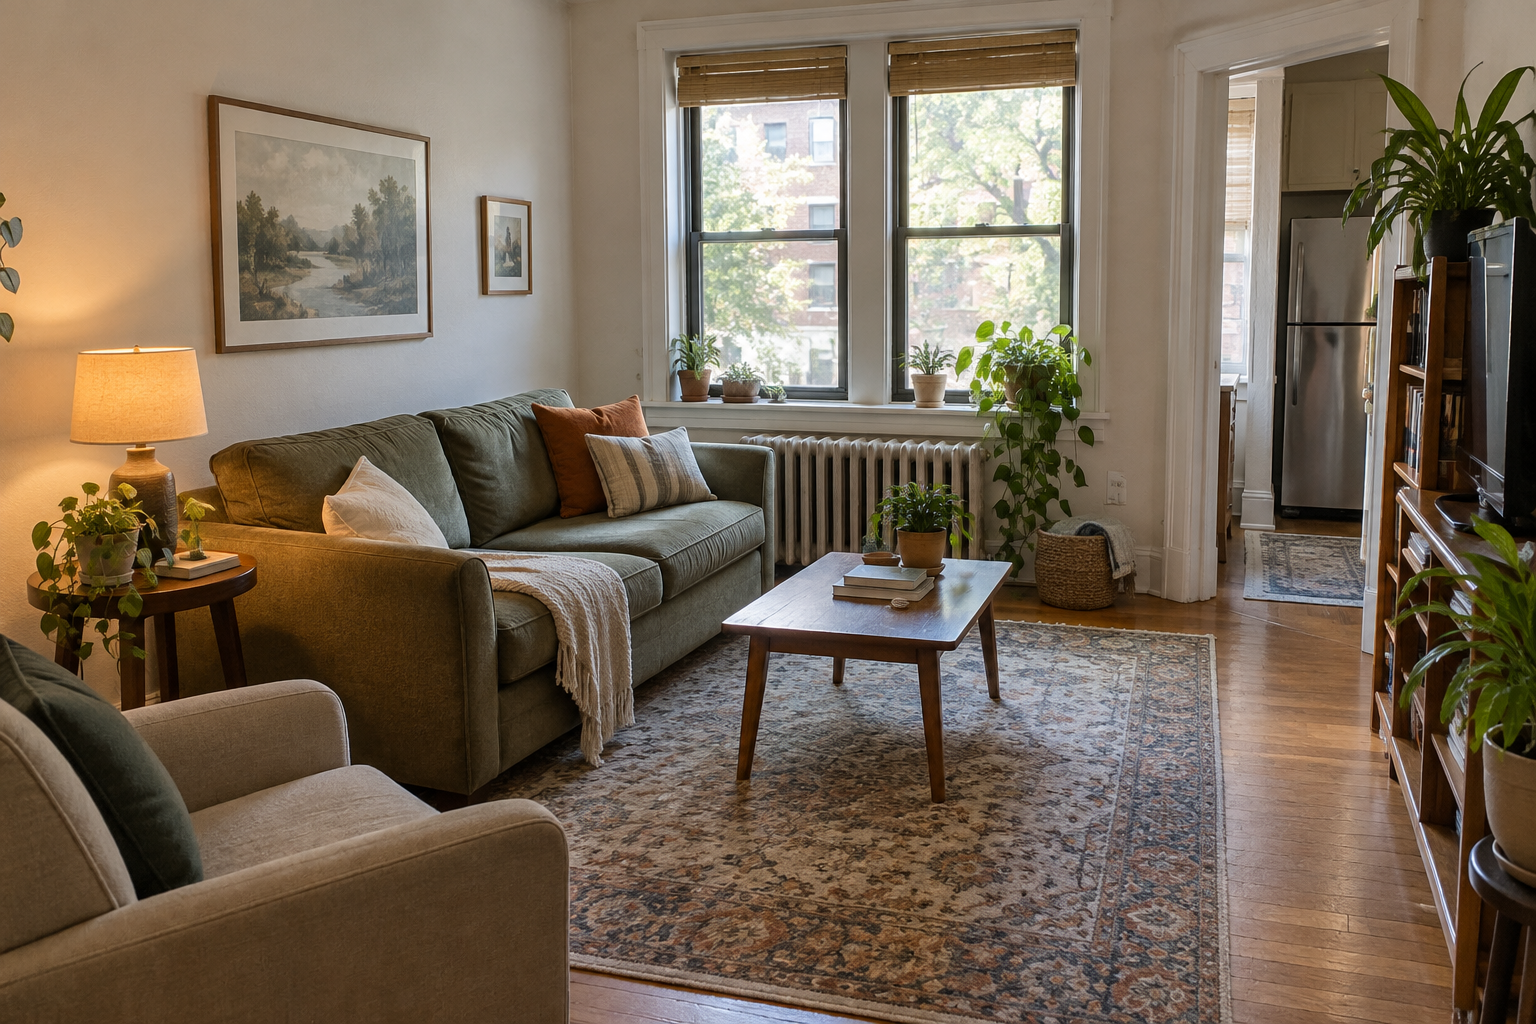
    Compact living room with comfortable seating and an open walking route.

    1. Protect the Route You Use Most

    Map the walk from the entry to the next room before positioning seating. Aim for about 30–36 inches along the main route as an approximate planning guideline, allowing more for accessibility needs. In a living room that connects to a kitchen, shifting the sofa a few inches toward the window may create a continuous passage behind it without changing the entire arrangement.

    A common mistake is centering every piece on the room instead of respecting how people move through it. An off-center arrangement can look less formal, but it often functions better. This approach may not suit a room where moving the sofa would block a heater, door swing, or essential outlet; in that case, reduce furniture depth rather than forcing a passage.

    2. Choose a Sofa by Usable Seating, Not Bulk

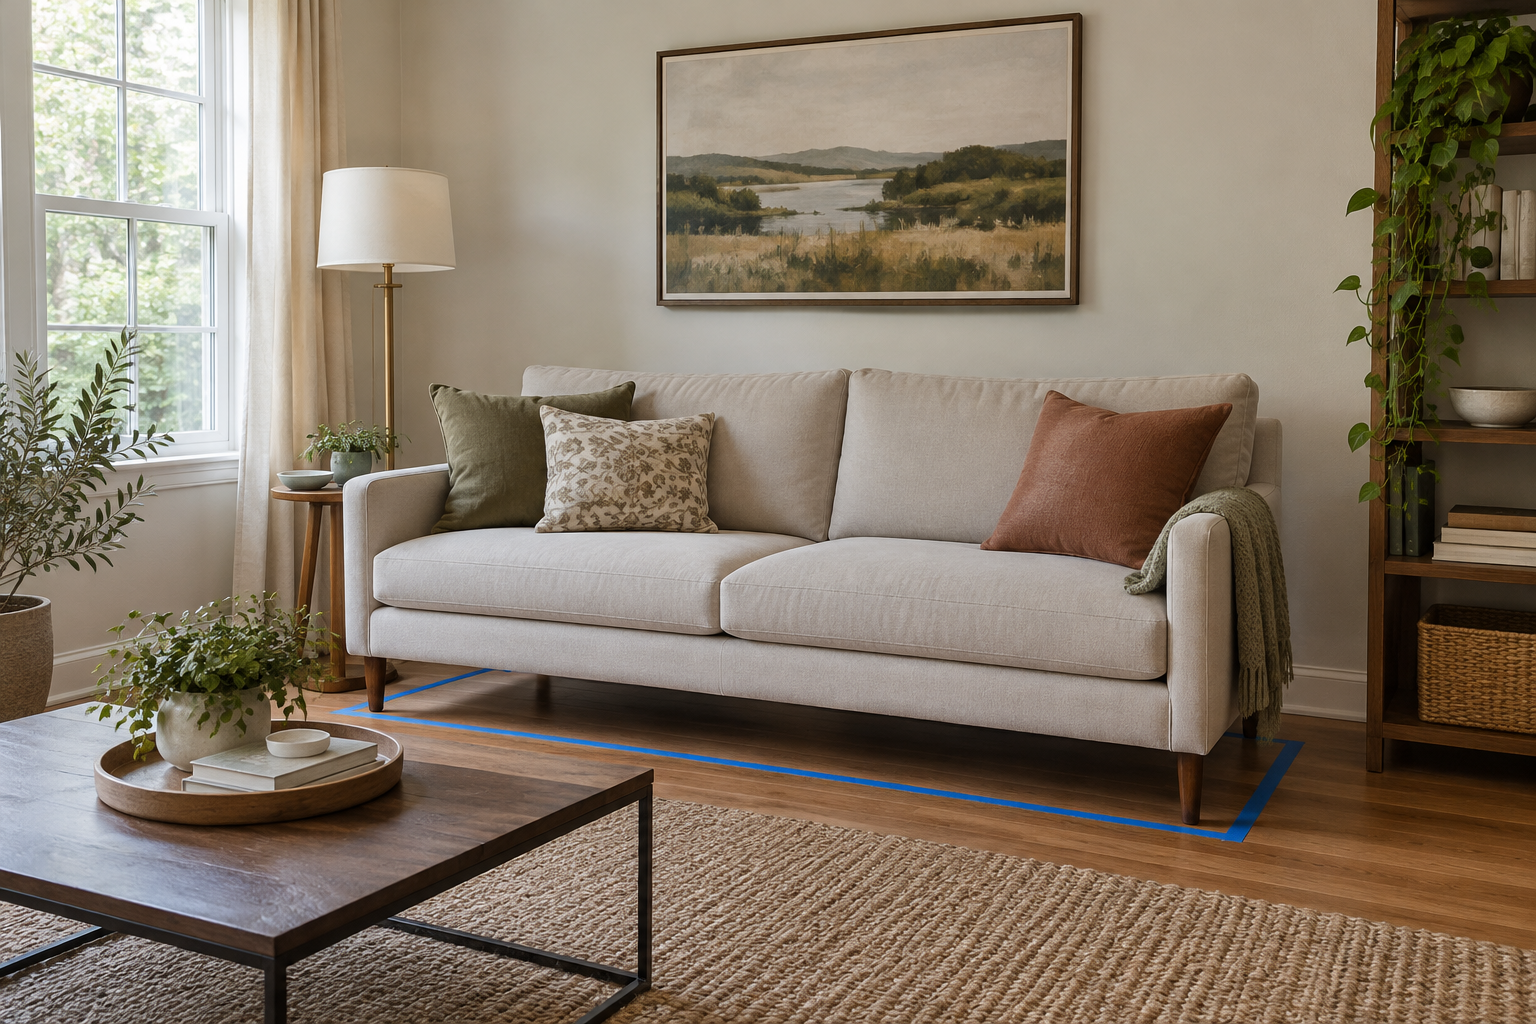
    Compare a sofa’s seat width with its overall width. Slim arms can preserve sitting space without consuming extra floor area, while moderate depth leaves room in front. For example, a sofa about 72 inches wide may accommodate your household better than a bulky loveseat with oversized arms. Tape the footprint on the floor and check how the seat depth feels in person.

    A slim-arm sofa sits within a taped furniture footprint.

    Buying the smallest sofa available is a common mistake when it leaves everyone uncomfortable. Narrow arms may be less pleasant for leaning, and a shallow seat may disappoint someone who likes curling up. This strategy may not suit a household that needs a sleeper sofa or supportive reclining seats. Prioritize those requirements, then simplify the other furniture around the larger piece.

    3. Add Guest Seating That Can Change Jobs

    Let occasional seating serve another purpose between visits. A firm upholstered stool can sit beneath a console, then move beside the sofa when a friend arrives. A lightweight dining chair can also join the conversation area. For example, keep one attractive wood chair at a small desk and bring it forward for short gatherings instead of permanently squeezing in another armchair.

    The mistake is counting every stool as equivalent to a comfortable chair. Backless seating saves space but offers less support, especially during long visits. Moving furniture also creates a small setup task each time guests arrive. This idea may not suit households that entertain frequently or need supportive seating for older relatives; one permanent, well-chosen armchair may be the better investment.

    4. Break the Coffee Table Into Smaller Surfaces

    Replace one large coffee table with nesting tables or two compact side tables when the center of the room needs flexibility. Keep a surface within comfortable reach of each primary seat. For example, a small round table beside the sofa can hold a mug while a nesting partner slides forward for snacks, then returns underneath when you want floor space for stretching.

    Round nesting tables provide flexible surfaces in front of a sofa.

    Choosing tables that are too light or too small is a common mistake; they can wobble or become crowded after one drink. Separate surfaces improve flexibility but provide less continuous space for games or shared meals. This approach may not suit a room where the coffee table regularly serves as a dining spot. A single stable table could better support that routine.

    5. Use One Rug to Connect the Seating

    Choose a rug that connects the sofa and primary chair rather than sitting alone beneath the coffee table. As an approximate planning guideline, placing the front legs of the main seats on the rug usually creates a coherent group. In a compact apartment, test a 6-by-9-foot footprint with tape before assuming a smaller rug is the only option. Measure nearby door clearances too.

    A common mistake is choosing a tiny rug because the room is tiny, which can make the seating look disconnected. A larger rug brings visual continuity, but it costs more to clean and may cover flooring you enjoy. This idea may not suit a room with difficult door clearance or a household that needs especially easy rolling access; a low-pile option or bare floor may work better.

    6. Put Closed Storage Where Clutter Collects

    Locate storage beside the activity that creates the mess. A shallow cabinet near the sofa can hold chargers, game controllers, and reading glasses; a lidded basket can contain throws. For example, replace an open accent table with a small cabinet that has one drawer and an adjustable shelf. Check the interior dimensions against the actual objects, not just the cabinet’s exterior footprint.

    The common mistake is adding storage without leaving room to open it. Doors and drawers need clearance, and closed cabinets can feel visually heavier than open tables. This solution may not suit a narrow pinch point beside the entry or a spot where a recliner extends. Consider sliding doors or accessible baskets instead, while keeping frequently used items easy to retrieve.

    7. Use Wall Height Without Filling Every Inch

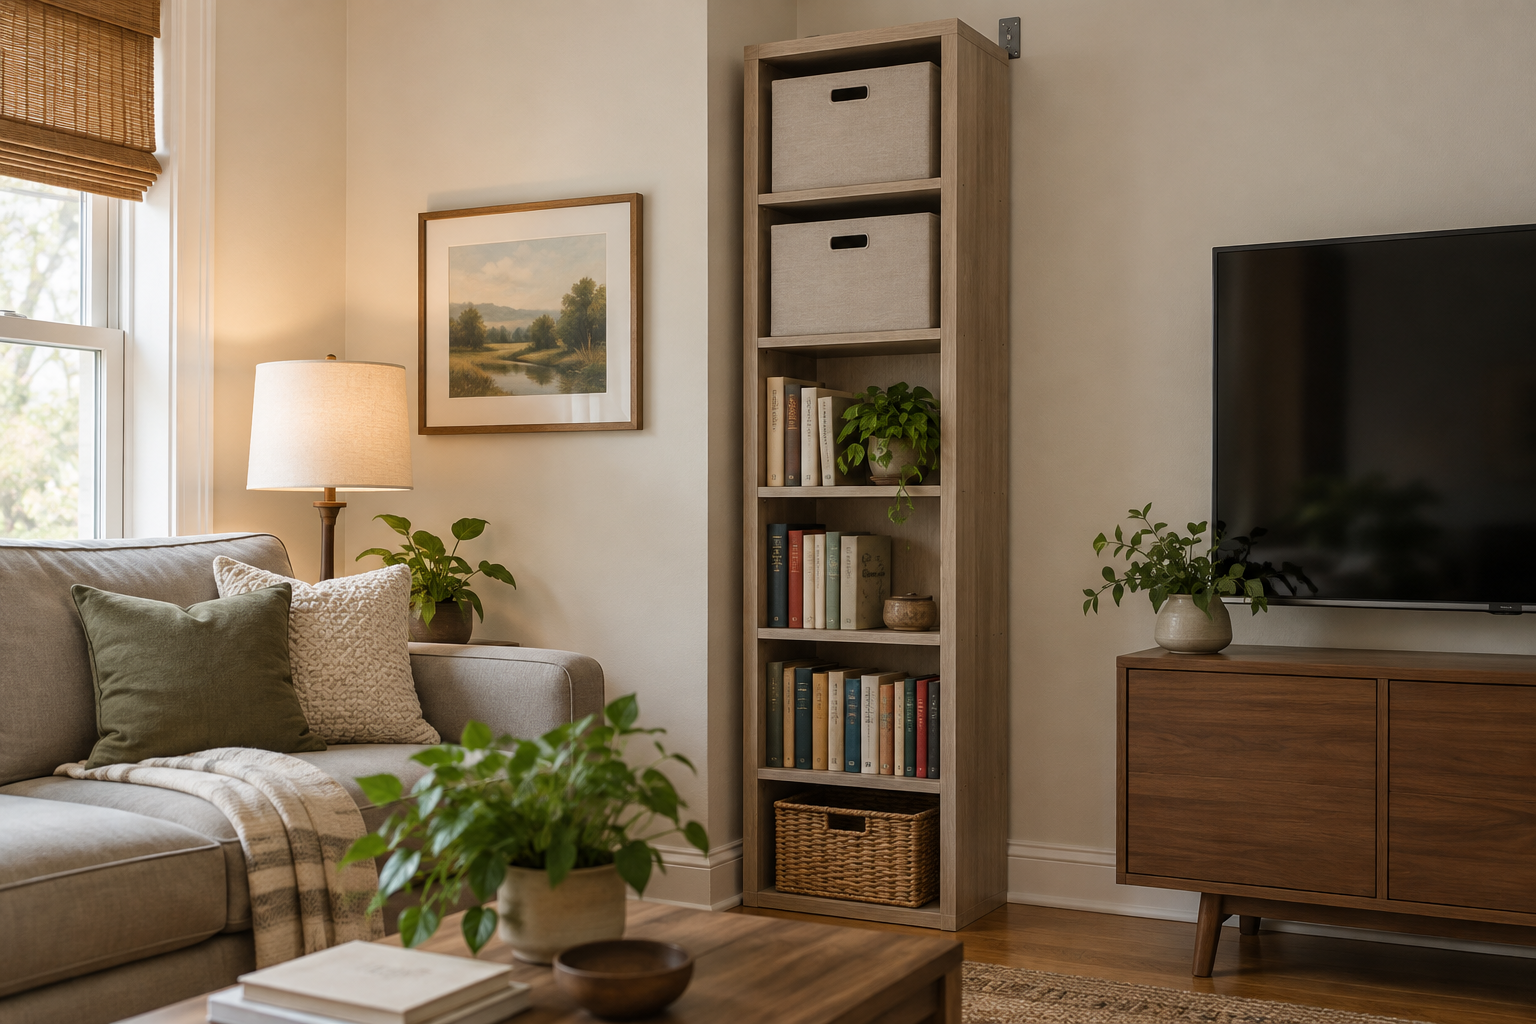
    Concentrate vertical storage in one useful zone, such as a tall bookcase beside the media cabinet. Keep everyday items on reachable shelves and reserve higher shelves for lightweight, infrequently used belongings. For example, a narrow bookcase can hold books below shoulder height and a few fabric bins above. Anchor furniture according to its instructions and confirm that the wall and fasteners are suitable.

    A tall bookcase stores books low and lightweight bins on upper shelves.

    Filling every wall with shelves is a common mistake that trades floor clutter for visual clutter. Vertical storage increases capacity, but reaching high items can be inconvenient and anchoring may require landlord approval. This idea may not suit walls with unsuitable construction or rooms where safe anchoring is not possible. A lower, stable storage unit is preferable to an unsecured tall piece.

    8. Keep Window Treatments Clear of Daily Obstacles

    Choose window coverings around how the window, radiator, and nearby furniture operate. Where wall space allows, extending a curtain rod beyond the frame lets panels stack away from the glass. For example, use simple panels that stop just above the floor beside a sofa, or select an inside-mounted shade when curtains would brush a desk. Confirm mounting permissions in a rental.

    Hanging long panels automatically is a common mistake when fabric would cover a heat source or catch behind furniture. Curtains soften a room, but they require stacking space and cleaning; shades keep the perimeter simpler. This approach may not suit windows close to cooking splatter, damp areas, or heating equipment. Follow equipment clearance instructions rather than prioritizing a particular curtain length.

    9. Give Each Lighting Source a Specific Job

    Combine general illumination with light where you read or work. A compact floor lamp beside a chair and a small table lamp across the room can provide useful coverage without a large central fixture. For example, place an adjustable reading light behind the chair’s shoulder, then use a shaded lamp on a cabinet for softer evening light. Keep cords outside walking routes.

    The mistake is adding lamps wherever an outlet happens to be, leaving glare at eye level or cords crossing the floor. Multiple lights offer control but occupy surfaces and require accessible switches. This setup may not suit a room with very limited outlets or no safe cord route. A well-positioned ceiling fixture and one task light may be a more practical combination.

    10. Build a Calm Backdrop With a Few Repeated Colors

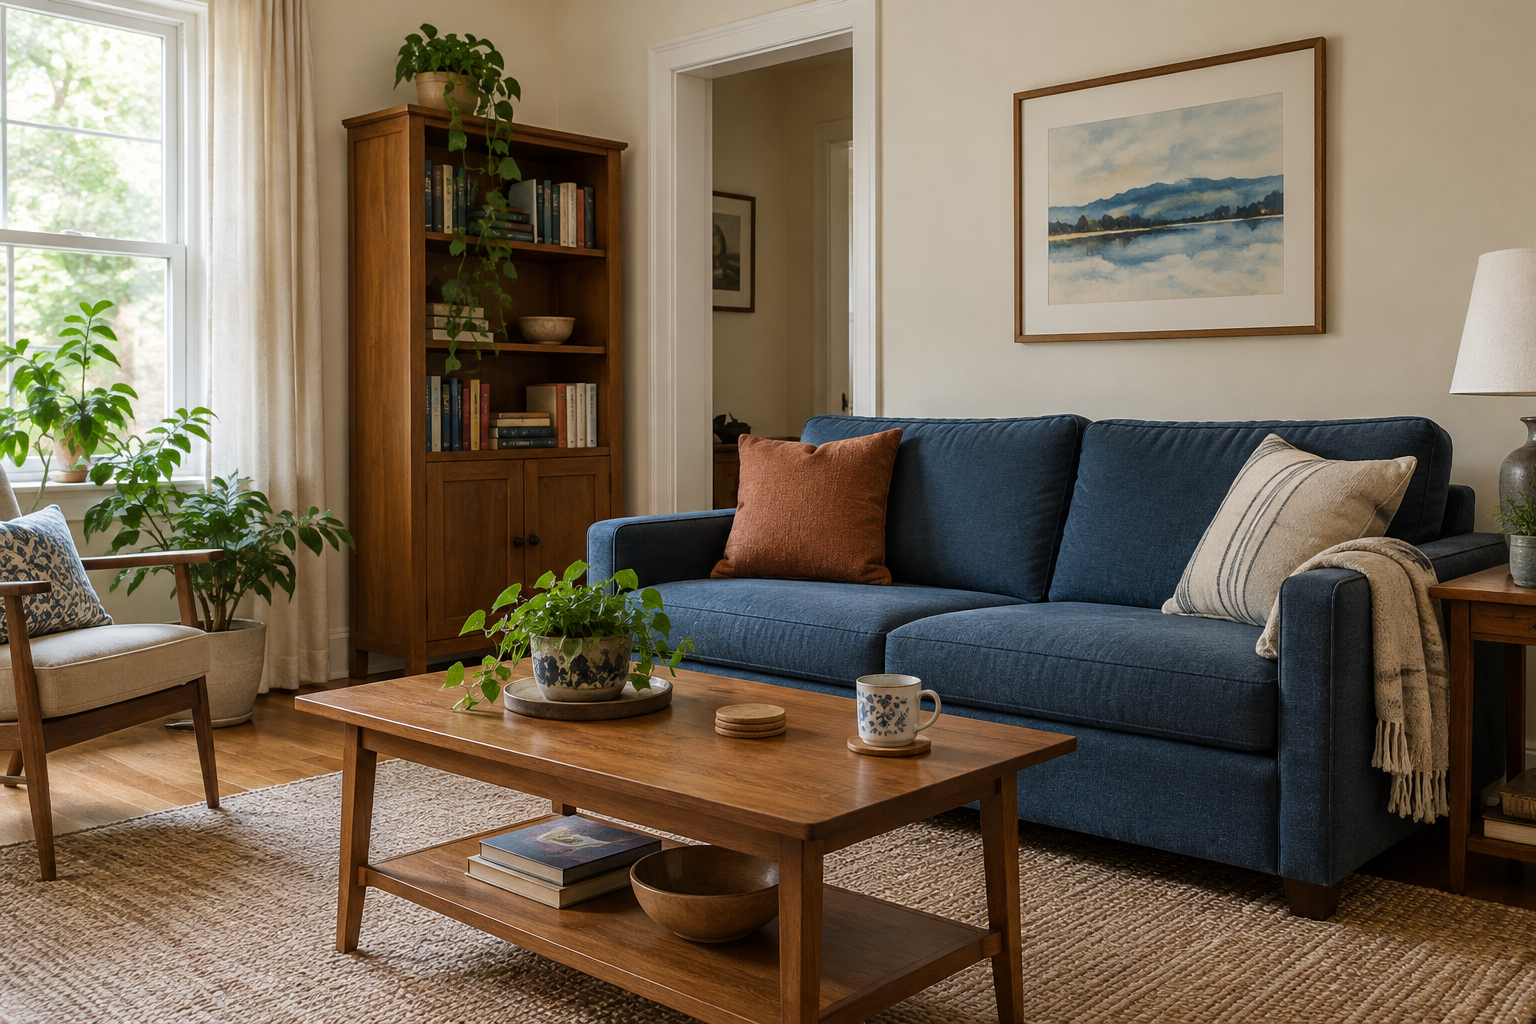
    Create visual continuity by repeating two or three colors across the room rather than matching every object. Start with a piece you already own, such as a blue sofa, and echo that color in one print or pillow. Warm off-white walls, wood furniture, and a muted rust accent can then provide variety without making each corner compete for attention.

    Blue, warm white, wood, and muted rust create a coordinated living room palette.

    A common mistake is interpreting coordination as a requirement to replace everything or use only pale neutrals. A restrained palette can feel calmer, but too much matching can flatten the room’s character. This approach may not suit someone who enjoys a lively collection of colorful art. Keep the surrounding large surfaces quieter instead, allowing the collection to remain the focus.

    Start with the inconvenience you notice most, whether it is a blocked walkway, an unreachable lamp, or nowhere to set a drink. Test one change using furniture you already have, then live with it before buying anything. A successful small living room does not need every space-saving trick; it needs a few thoughtful choices that fit the people using it.

  • 10 Small Living Room Ideas That Make Space for Everyday Life

    10 Small Living Room Ideas That Make Space for Everyday Life

    A small living room still needs to handle ordinary life: a quiet evening, a visiting friend, laundry waiting to be folded. The most useful small living room ideas start with those routines, not a shopping list. Before changing anything, notice what feels awkward and what already works. The dimensions below are approximate planning guidelines, not rules; measure your room, furniture, doorways, and delivery route before buying or rearranging.

    1. Choose a Sofa for Sitting, Not Just Fitting

    Start with the seat you use most. Compare overall width and depth with usable seating space: thick arms can consume precious inches without giving you more room to sit. Tape a potential sofa’s outline onto the floor, then check whether nearby doors and drawers still open.

    For example, a sofa approximately 72–80 inches wide and 34–38 inches deep may work along one wall of a compact apartment. Those are planning guidelines, not a universal fit. Sit on similar-size furniture before committing, especially if you like curling up or need supportive arms.

    Avoid choosing the smallest sofa automatically. A shallow loveseat may save floor space but leave a tall household uncomfortable. Conversely, a deep sectional can be worthwhile if lounging matters more than adding separate chairs.

    2. Establish One Clear Walking Route

    Arrange the room around the path people actually take between the entrance, kitchen, hallway, and seating. Keep that route from cutting through the middle of a conversation area when possible. Moving a chair a few inches can help more than replacing it.

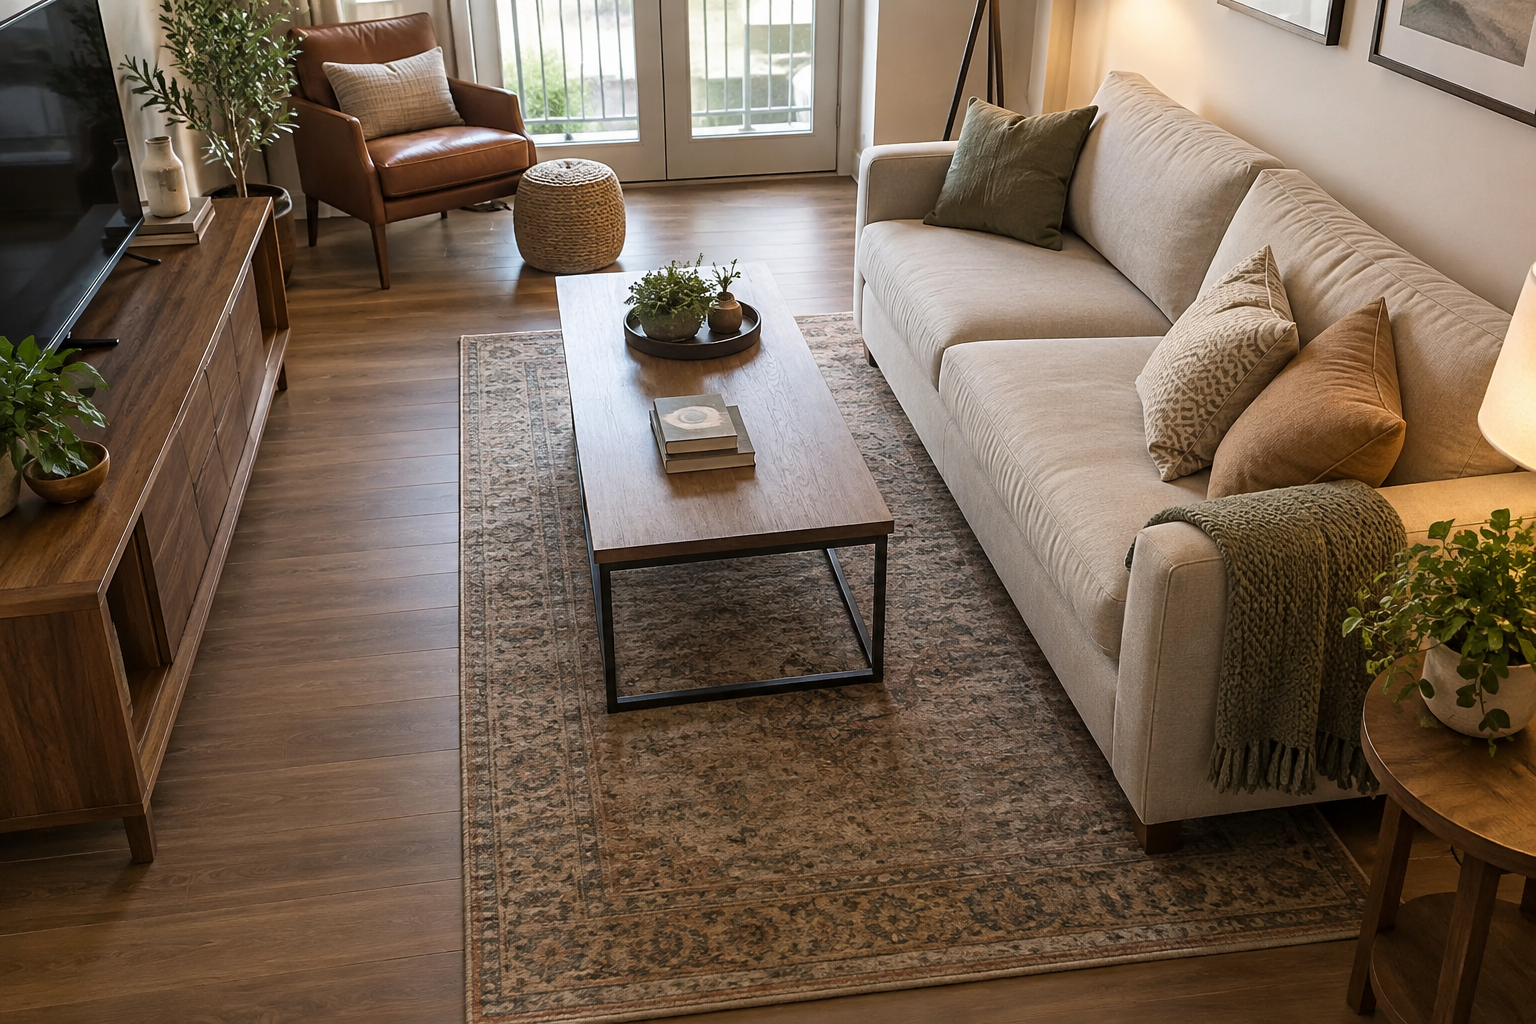
    In a living room with a balcony door, place the sofa so people can reach the balcony without stepping between the coffee table and television. As approximate planning guidelines, aim for a main passage around 30–36 inches wide and roughly 16–18 inches between a sofa and coffee table. Measure and test the arrangement yourself.

    A small living room with a wider walkway after moving the coffee table closer to the sofa

    Avoid pushing every piece against a wall by default. However, floating furniture is not always better: in a narrow room, a wall-backed sofa may preserve the only comfortable route.

    3. Match Your Table to Your Actual Habits

    Decide what a table needs to hold before choosing its shape. Someone who eats dinner on the sofa needs a different surface than someone who only sets down a mug. Try rearranging existing side tables before buying a new centerpiece.

    For example, two lightweight nesting tables can sit together for snacks, then separate when a friend visits. A rounded coffee table can make moving around tight corners easier, while a firm tray can turn an existing ottoman into an occasional drink surface.

    Avoid assuming every living room needs a coffee table. Side tables may be enough. The tradeoff is less shared surface area, and nesting tables can feel unstable if they are too lightweight. Check height, balance, and reach from your seat.

    4. Give Everyday Clutter a Defined Home

    Choose storage based on what keeps appearing in the room. Measure board games, folded blankets, electronics, and other bulky items before selecting shelves or cabinets. A shallow cabinet with doors can hide visual clutter without projecting as far into the room as a deep chest.

    For example, use one lower cabinet for games and charging supplies, with a basket inside for loose cables. Leave a modest amount of empty space so putting things away does not require rearranging everything.

    Avoid buying decorative baskets before knowing what they will contain. Open shelves are easier to access but need regular editing; closed storage looks calmer but may restrict remote signals or equipment ventilation. Anchor furniture as directed, and renters should check lease requirements before drilling.

    5. Spread Light Across the Room

    Use several sources of light rather than asking one ceiling fixture to do everything. Combine general illumination with a lamp near your favorite reading seat and a softer light elsewhere. Start with lamps you own, moving them before purchasing more.

    For example, place a floor lamp beside the sofa and a small table lamp on a cabinet across the room. Choose bulbs with a similar warm appearance so the room feels cohesive. Check fixture wattage limits and whether any dimmable bulb works with your dimmer.

    Avoid positioning a bright exposed bulb at eye level or directly opposite a television. Floor lamps cost you some floor area; a plug-in wall light may help, but only if you can mount it safely and manage its cord.

    6. Use a Rug to Connect the Seating

    A rug can make separate pieces read as one seating area. Instead of centering a small rug in the empty floor, choose a size that reaches under at least the front legs of the main seats when the room allows. Tape out the footprint first.

    For example, an approximately 6-by-9-foot rug might connect a sofa and one chair in a compact room, while another layout may need a different size. Measure around doors, vents, and furniture rather than relying on standard room labels.

    Avoid layering several small rugs just to cover more floor; edges can bunch and create obstacles. A low-pile rug is easier to maintain and move chairs across, but a bare floor may suit rolling mobility equipment or frequent spills better.

    7. Let Window Treatments Work With the Room

    Keep useful daylight available while addressing privacy and glare. Check the view from outside at different times of day before choosing coverage. Light-filtering curtains can soften daylight; blinds or shades offer more adjustable control where neighboring windows are close.

    For example, use simple curtain panels that pull mostly clear of the glass during the day, with a shade for evening privacy. Position hardware only after checking wall space, window operation, and any lease restrictions.

    Avoid hanging fabric where it blocks a heater, air conditioner, or frequently used door. Full curtains add softness but take up space beside a window. In a cramped corner, a fitted shade may be more practical. Follow manufacturer guidance for safe operation, especially around children.

    8. Plan Extra Seating Without Crowding Daily Life

    Furnish for the people who live there first, then make a realistic plan for guests. One comfortable chair may serve everyday life better than two chairs that squeeze the walkway. For occasional gatherings, borrow seating from another part of the home.

    For example, keep the sofa and one armchair in place, then bring in two dining chairs when friends come over. A folding chair stored in a closet can also work if you have somewhere convenient to put it away afterward.

    Avoid counting every ottoman or floor cushion as equivalent to a chair. Some guests need back support, arms, or a higher seat. Occasional seating saves room between visits, but frequent hosts may reasonably prefer more permanent seats over extra open floor.

    9. Edit Soft Furnishings for Real Comfort

    Choose pillows and throws for how they feel and function, not just how they photograph. Keep enough exposed seat depth to sit comfortably. If the sofa already supports your back well, you may need only a small lumbar pillow and a washable throw.

    For example, replace a pile of oversized cushions with two smaller pillows that can stay in place while someone sits. Keep the blanket within reach where it gets used, rather than styling it on a chair nobody occupies.

    Avoid buying delicate, high-maintenance fabrics for a room that handles snacks, pets, or children. Removable covers can simplify cleaning, but check care instructions before assuming they are machine-washable. Fewer accessories are easier to manage, though a very spare room may need some texture to feel welcoming.

    10. Give a Second Activity a Clear Boundary

    If the living room also serves as an office, hobby area, or exercise space, define what that activity requires and how it ends. A small dedicated spot can be more manageable than spreading supplies across every available surface. Use existing furniture when it supports the task comfortably.

    For example, position a compact desk behind a sofa only if the chair can pull out without blocking circulation. Keep work supplies together and establish a short evening reset so the room can return to relaxing.

    Avoid treating a narrow console as an all-day workstation without checking legroom and working height. A permanent desk provides convenience but consumes space; occasional laptop use may suit a dining table better, provided the setup remains comfortable.

    You do not need to make all ten changes. Start with the problem you notice every day: an awkward route, nowhere to put a drink, or lighting that makes reading difficult. Rearrange, measure, and live with the change before spending more. A small living room works best when its furniture and routines support each other, with enough breathing room for the way you actually live.