A sofa can look oversized without actually being the wrong size. Deep cushions, bulky arms, a projecting chaise, or a crowded coffee table can each create a different problem—and require a different fix. Before replacing yours, work through these ten checks with a tape measure and your everyday routines in mind. All dimensions below are approximate planning guidelines, not guarantees of fit; measure your room, furniture, and access route before making changes or ordering anything.

1. Check the walking route, not just the wall
Measure the sofa’s full outside dimensions, then trace the route between your entry, seating, and adjoining rooms. Aim for approximately 30–36 inches along a main walking path where possible, allowing more for mobility needs. For example, a sofa that fits an 8-foot wall may still be too deep if its front edge forces everyone to squeeze sideways past a bookcase.
A common mistake is judging fit by whether the sofa touches anything. A technically open gap can still be awkward when someone carries laundry or uses a walker. Wider circulation may mean fewer seats, but safer movement usually matters more. This guideline may not suit a narrow older room unchanged; test another arrangement rather than treating a tight passage as adequate.
2. Separate seat depth from overall sofa depth
Measure usable seat depth from the front of the back cushion to the cushion’s front edge, then sit with your back supported. Approximately 20–24 inches is a useful starting range, but body size matters. On a deep sofa, move an existing firm lumbar cushion behind your back: if your feet now rest comfortably, support—not necessarily replacement—may solve the comfort problem.
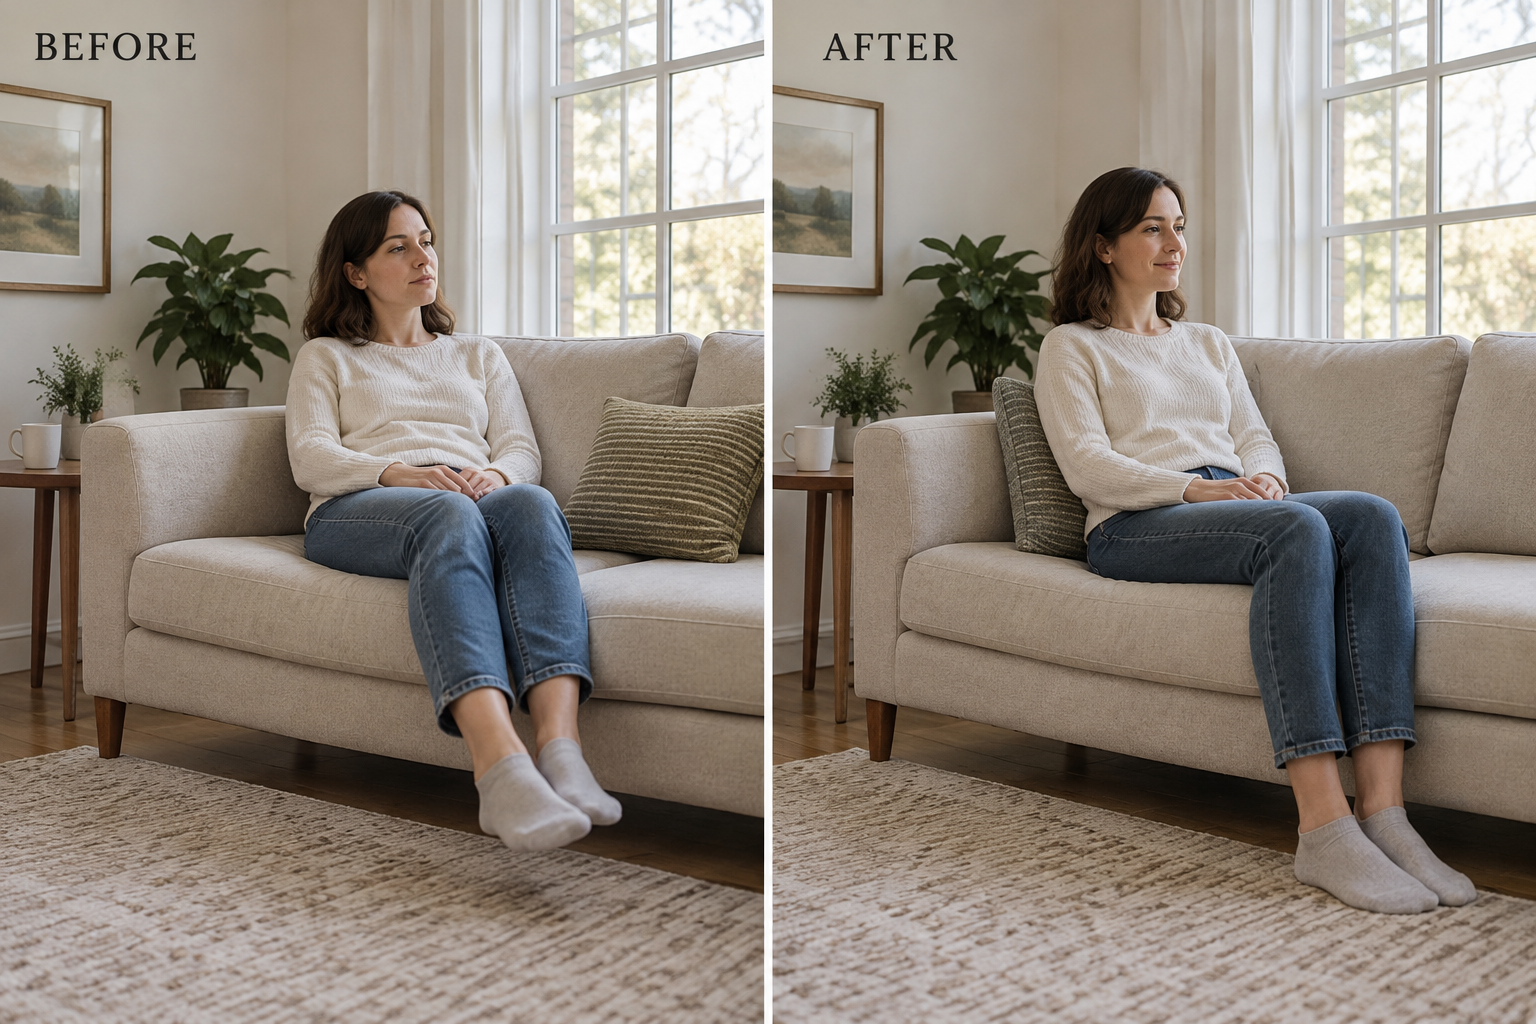
Do not confuse a shorter usable seat with a smaller floor footprint. Extra back cushions can improve posture, but the sofa still projects just as far into the room. They also reduce lounging space and may slide around. This fix may not suit people who prefer reclining across a deep seat, or a room whose actual problem is blocked circulation.
3. Test one better position before shopping
Use painter’s tape to mark the sofa’s footprint in one alternative position before moving it. Try the longest uninterrupted wall rather than automatically centering the sofa opposite the television. For example, shifting a sofa away from the entry axis may open a direct route to the kitchen without changing the furniture. Include doors, floor vents, and outlet access in your test.
The usual mistake is improving the floor plan while ignoring how the room works when occupied. A new position can introduce television glare, cover a heating register, or interfere with a door swing. Better circulation may require an off-center arrangement. This option may not suit a room with several openings, fixed equipment, or only one safe wall for upholstered furniture.
4. Measure how much width the arms consume
Compare overall width with the clear sitting width between the arms. Two 9-inch arms consume 18 inches before anyone sits down. For example, a 78-inch sofa with those arms offers about 60 inches inside; a slimmer-armed replacement could provide similar seating in a shorter frame. Record both measurements so you compare useful seating rather than product labels such as apartment sofa.
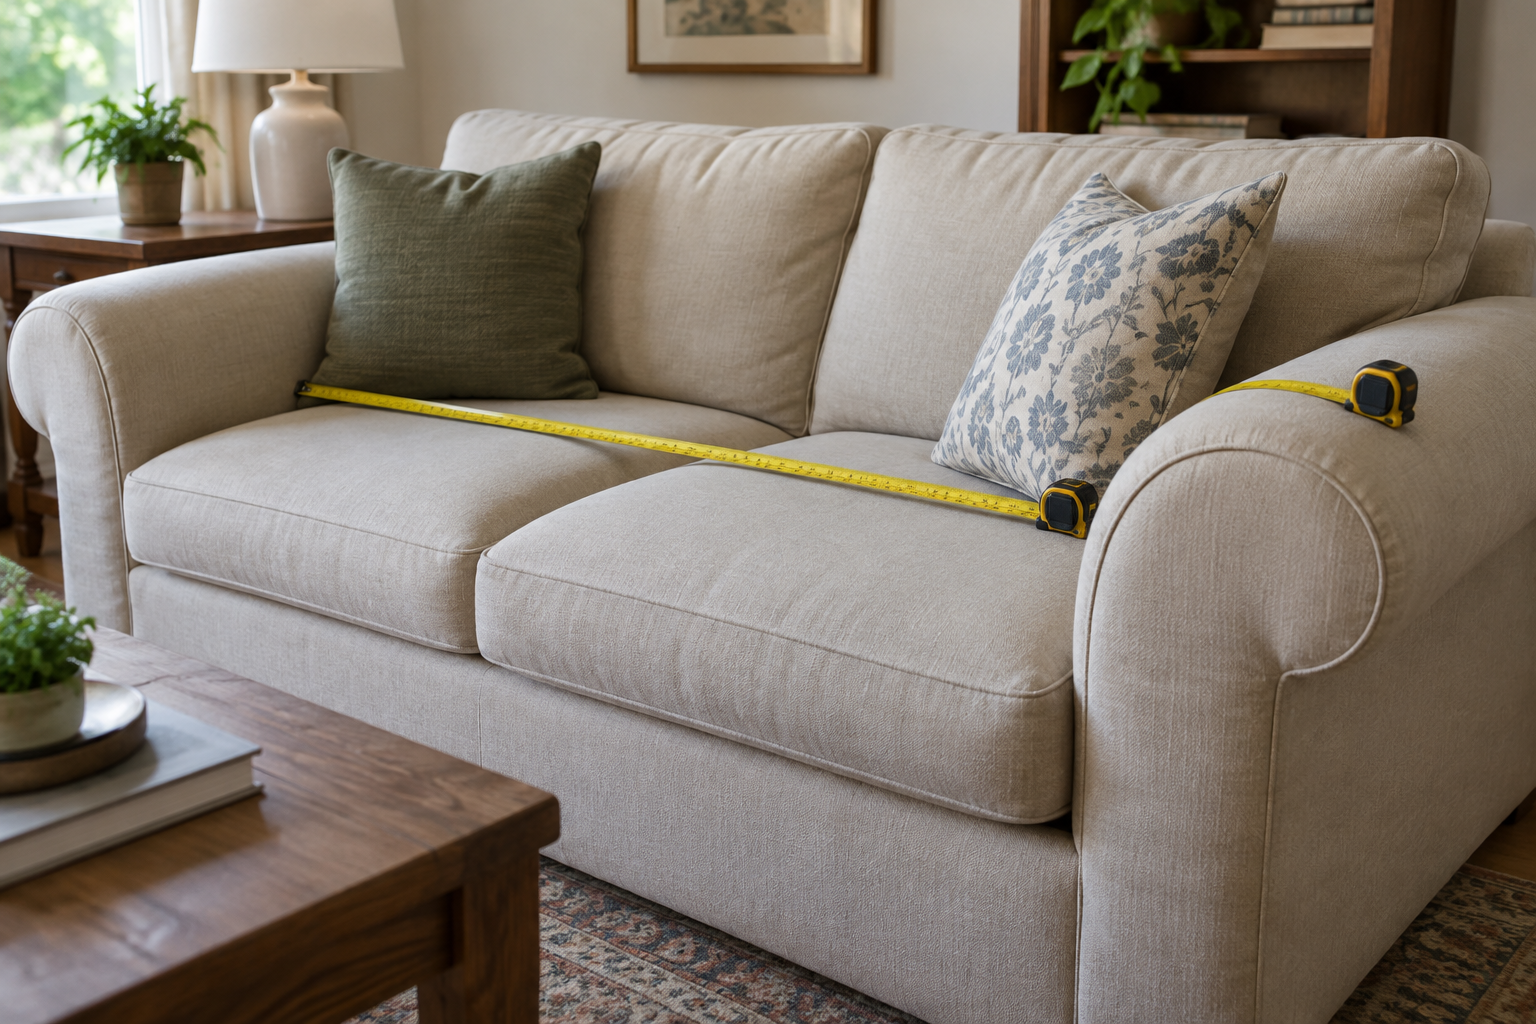
Do not assume the narrowest arm is automatically the best choice. Broad arms can support a lounging position, while slim upholstered arms may feel less comfortable against a shoulder. Armless seating also gives up an end support. A slim-arm replacement may not suit a household that regularly lies down, especially if the current sofa’s inside width already fits everyone comfortably.
5. Verify the entire delivery route
Before choosing a replacement, measure building entrances, stair landings, elevator interiors, hallway turns, and your apartment doorway. Request the sofa’s packaged dimensions, removable-part details, and delivery guidance. For example, a shorter sofa with a tall rigid back may be harder to turn through a tight landing than a longer model with detachable legs and back sections.
The common mistake is checking doorway width alone or assuming diagonal clearance guarantees passage. Turns require maneuvering space, and packaging adds bulk. Modular or flat-pack construction can help, but brings assembly work and potentially more visible seams. A one-piece replacement may not suit a walk-up with tight switchbacks, even when its final living-room footprint looks ideal.
6. Measure recliners in their fully open position
If your sofa reclines, measure its complete operating envelope: footrest extension, back movement, and any manufacturer-required wall clearance. Test it with someone seated and the nearby furniture in place. For example, a compact-looking reclining sofa can close the only walking route once its footrests open, even though it fits comfortably when upright. Check power-cord routing, too.
Do not rely on a wall-hugger description without checking the model’s specifications. Reduced rear clearance does not eliminate front extension, and moving a table every evening may become frustrating. Reclining comfort trades against flexible circulation. This type of sofa may not suit a room where the open footrest blocks an exit or separates the seating area from the doorway.
7. Check whether visual mass is fooling you
Look at the sofa’s base before blaming its dimensions. A floor-length skirt makes a solid block; visible legs reveal floor underneath. If your sofa has a removable or adjustable skirt and finished legs, temporarily secure the skirt out of sight without obstructing mechanisms. For example, exposing existing legs may make the same sofa feel less dominant without changing its footprint.
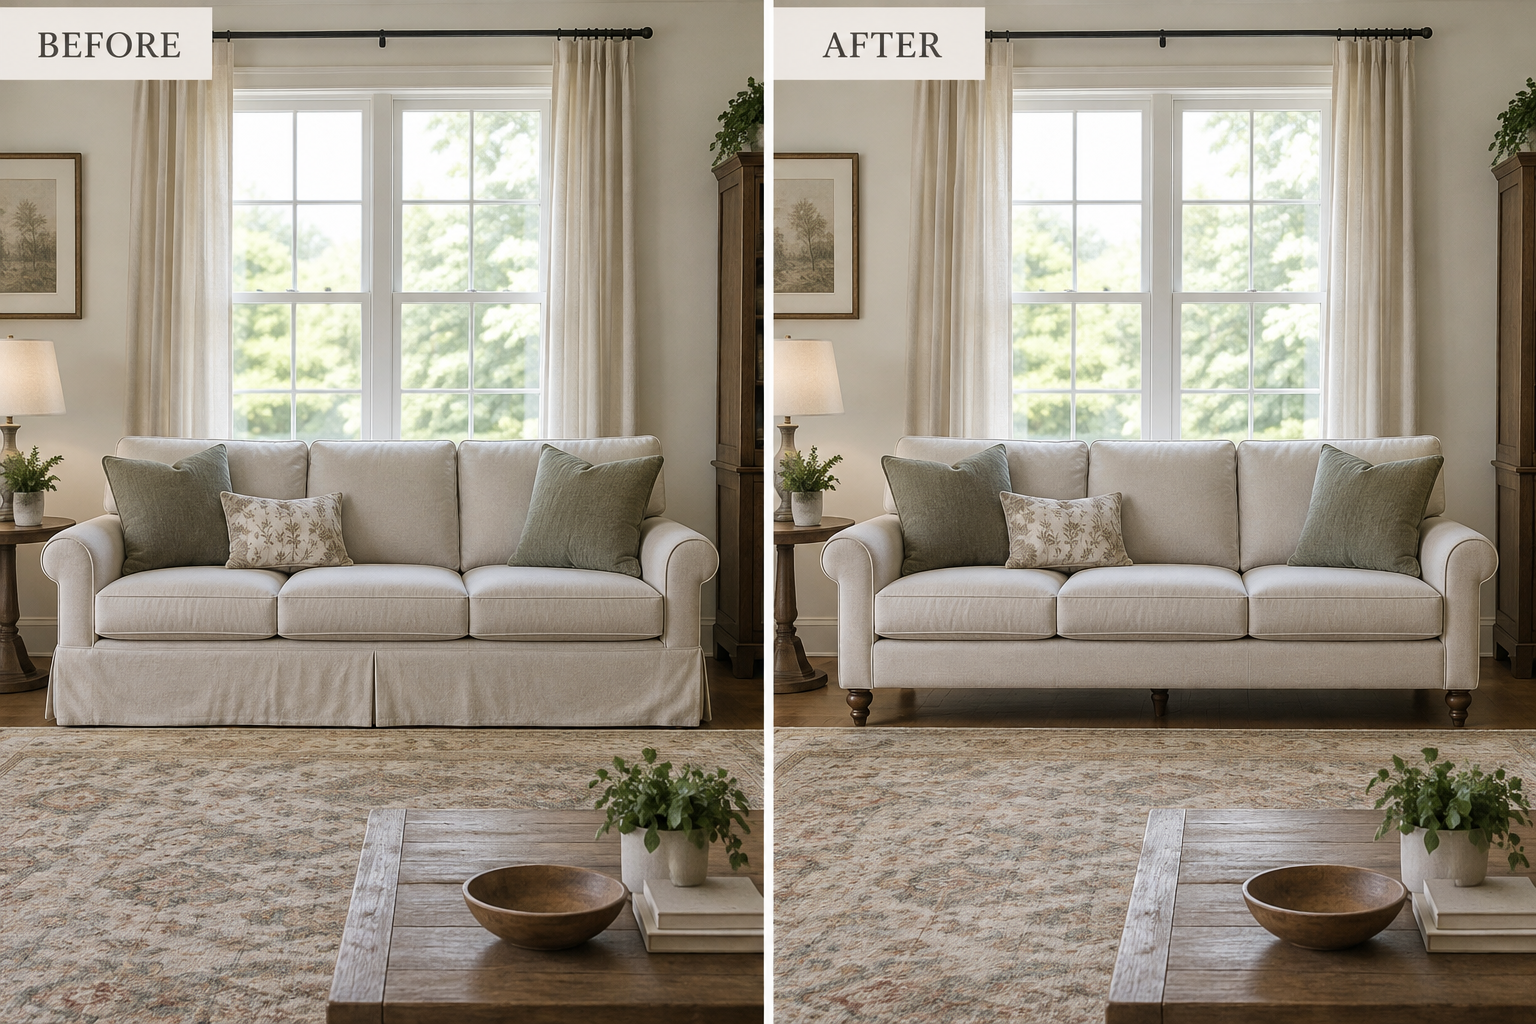
A common mistake is treating an airier appearance as proof that a sofa fits. Exposed legs do not widen a walkway, and removing a skirt can reveal unfinished framing or storage you would rather hide. A tailored base can also feel intentionally cozy. This approach may not suit low, legless construction or a room with genuine clearance problems.
8. Remove the competing furniture for a day
Temporarily remove the coffee table or extra ottoman and live with the sofa for a day. Approximately 14–18 inches between a sofa and coffee table can be a useful starting point for reach and legroom. If a deep table is consuming that gap, try a shallower one. Among small living room ideas, this is a targeted test of which piece actually causes crowding.
Do not solve the squeeze by eliminating every useful surface. Drinks, remotes, and everyday items still need somewhere stable to land. A smaller table improves clearance but offers less space for meals or games. This change may not suit a household that relies on a large central surface, or a room where the sofa itself blocks the main route.
9. Test whether the chaise is the real problem
For a sectional, measure the chaise projection separately from the main sofa depth. If the manufacturer allows it, reverse the chaise or temporarily detach an end module to test circulation. For example, moving a reversible chaise away from the entry side may restore the doorway route while preserving the same seating. Check connectors and cushion compatibility before rearranging anything.
The mistake is assuming every sectional can be reversed or separated into finished pieces. Fixed upholstery, exposed connectors, or unsupported ends may prevent that. Removing a module also sacrifices seating and requires somewhere to keep it. This test may not suit a fixed-frame sectional, or a household that genuinely uses every seat together most evenings.
10. Mock up a replacement that preserves what you need
If replacement still makes sense, tape out the exact candidate dimensions—not an imagined smaller sofa. Compare a slim-arm two-seater, a shallow sofa, or a loveseat with one existing chair. For example, a 66-inch loveseat plus a movable chair may suit two daily users better than a long sofa. Leave the tape down while testing doors, walking routes, and everyday seating needs.
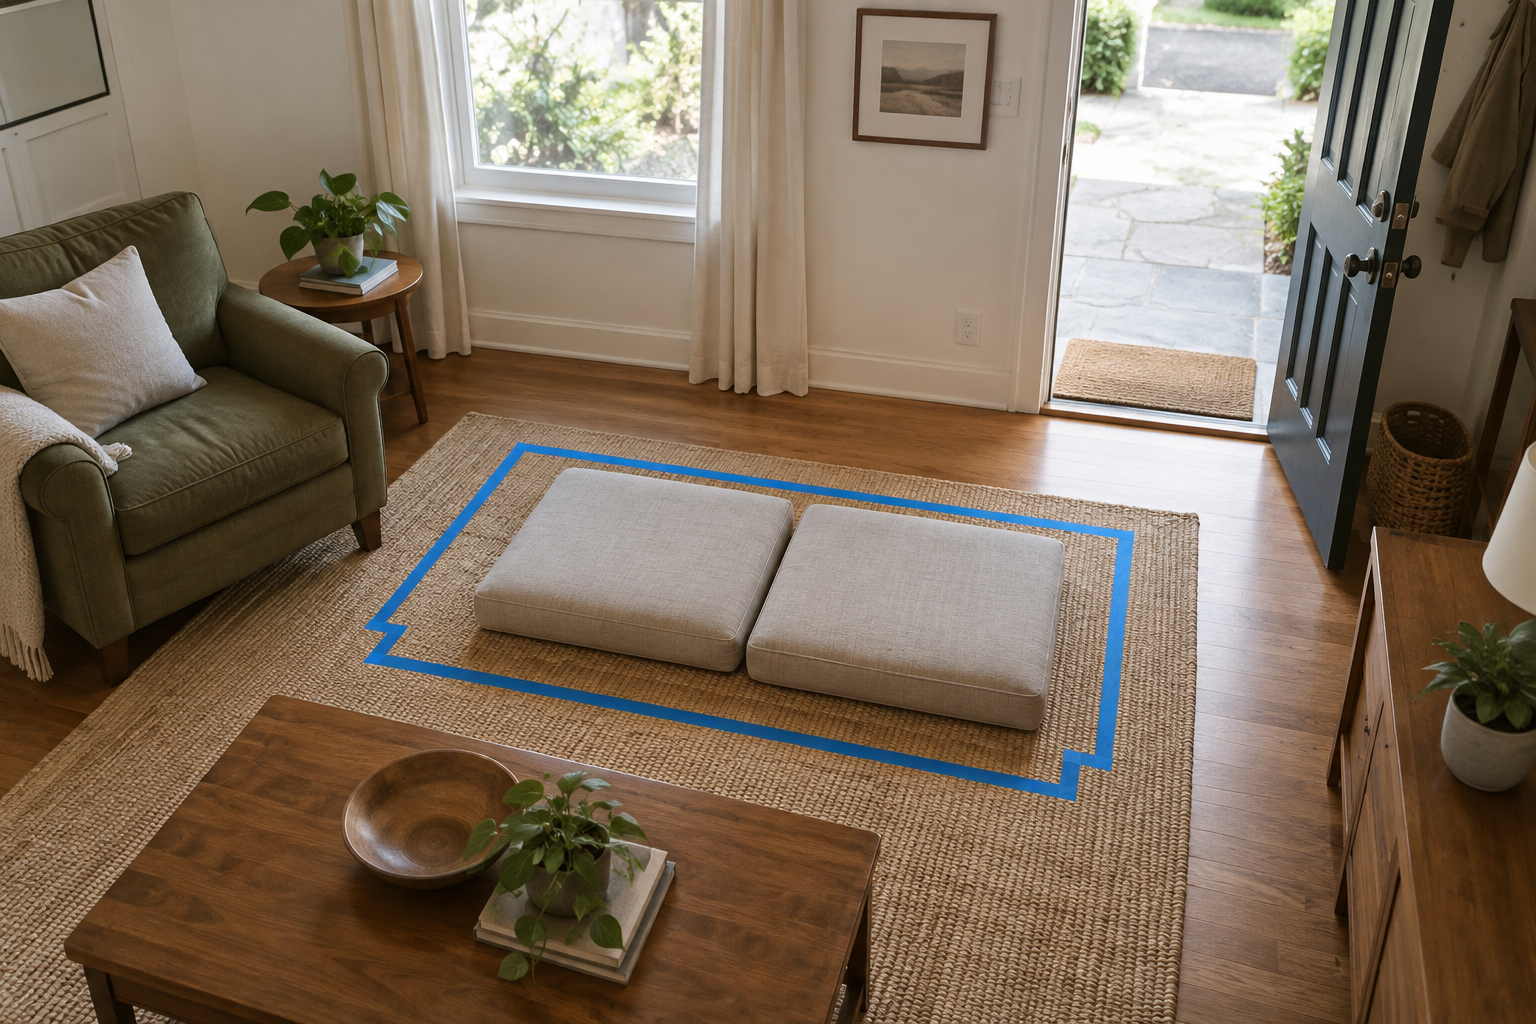
Do not replace one oversized piece with several small pieces that collectively occupy more space. A loveseat and two chairs need their own gaps and access, while a shallow sofa may sacrifice nap-friendly depth. Compare total footprints and usable seats, not just individual widths. Separate seating may not suit a narrow room or anyone who needs to lie down regularly.
Replace the sofa when its measured footprint, usable seating, or operating clearance cannot support daily life—not simply because it looks substantial. If a cushion adjustment, new position, or smaller table solves the problem, keep what works. If not, take your room measurements, delivery constraints, and tested replacement footprint shopping so the next sofa earns its space.
Leave a Reply